- Overview
- Description
- Property Details
- Location
- HOA Management
- Facts & Features
- Getting Around
- Nearby Homes
 Price Drop: $100K (09/29)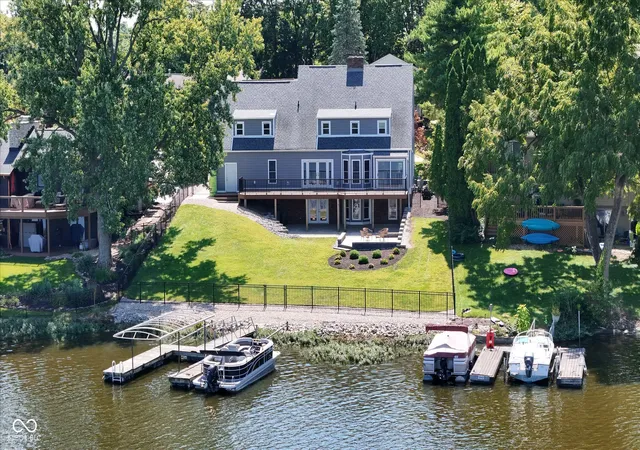
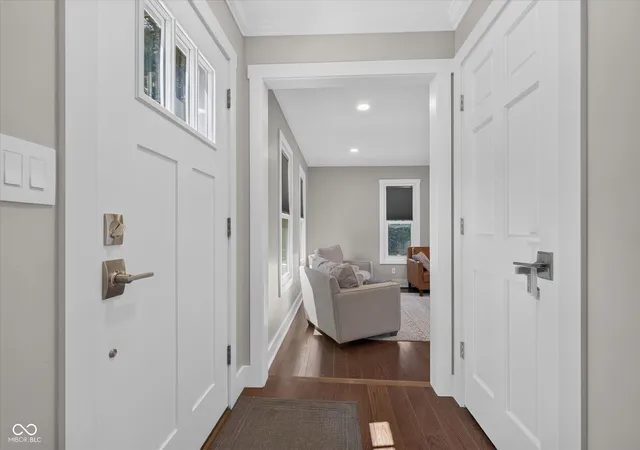

Street View
$1,295,000
Monthly Est:$6,446
 5 Beds
 5 Baths
3 full baths + 2 half baths
 3,926sqft
1224 Willow Wy, Noblesville, IN 46062
$1,295,000
$6,446/moEst:
Get Pre-Approved
Single Family Residence
Built in 1976
$41.25/mo HOA
11,761 sqft lot
$330/sq.ft
Description
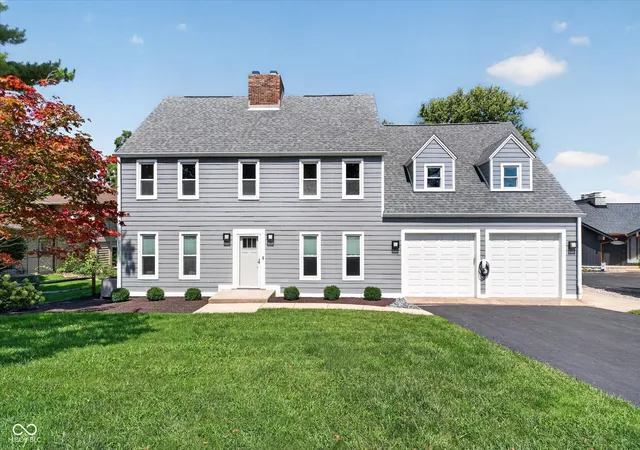
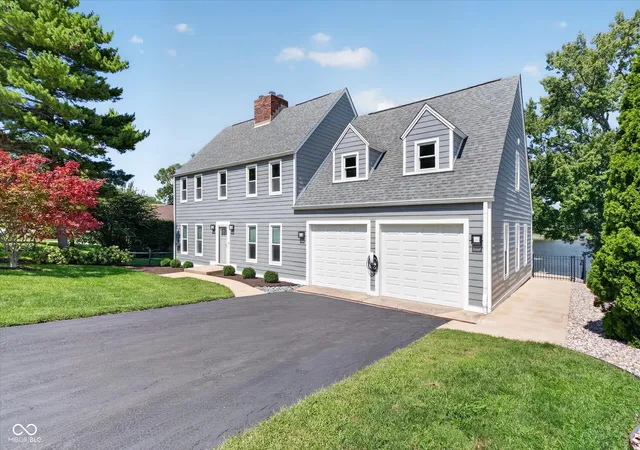
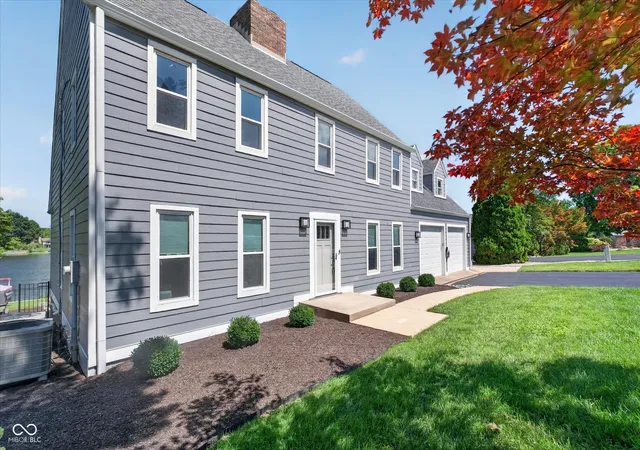
Rarely does a home combine this location on Morse Reservoir with this level of updating! Ideally positioned just inside the idle zone, you'll enjoy calmer water for swimming, kayaking and paddle boarding, less boat traffic and reduced wave impact on your dock and shoreline - while still being just moments from the main body of the lake. Inside, the home has been completely remodeled with an open floor plan and 3/4" hardwood flooring throughout the main level. The remodeled kitchen features granite countertops, custom cabinetry and high-end appliances including a Sub-Zero refrigerator and Bosch gas range, built-in microwave and dishwasher. With 5 bedrooms, 3 full baths and 2 half baths, there is plenty of room for family and guests, including 2 primary suites. The oversized 5th bedroom has its own staircase and full bath, giving you flexible space for an in-law or guest suite, home office, bonus room or private retreat. Additional updates include remodeled bathrooms, a finished lower level with LVP flooring, Hardie Plank siding, Andersen patio doors, updated flooring and trim throughout, a new roof and new Bryant furnace in 2020, water softener in 2022, plus a basement sump pump and interior drainage system. The garage includes Gladiator slatwall storage and a Tesla EV charger. Outside, it's all about the lake! The fully fenced backyard offers 68' of water frontage and a private dock ready for your boat. There are plenty of places to enjoy the water views with a covered porch, newer Trex deck and expansive hardscape patio that's perfect for a firepit after a day on the lake. Being just inside the idle zone makes it easy to swim, kayak and paddle board right from your backyard, yet you're only moments from the main body when it's time to head out on the boat. Completely remodeled, a great floor plan and one of the best locations on Morse Reservoir - this is lake living at its best.
- Houzeo last checked: 1 hour ago
- Listing updated: September 29, 2026 at 3:48 pm
- Listing Provided by: Andy Sheets | Compass Indiana, LLC (317) 563-5051
- Source: Metropolitan Indianapolis Board of REALTORS (MIBOR) MLS-IN | MLS#: 22122353

Property Details
Status
Pending
Type
Single Family Residence
No. of Stories
-
County
City
Neighborhood
--
Year Built
1976
HOA Fees
$41.25/mo
Finished Area
3,926 sqft
Lot Size
11,761 sqft lot
Basement Area
- sqft
MLS Name
Metropolitan Indianapolis Board of REALTORS (MIBOR) MLS
MLS Number
22122353
MLS Status
Pending
Days on Market
36
Cumulative Days on Market
34

Continue Your Journey in App
Find your dream home, receive real-time updates, and many more!
Download App
Continue Your Journey in App
Find your dream home, receive real-time updates, and many more!
Location
HOA Management
N/A
HOA Fees
$495/ Annually
Amenities
 Amenities and services may be covered by one or multiple associations and service providers.
 Club House
 Tennis
 Pool
Pool
 Park Playground
 Beach
Beach
Sports Court
ParkPlayground
Picnic Area
Disclaimer: Amenities are based on third-party information and may vary; buyers must independently verify all amenities, as information is deemed reliable but not guaranteed.
Facts & Features
Rooms
Bedrooms & bathrooms
Bedrooms: 5
Bathrooms: 5
Play Room
Level: Basement
Area: 352.00 Square Feet
Dimensions: 32 x 11
Family Room
Level: Main
Area: 252.00 Square Feet
Dimensions: 18 x14
Dining Room
Level: Main
Area: 168.00 Square Feet
Dimensions: 14 x 12
Kitchen
Level: Main
Area: 544.00 Square Feet
Dimensions: 34 x 16
Master Bedroom
Level: Upper
Area: 224.00 Square Feet
Dimensions: 16 x 14
Bedroom 2
Level: Upper
Area: 150.00 Square Feet
Dimensions: 15 x10
Bedroom 3
Level: Upper
Area: 110.00 Square Feet
Dimensions: 11 x 10
Bedroom 4
Level: Upper
Area: 132.00 Square Feet
Dimensions: 12 x 11
Bedroom 5
Level: Upper
Area: 500.00 Square Feet
Dimensions: 25x20
Family Room
Level: Basement
Area: 294.00 Square Feet
Dimensions: 21 x 14
Interior
Interior Features
Kitchen Island, In Law Floorplan, Eat In Kitchen, Smart Thermostat, Storage
Window Features
Screens
Heating
Zoned, Electric, Forced Air, Natural Gas, Heat Pump, High Efficiency (90%+ Afue )
Appliances
Dishwasher, Dryer, Gas Water Heater, Microwave, Gas Oven, Refrigerator, Washer
Flooring
Hardwood
Cooling
Central Air, Dual, Heat Pump, High Efficiency (seer 16 +)
Construction
Year Built
Year Built: 1976
Home type
Single Family Residence
Foundation Details
Block
Property Condition
Updated/remodeled
Architectural Style
Traditional
Construction Materials
Cement Siding
Utilities & Energy
Association Amenities
Beach Access, Clubhouse, Park, Party Room, Pickleball Court(s), Picnic Area, Playground, Pool, Tennis Court(s)
Security Features
Smoke Detector(s)
Basement
Full, Walk Out Access
Parking Features
Attached, Concrete, Electric Vehicle Service Equipment (evse), Garage Door Opener, Storage
Water Source
Public
Fireplace Features
Basement, Family Room, Wood Burning
Laundry Features
Main Level
Other Features
Subdivision Name
South Harbour
Patio And Porch Features
Covered, Deck, Patio
Lot Features
Suburb, Mature Trees
Price History
| Date | Event | Price |
|---|---|---|
09/29/2026 Source: | Pending | $1,295,000 $330/sqft |
09/24/2026 Source: | Price Decreased | $1,295,000 -7.17% $330/sqft |
09/11/2026 Source: | Price Decreased | $1,395,000 -6.69% $355/sqft |
08/26/2026 Source: | Listed for Sale | $1,495,000 $381/sqft |

Nearby Homes
Find Homes by Property Features in Noblesville, IN
Nearby New Homes For Sale

Based on information from MIBOR REALTOR® Association through Oct 01, 2026, 05:45AM. The Broker Listing Cooperative® listing service's Listing information is deemed reliable but is not guaranteed accurate by the Broker Listing Cooperative® listing service. All data is obtained from various sources and may not have been verified by broker or Broker Listing Cooperative listing service. Supplied Open House Information is subject to change without notice. All information should be independently reviewed and verified for accuracy. Properties may or may not be listed by the office/agent presenting the information.. All Rights Reserved. © 2026 MIBOR REALTOR® Association.
 Advertising Broker: Jonah Hartsburg | Hoosier Hub Realty