Savvy Avenue
Powered by 
- 0
- 5
- Overview
- Description
- Property Details
- Location
- Facts & Features
- Getting Around




$709,000
Monthly Est:$3,529
 6 Beds
 5 Baths
1 full bath + 1 half bath
 5,426sqft
12241 Lamb Ave, Dennison, MN 55018
$709,000
$3,529/moEst:
Get Pre-Approved
Single Family Residence
Built in 1920
$-- HOA
5 acres lot
$131/sq.ft
Description
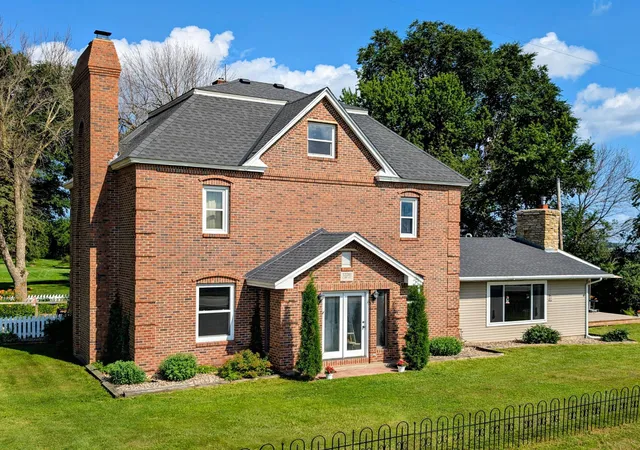
This stately brick home is a rare blend of timeless elegance, thoughtful design, and modern comfort. From the moment you step inside, you'll be welcomed by a spacious entryway with plenty of room for coats, boots, and everything that comes with busy family life.
The heart of the home is the stunning, one-of-a-kind kitchen. Beautiful quartz countertops, sleek black stainless steel appliances, and warm knotty pine walls create the perfect balance of rustic charm and sophisticated style. Whether you're preparing a holiday feast or enjoying a quiet morning coffee, this kitchen was designed to bring people together.
The main level offers exceptional living space with both a formal living room and large cozy family room, each featuring dramatic floor-to-ceiling fireplaces that create inviting spaces to relax or entertain. Just off the kitchen, the sunroom provides the perfect place to gather with family and friends while meals are being prepared or simply enjoy the peaceful views throughout the seasons. Upstairs, you'll discover four spacious bedrooms, including an owner's bedroom, complete with its own fireplace, which helps you enjoy your own private retreat after a long day. The beautiful bathroom is truly unforgettable, showcasing a custom penny floor, an oversized walk-in shower, a double quartz vanity, and abundant storage.
A delightful surprise awaits on the third floor, where a walk-up bonus space offers the perfect exercise room, hobby area, guest suite, or private retreat.
Designed for both relaxation and entertaining, this exceptional home includes a dedicated indoor/outdoor room featuring a year-round hot tub that comfortably accommodates seven adults—perfect for unwinding in every season.
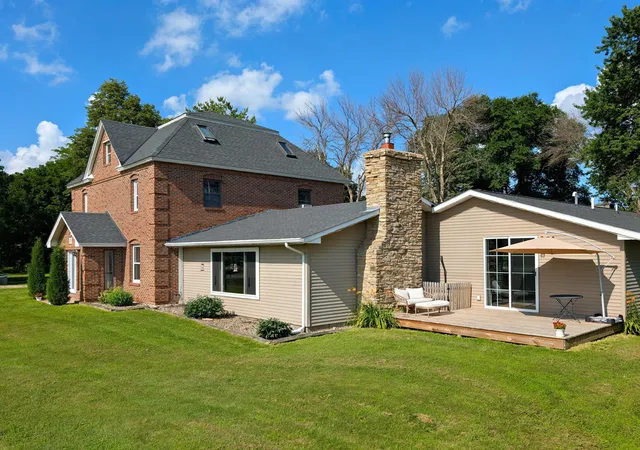
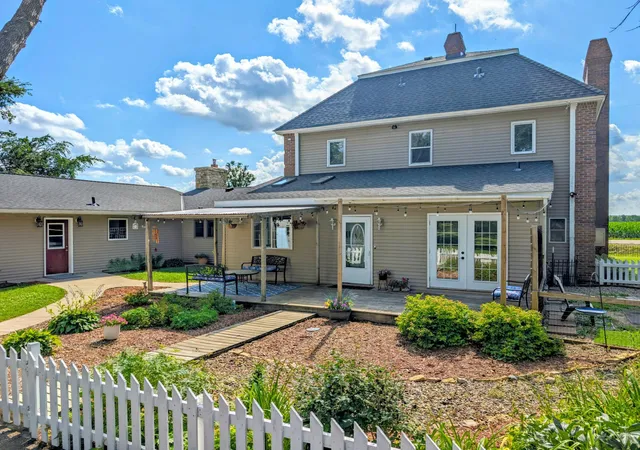
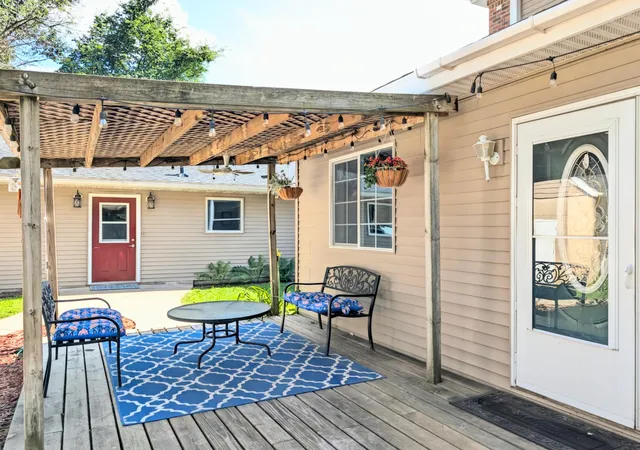
One of the home's most remarkable features is the attached yet private mother-in-law residence. Thoughtfully designed with single-level living and 36-inch accessible doorways, this separate living space offers comfort, independence, and flexibility. It includes two generously sized bedrooms, two bathrooms, a full kitchen, a spacious great room with in-floor heat, and its own private deck—ideal for extended family, guests, or multi-generational living.
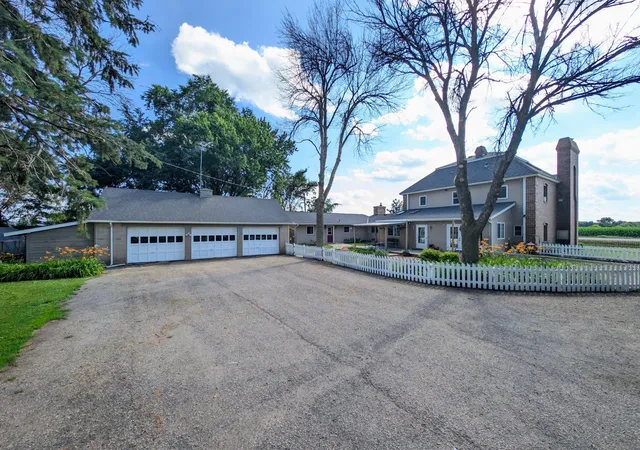
With its exceptional craftsmanship, distinctive character, generous living spaces, and endless opportunities for making memories, this extraordinary Lamb Avenue property is truly one of a kind. Come experience all that it has to offer—you'll feel at home the moment you walk through the door.
- Houzeo last checked: 9 minutes ago
- Listing updated: August 31, 2026 at 3:16 pm
- Listing Provided by: Robert Stai (507) 301-6349 | Bridge Realty, LLC (952) 368-0021
- Source: Northstar MLS-MN | MLS#: 7111554

Property Details
Status
Active
Type
Single Family Residence
No. of Stories
-
County
City
Neighborhood
--
Year Built
1920
HOA Fees
-
Finished Area
5,426 sqft
Lot Size
5 acres lot
Basement Area
- sqft
MLS Name
Northstar MLS
MLS Number
7111554
Days on Market
77

Continue Your Journey in App
Find your dream home, receive real-time updates, and many more!
Download App
Continue Your Journey in App
Find your dream home, receive real-time updates, and many more!
Location
Facts & Features
Rooms
Bedrooms & bathrooms
Bedrooms: 6
Bathrooms: 5
Dining Room
Level: Main
Area: 196.00 Square Feet
Dimensions: 14x14
Exercise Room
Level: Third
Area: 225.00 Square Feet
Dimensions: 15x15
Family Room
Level: Main
Area: 550.00 Square Feet
Dimensions: 25x22
Bedroom
Level: Upper
Area: 196.00 Square Feet
Dimensions: 14x14
Bedroom 4
Level: Upper
Area: 154.00 Square Feet
Dimensions: 11x14
Foyer
Level: Main
Area: 108.00 Square Feet
Dimensions: 12x9
Guest House
Level: Main
Area: 1496.00 Square Feet
Dimensions: 44x34
Kitchen
Level: Main
Area: 270.00 Square Feet
Dimensions: 18x15
Living Room
Level: Main
Area: 350.00 Square Feet
Dimensions: 25x14
Office
Level: Third
Area: 220.00 Square Feet
Dimensions: 20x11
Bedroom 2
Level: Upper
Area: 150.00 Square Feet
Dimensions: 15x10
Sauna
Level: Main
Area: 120.00 Square Feet
Dimensions: 12x10
Sun Room
Level: Main
Area: 120.00 Square Feet
Dimensions: 12x10
Bedroom 3
Level: Upper
Area: 154.00 Square Feet
Dimensions: 11x14
Interior
Sewer
Septic System Compliant Yes
Exterior Features
Stone
Cooling
Ductless Mini Split
Heating
Baseboard, Boiler, In Floor Heating, Radiator
Appliances
Dishwasher, Dryer, Range, Refrigerator, Stainless Steel Appliances, Washer
Construction
Year Built
Year Built: 1920
Home type
Single Family Residence
Foundation Details
Stone
Roof
Architectural Shingle
Construction Materials
Brick
Utilities & Energy
Basement
Partially Finished
Fireplace Features
Brick, Family Room, Primary Bedroom
Electric
Circuit Breakers
Parking Features
Detached Garage
Water Source
Well
Other Features
Lot Features
Suitable For Horses, Tree Coverage Medium
Price History
| Date | Event | Price |
|---|---|---|
08/31/2026 Source: | Listed for Sale | $709,000 $131/sqft |

Find Homes by Property Features in Dennison, MN

Based on information submitted to the MLS GRID from the REGIONAL MULTIPLE LISTING SERVICE OF MINNESOTA, INC through Oct 09, 2026, 05:16AM. IDX information is provided exclusively for consumers’ personal, non-commercial use. It may not be used for any purpose other than to identify prospective properties consumers may be interested in purchasing. The data is deemed reliable but is not guaranteed by MLS GRID. The use of the MLS GRID Data may be subject to an end-user license agreement prescribed by the Member Participant’s applicable MLS, if any and as amended from time to time. All data is obtained from various sources and may not have been verified by the broker or MLS GRID. Supplied Open House Information is subject to change without notice. All information should be independently reviewed and verified for accuracy. Properties may or may not be listed by the office/agent presenting the information.
Information deemed reliable but not guaranteed. The property data presented reflects information otherwise available from public records. The real estate broker participating in MLS and providing this information may not have represented the buyer or seller in some or all of the transactions. Listings courtesy of Northstar MLS as distributed by MLS GRID. © 2026 Regional Multiple Listing Service of Minnesota, Inc. All Rights Reserved.
 Advertising Broker: Moe Mossa (Savvy Avenue) (612) 490-1268 | Savvy Avenue, LLC