- Overview
- Description
- Property Details
- Location
- HOA Management
- Facts & Features
- Getting Around
- Nearby Homes

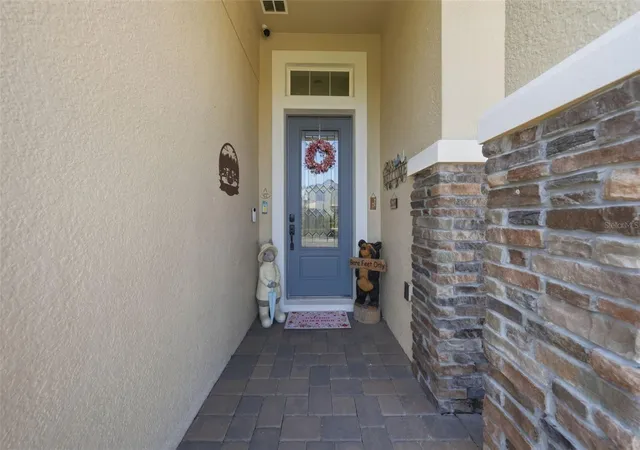


$600,000
Monthly Est:$2,986
 4 Beds
 3 Baths
3 full baths
 2,510sqft
12249 Northover Loop, Orlando, FL 32824
$600,000
$2,986/moEst:
Get Pre-Approved
Single Family Residence
Built in 2018
$238/mo HOA
11,402 sqft lot
$239/sq.ft
Description
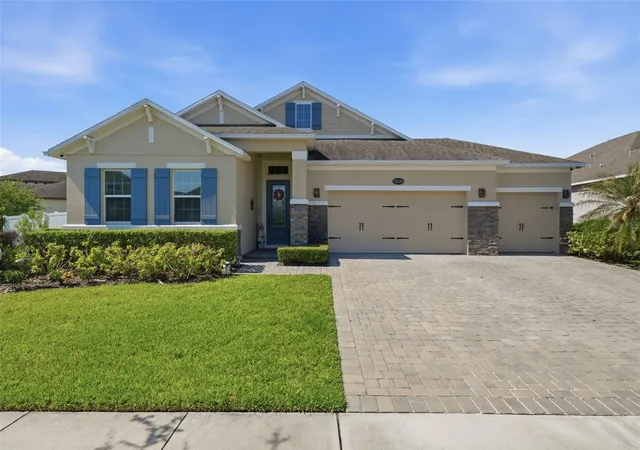
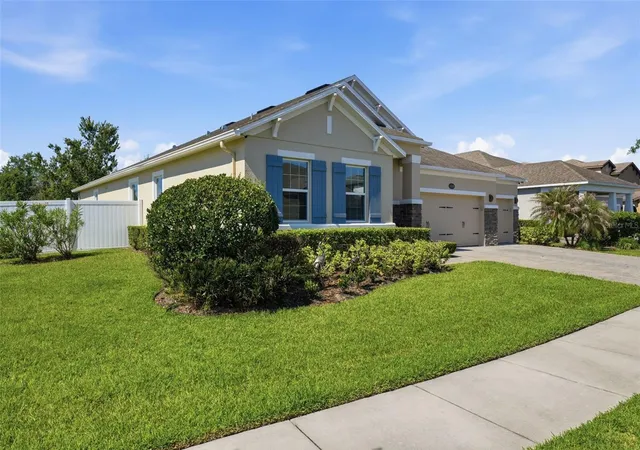
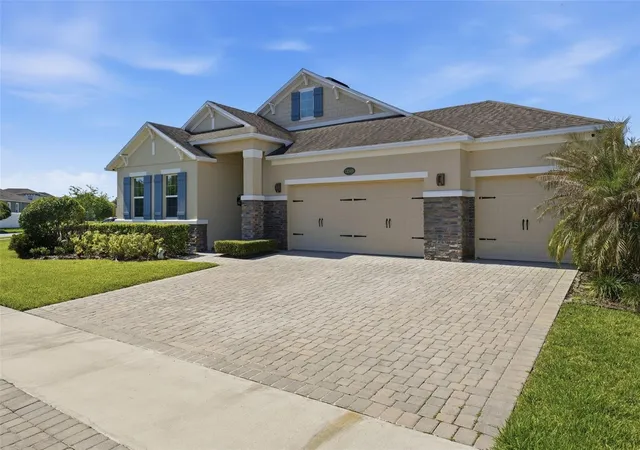
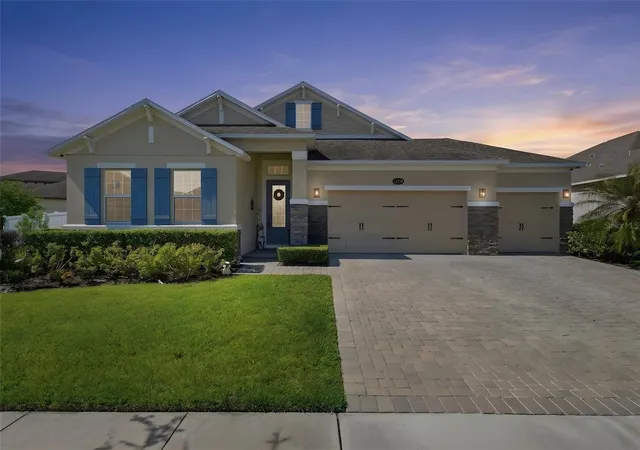
Under contract-accepting backup offers. Experience the perfect blend of comfort, privacy, and natural beauty in this beautifully maintained 4-bedroom, 3-bath residence located inside the gated community of Somerset Park in the heart of Lake Nona. With attractive curb appeal, a paver driveway, mature landscaping, and elegant architectural details, this home immediately welcomes you with warmth and style.
As you step inside, you are greeted by an open and light-filled layout where large windows and expansive sliding glass doors allow natural sunlight to flow throughout the home. The peaceful conservation views create a seamless connection between the indoors and outdoors, bringing in the beauty of nature and adding a calming atmosphere to the living spaces.
The spacious main living area opens effortlessly into the dining space and gourmet kitchen, creating the ideal setting for entertaining and everyday living. The kitchen is designed to impress with an oversized island, stainless steel appliances, built-in oven, stylish backsplash, abundant cabinetry, and beautiful finishes throughout.
The thoughtfully designed split floor plan provides comfort and privacy for everyone. The primary suite offers a relaxing retreat with dual vanities, a soaking tub, separate shower, and generous closet space. Bedroom number 4 serves as a private guest suite with its own ensuite bathroom, making it ideal for visitors, extended family, or multigenerational living.
Step outside to the covered rear porch and enjoy a backyard that feels peaceful and private, surrounded by lush conservation and mature greenery. The natural scenery becomes part of the home itself, creating a bright and tranquil environment that can be enjoyed from both the interior living spaces and outdoor areas.
Additional features include spacious secondary bedrooms, tile flooring throughout the home, oversized bathrooms, a large garage, and a home that has been exceptionally cared for inside and out.
Residents of Somerset Park enjoy gated access with virtual guard, community pool, playground, volleyball court, dog park, and a prime Lake Nona location close to Medical City, Lake Nona Town Center, Boxi Park, Orlando International Airport, shopping, dining, and major highways including 417 and 528.
This is an exceptional opportunity to own a home that offers space, privacy, natural surroundings, and one of the most desirable locations in Central Florida. Schedule your private showing today.
- Houzeo last checked: 3 hours ago
- Listing updated: August 28, 2026 at 3:05 pm
- Listing Provided by: Vanessa Medina Conde (787) 645-0626 | KELLER WILLIAMS ADVANTAGE III (407) 207-0825
- Source: Stellar MLS-FL | MLS#: S5150162

Property Details
Status
Active Under Contract
Type
Single Family Residence
No. of Stories
1
County
City
Neighborhood
--
Year Built
2018
HOA Fees
$238/mo
Finished Area
2,510 sqft
Lot Size
11,402 sqft lot
Basement Area
- sqft
MLS Name
Stellar MLS
MLS Number
S5150162
MLS Status
Pending
Days on Market
142
Cumulative Days on Market
77

Continue Your Journey in App
Find your dream home, receive real-time updates, and many more!
Download App
Continue Your Journey in App
Find your dream home, receive real-time updates, and many more!
Location
HOA Management
James Alexander
HOA Fees
$237.5/ Monthly
Amenities
 Amenities and services may be covered by one or multiple associations and service providers.
 Pool
Pool
 Internet
 Club House
Disclaimer: Amenities are based on third-party information and may vary; buyers must independently verify all amenities, as information is deemed reliable but not guaranteed.
Facts & Features
Rooms
Bedrooms & bathrooms
Bedrooms: 4
Bathrooms: 3
Kitchen
Level: First
Family Room
Level: First
Bathroom 1
Level: First
Primary Bedroom 2
Level: First
Bathroom 1
Level: First
Great Room
Level: First
Interior
Sewer
Public Sewer
Exterior Features
Garden, Playground, Private Yard, Sidewalk
Interior Features
Walk In Closet(s)
Flooring
Ceramic Tile
Heating
Electric
Cooling
Central Air
Appliances
Built In Oven, Dishwasher, Disposal, Microwave, Range, Refrigerator
Construction
Year Built
Year Built: 2018
Home type
Single Family Residence
Roof
Shingle
Construction Materials
Block, Stucco
Foundation Details
Block
Utilities & Energy
Laundry Features
Laundry Room
Association Amenities
Clubhouse, Pool
Water Source
Public
Utilities
Cable Available
Other Features
Community Features
Clubhouse, Deed Restrictions, Dog Park, Gated Community Guard, Playground, Pool, Sidewalks
Subdivision Name
Somerset Park Ph 3
Price History
| Date | Event | Price |
|---|---|---|
08/28/2026 Source: #MFRS5150162 | Contingent (Active Under Contract) | $600,000 $239/sqft |
07/21/2026 Source: | Listed for Sale | $600,000 -4.00% $239/sqft |
06/30/2026 Source: | Listing Removed | $625,000 $249/sqft |
05/18/2026 Source: | Listed for Sale | $625,000 $249/sqft |

Nearby Homes

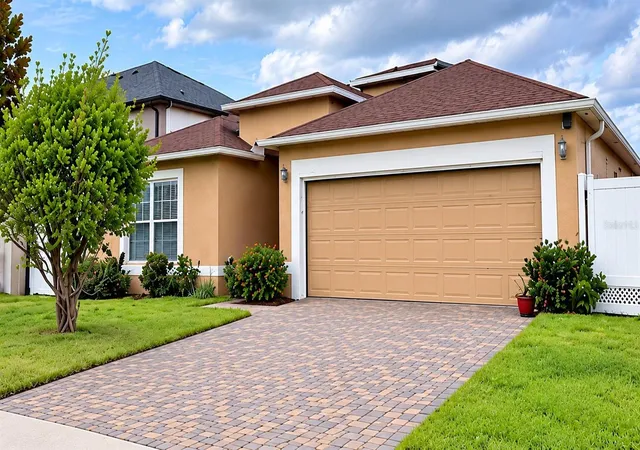
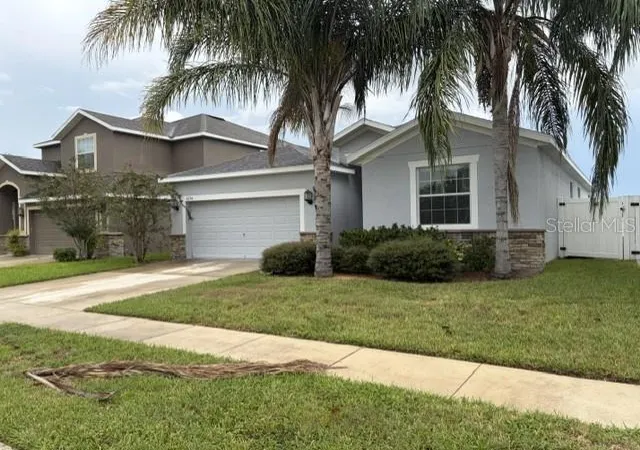
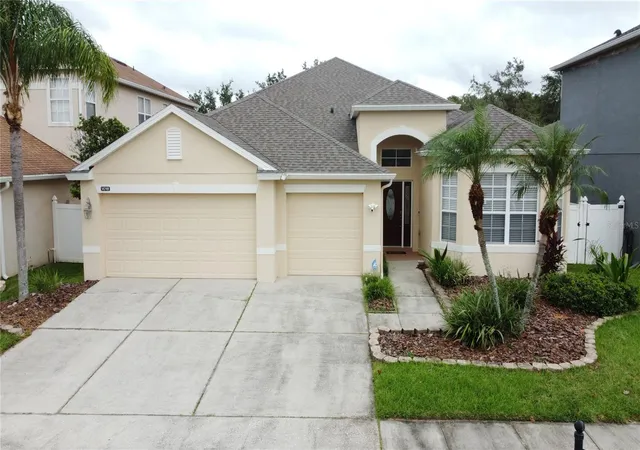
Find Homes by Property Features in Orlando, FL

Based on information from Stellar MLS® through Oct 08, 2026, 11:00AM as submitted to and distributed by MLS GRID. All data is obtained from various sources and may not have been verified by the broker or MLS GRID. Supplied Open House Information is subject to change without notice. All information should be independently reviewed and verified for accuracy. Properties may or may not be listed by the office/agent presenting the information. IDX information is provided exclusively for consumers’ personal non-commercial use. It may not be used for any purpose other than to identify prospective properties consumers may be interested in purchasing. The data is deemed reliable but is not guaranteed by MLS GRID. The use of the MLS GRID Data may be subject to an end-user license agreement prescribed by the Member Participant’s applicable MLS, if any, and as amended from time to time. © 2026 Stellar MLS. All Rights Reserved.
 Advertising Broker: Fred McGill | Simple Showing, Inc