- Overview
- Description
- Property Details
- Location
- Facts & Features
- Getting Around
- Nearby Homes
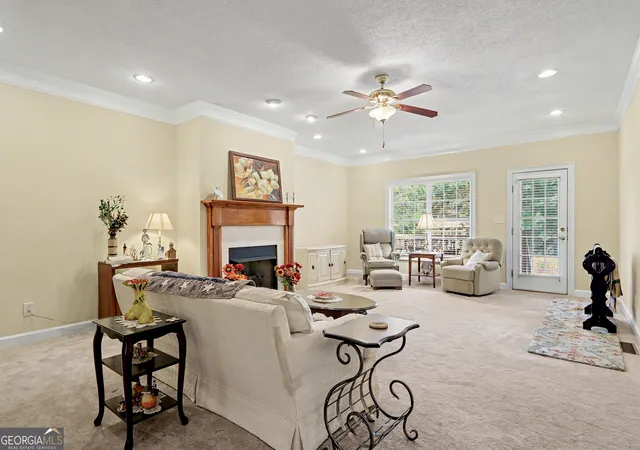

Street View
$455,500
Monthly Est:$2,267
 4 Beds
 4 Baths
4 full baths
 3,002sqft
1225 Bent Crk Dr, Mcdonough, GA 30252
$455,500
$2,267/moEst:
Get Pre-Approved
Single Family Residence
Built in 2003
$-- HOA
21,780 sqft lot
$152/sq.ft
Description
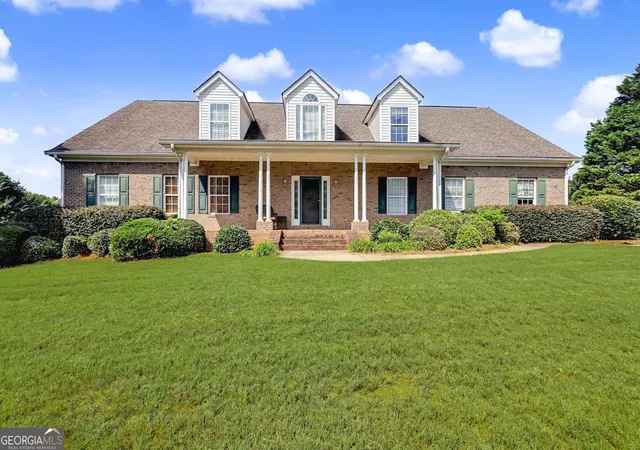
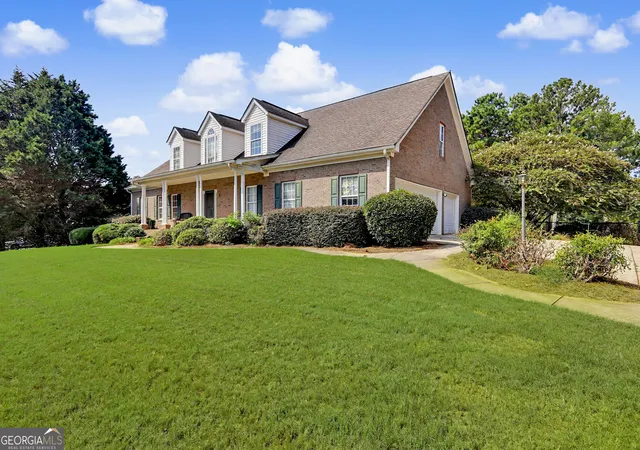
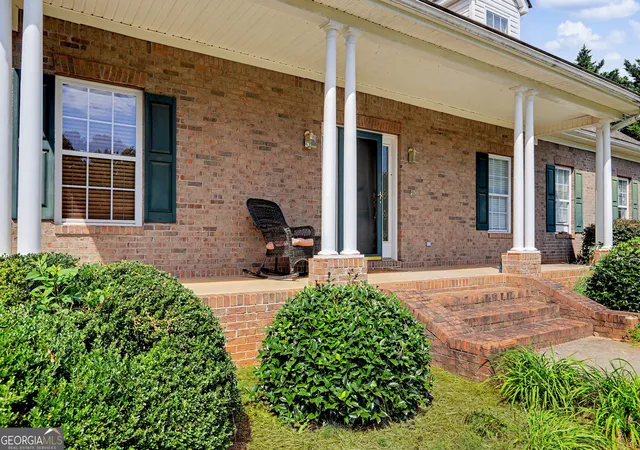
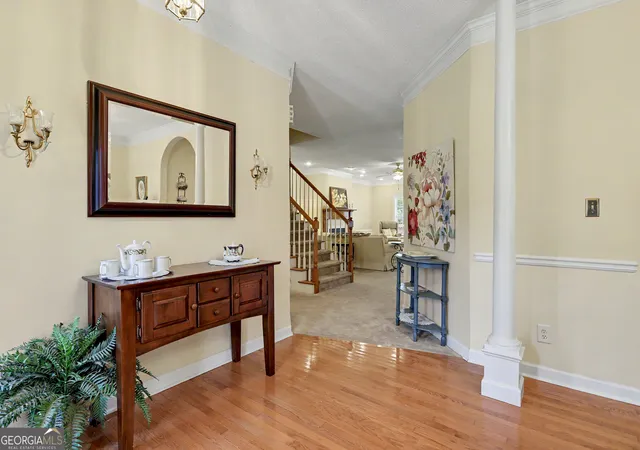
INCREDIBLE BUYER INCENTIVE! Seller is offering up to $5,000 toward buyer closing costs with an acceptable full-price offer. An exceptional combination of space, character, and versatility awaits in this impressive four-sided brick home, conveniently located just minutes from historic McDonough Square. A welcoming front porch opens to a grand foyer accented by beautiful hardwood flooring and elegant architectural details. Designed with both comfortable everyday living and entertaining in mind, the main level features a formal dining room, an expansive family room, and a spacious kitchen filled with warmth and character. The kitchen showcases rich oak cabinetry, abundant counter space, a center island, and a generous breakfast area for casual dining. Just beyond the kitchen, the inviting keeping room is surrounded by natural light and offers the perfect spot for morning coffee, reading, or simply relaxing. Step outside to the covered rear porch and adjoining deck, both overlooking a large fenced backyard with plenty of open lawn and mature trees. Whether you're entertaining, gardening, enjoying time with pets, or simply unwinding outdoors, there's plenty of room to make this backyard your own. The main-level primary suite offers the convenience of first-floor living and features a private bath with a double vanity, separate soaking tub, and walk-in shower. Upstairs, you'll find two additional generously sized bedrooms, each offering plenty of space, along with two full bathrooms. A versatile bonus room adds even more flexibility and could serve as a media room, home office, playroom, hobby space, or additional guest area. One of the home's standout features is the substantial unfinished space above the three-car garage. With its impressive size and existing framework, this area presents exciting possibilities for future expansion or can provide exceptional storage for items you want conveniently accessible but tucked away. The three-car garage offers ample space for vehicles, tools, lawn equipment, and recreational gear, while the home's thoughtful floor plan provides an abundance of room to live, gather, entertain, and grow. Adding to the home's appeal, a new water service line has recently been installed, providing an important infrastructure update for the next owner. With its four-sided brick exterior, spacious interior, covered outdoor living areas, expansive fenced backyard, three-car garage, flexible bonus room, tremendous storage and expansion potential, and recently installed water service line, this home offers features that are increasingly difficult to find-all within minutes of the shopping, dining, entertainment, and charm of historic McDonough Square.
- Houzeo last checked: 12 hours ago
- Listing updated: September 28, 2026 at 5:07 am
- Listing Provided by: | Keller Williams Realty Atl. Partners (770) 692-0888
- Source: Georgia MLS-GA | MLS#: 10843190

Property Details
Status
Active
Type
Single Family Residence
No. of Stories
-
County
City
Neighborhood
--
Year Built
2003
HOA Fees
-
Finished Area
3,002 sqft
Lot Size
21,780 sqft lot
Basement Area
- sqft
MLS Name
Georgia MLS
MLS Number
10843190
MLS Status
Active
Days on Market
54
Cumulative Days on Market
18

Continue Your Journey in App
Find your dream home, receive real-time updates, and many more!
Continue Your Journey in App
Find your dream home, receive real-time updates, and many more!
Location
Facts & Features
Rooms
Bedrooms & bathrooms
Bedrooms: 4
Bathrooms: 4
Interior
Interior Features
Double Vanity, Master On Main Level, Separate Shower, Soaking Tub, Walk In Closet(s)
Exterior Features
Balcony
Appliances
Dishwasher, Range, Refrigerator, Trash Compactor
Heating
Central
Sewer
Septic Tank
Cooling
Ceiling Fan(s), Central Air, Electric
Flooring
Carpet, Hardwood, Other
Construction
Year Built
Year Built: 2003
Home type
Single Family Residence
Roof
Composition
Construction Materials
Brick
Architectural Style
Brick 4 Side
Property Condition
Resale
Utilities & Energy
Laundry Features
In Kitchen, Mud Room
Basement
None
Water Source
Public
Parking Features
Garage, Storage, Parking Pad, Kitchen Level, Garage Door Opener, Side/rear Entrance
Security Features
Security System, Smoke Detector(s)
Utilities
Cable Available, Electricity Available, High Speed Internet, Phone Available, Sewer Connected, Underground Utilities, Water Available
Other Features
Patio And Porch Features
Deck, Porch
Community Features
Street Lights
Subdivision Name
Sutton Place
Lot Features
Private
Price History
| Date | Event | Price |
|---|---|---|
09/25/2026 Source: | Price Decreased | $455,500 -2.57% $152/sqft |
09/10/2026 Source: | Listed for Sale | $467,500 $156/sqft |
09/10/2026 Source: | Price Increased | $467,500 +0.54% $156/sqft |
08/16/2026 Source: | Off Market | $465,000 $155/sqft |
08/13/2026 Source: | Price Decreased | $465,000 -2.11% $155/sqft |


Show more
Nearby Homes
Find Homes by Property Features in Mcdonough, GA
Nearby New Homes For Sale


Information Deemed Reliable But Not Guaranteed. © 2026 Georgia Multiple Listing Service. All Rights Reserved.
 Advertising Broker: Fred McGill | Simple Showing, Inc
