- Overview
- Description
- Property Details
- Location
- Facts & Features
- Getting Around
- Nearby Homes

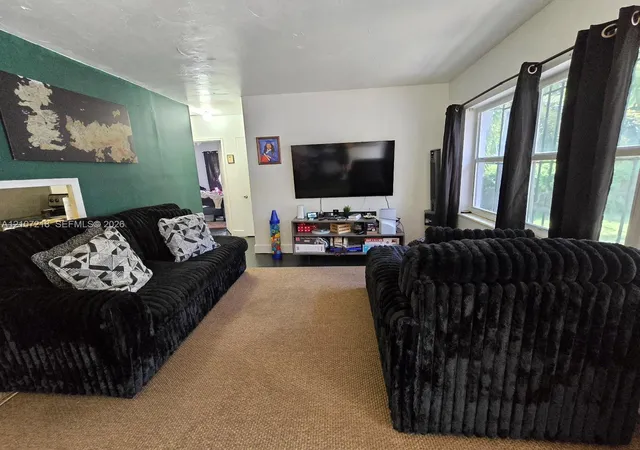


$409,900
Monthly Est:$2,040
 2 Beds
 1 Bath
1 full bath
 --sqft
1225 NW 127th Street, North Miami, FL 33167
$409,900
$2,040/moEst:
Get Pre-Approved
Single Family Residence
Built in 1951
$-- HOA
7,405.2 sqft lot
--/sqft
Description
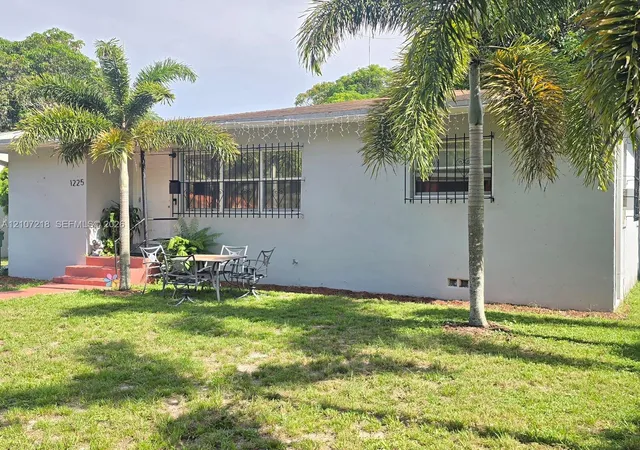
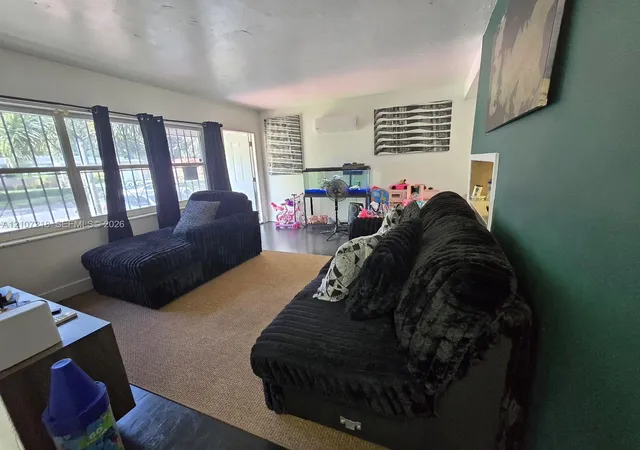
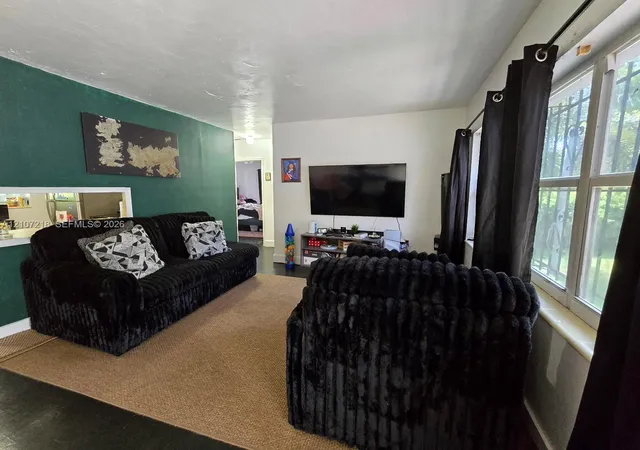
1,008 SQ FT OF ACTUAL LIVING SPACE — BEST FINANCING-READY HOUSE IN THE AREA! Turn-key and ready to close with FHA, VA, or Conventional financing!Located on the most beautiful street in the neighborhood, framed by stunning canopy trees! • New Permitted Electrical: with full permits for total peace of mind and effortless inspection approvals.• Certified Roof: Certified roof survey with 5+ years of remaining useful life attached to the listing.• NO MANDATORY FLOOD INSURANCE (Zone X): Elevated, high and dry location saves you thousands every year!• Prime Setting & Spacious Lot: Nestled on a canopy-lined street on a large 7,500 sq ft lot featuring a separate attached exterior utility/laundry room. --- STRUCTURAL ADDENDUM & SQUARE FOOTAGE CORRECTION ---Please note that while historical county public tax records indicate a smaller living configuration, a certified physical boundary survey confirms an actual exterior building footprint of approximately 1,008 square feet. The property features a spacious, updated layout utilizing every inch of this structural footprint efficiently. Viewing agents are encouraged to download the full certified survey attached directly in the MLS supplements tab for exact dimensional verifications and underwriting requirements.--- INFRASTRUCTURE UPGRADE DETAILS (PERMITS IN PROGRESS) ---The seller is investing heavily into the core capital improvements of the property, adding immense logistical and financial value for the future owner. The home is currently undergoing a top-tier, comprehensive electrical infrastructure modernization. This specialized capital project is being fully executed with professional engineering plans and active municipal building permits. The mechanical overhaul includes:Brand-New Main Electrical Service Panel: Completely replacing older infrastructure to support modern residential loads safely.All-New Internal Circuit Breakers: Upgraded distribution system protecting all individual interior circuits.New Utility Meter Can Installation: Fully updated exterior housing unit meeting modern utility provider specifications.New Grounding Electrode System: Completely updated grounding rod and wiring configuration engineered to meet the latest safety requirements of the active building code.--- TOPOGRAPHICAL ELEVATION & FLOOD MITIGATION DATA ---According to the certified engineering survey and FEMA community profiles, this solid Concrete Block Structure (CBS) home benefits from premier natural elevation relative to the immediate regional topography.Finished Floor Elevation (FFE): Measured at an elite 13.85 feet.Surrounding Natural Ground Elevations: Consistently ranging between 11.04 feet and 11.32 feet.FEMA Designation: Positioned within low-to-moderate risk Flood Zone X.Because the home's structural base sits safely and defensively above the local flood plane requirements, the asset provides superior long-term safety, peace of mind, and shields the future owner from the burdensome requirements of high-cost mandatory flood insurance premiums.--- SPRAWNING LAND VALUE & BACKYARD CANVAS ---The standout residential feature of this property is its massive, flat, 7,500 square foot lot. Nestled on a highly coveted, exceptionally quiet, tree-lined block of 127th Street, this land represents significant underlying equity. The expansive rear yard acts as a blank canvas offering limitless potential for:Future residential additions or structural extensions.A customized inground pool design paired with a luxury patio layout.Secured parking configurations for recreational vehicles, boats, or work trucks.An urban agricultural garden or a private fenced-in backyard oasis.Additionally, the site houses a functional, freestanding, detached exterior utility and laundry structure, providing excellent equipment security and deep auxiliary storage capacity.--- PREMIER LOCATION INDEX & ACCESSIBILITY ---Sunkist Grove remains one of the area’s most fast-growing, high-demand residential pockets. This location offers lightning-fast connectivity to key South Florida nodes:Commuting: Rapid access to major highway corridors and thoroughfares.Education & Community: Located mere minutes from active local university hubs and schools.Lifestyle: Convenient proximity to diverse local dining options, grocery stores, premium shopping plazas, and the beautiful South Florida beaches.--- INVESTMENT & TENANT TIMELINE DISCLOSURE ---The property is currently occupied by a reliable tenant, generating immediate, passive rental income from day one—making it a perfect blue-chip asset for addition to an investment portfolio, or a well-timed acquisition for a future primary occupant. Showings will commence strictly on June 24th. Due to the tenant occupancy, all physical walkthrough requests require a mandatory, advanced 24-hour notice and seamless coordination VIA WHATSUP. Buyer is advised to independently confirm and verify all municipal zoning rules, square footage details, and property features.
- Houzeo last checked: 7 minutes ago
- Listing updated: November 2, 2026 at 12:21 pm
- Listing Provided by: Joshua Shemtov (305) 772-6525 DRE #3016296 | Keller Williams Eagle Realty (305) 757-1700
- Source: Beaches MLS-FL | MLS#: A12107218

Property Details
Status
Active
Type
Single Family Residence
No. of Stories
1
County
City
Neighborhood
--
Year Built
1951
HOA Fees
-
Finished Area
- sqft
Lot Size
7,405.2 sqft lot
Basement Area
- sqft
MLS Name
Beaches MLS
MLS Number
A12107218
MLS Status
Active
Days on Market
23
Cumulative Days on Market
18

Continue Your Journey in App
Find your dream home, receive real-time updates, and many more!
Continue Your Journey in App
Find your dream home, receive real-time updates, and many more!
Location
Facts & Features
Rooms
Bedrooms & bathrooms
Bedrooms: 2
Bathroom: 1
Interior
Exterior Features
Lighting, Outdoor Living Area, Other, Room For Pool
Sewer
Public Sewer
Appliances
Electric Range, Refrigerator
Flooring
Other, Wood
Interior Features
Bedroom On Main Level
Cooling
Ceiling Fans, Electric, Other, Wall Window Units
Heating
Other
Construction
Year Built
Year Built: 1951
Home type
Single Family Residence
Roof
Shingle
Architectural Style
Other
Construction Materials
Cbs Concrete Block Structure, Block
Utilities & Energy
Laundry Features
Washer Hookup, Dryer Hookup
Association Amenities
Other
Parking Features
Driveway
Water Source
Public
Other Features
Subdivision Name
Breezy Heights Sunkist
Disclosures
Owner Is Listing Agent
Patio And Porch Features
Patio
Price History
| Date | Event | Price |
|---|---|---|
10/15/2026 Source: #A12107218 | Off Market | $409,900 -1.94% $0/sqft |
06/15/2026 Source: | Listed for Sale | $418,000 +5.82% $0/sqft |
09/14/2025 Source: #A11659251 | Off Market | $395,000 $0/sqft |
06/23/2025 Source: #A11659251 | Listing Removed | $395,000 $0/sqft |
09/13/2024 Source: #A11659251 | Listed for Sale | $395,000 +17455.56% $0/sqft |

Show more
Nearby Homes
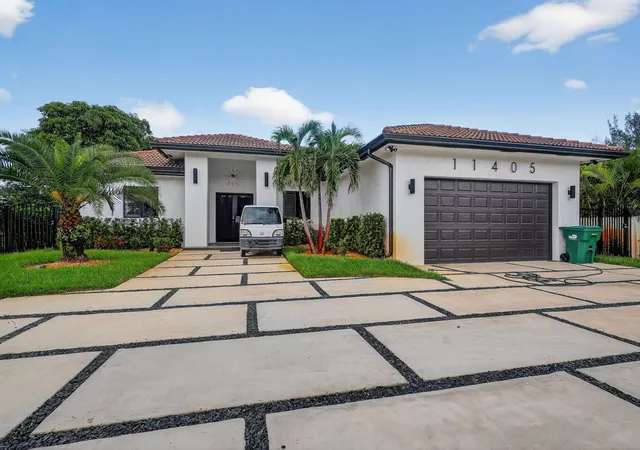
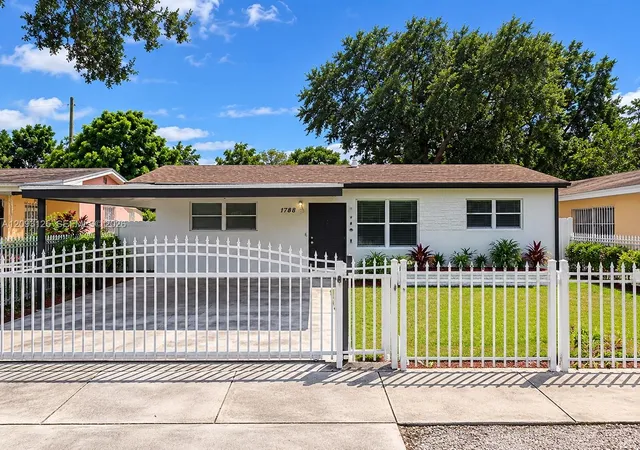
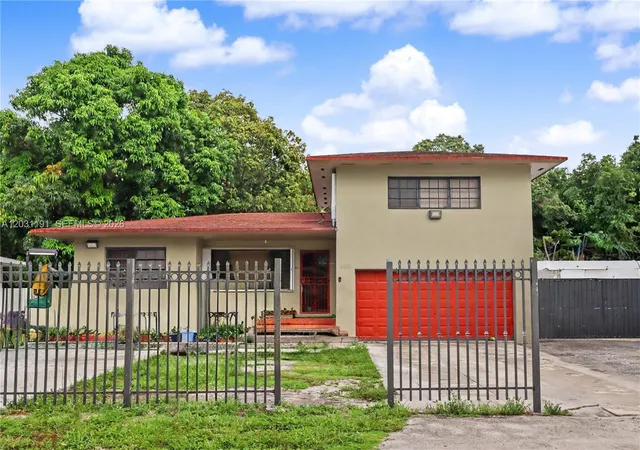
Find Homes by Property Features in North Miami, FL
Nearby New Homes For Sale


IDX information is provided exclusively for consumers’ personal, non-commercial use, that it may not be used for any purpose other than to identify prospective properties consumers may be interested in purchasing, and that the data is deemed reliable but is not guaranteed accurate by BeachesMLS. All listings featuring the BMLS logo are provided by BeachesMLS, Inc. This data is not verified for authenticity or accuracy and may not reflect all real estate activity in the market. Based on information © 2026 BeachesMLS, Inc. All Rights Reserved.
 Advertising Broker: Moe Mossa (Savvy Avenue) | Savvy Avenue, LLC
