- Overview
- Description
- Property Details
- Location
- HOA Management
- Facts & Features
- Getting Around
- Nearby Homes


$925,000
Monthly Est:$4,604
 5 Beds
 3 Baths
3 full baths
 3,039sqft
12253 Glenmore Dr, Coral Springs, FL 33071
$925,000
$4,604/moEst:
Get Pre-Approved
Single Family Residence
Built in 1994
$385/mo HOA
10,890 sqft lot
$304/sq.ft
Description
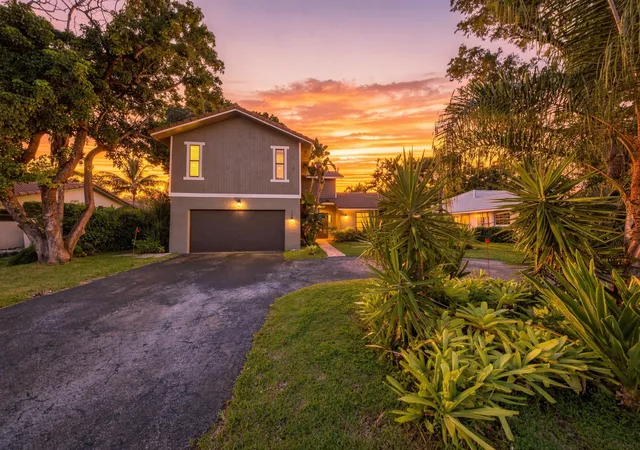
* Rolling Hills & Water Views * Full Impact Windows & Doors * NEW ROOF 2025 * Designer Kitchen * Marble Spa Bathroom * Oversized Cul-de-Sac Lot $275,000 Designer Renovation! Luxury home situated on one of the largest lots, offering breathtaking private balcony golf course and water views with no rear neighbors privacy trees. Turn key remodeled from top to bottom featuring hurricane-impact windows & doors and TRUE open-concept floor plan designed for modern living and entertaining. The showpiece kitchen features lockable GE Café appliances, one of a kind genuine quartzite countertops, induction cooktop, and an enormous illuminated quartzite island overlooking the living room, dining area, breakfast nook, and family room. The luxurious primary suite offers a spa-like marble retreat with a jetted spa , dual shower towers, and designer finishes throughout. Additional features include: 5 bedrooms upstairs. Two laundry areas (upstairs and downstairs) All-in-one washer/dryer connection upstairs plus separate full-size laundry downstairs Herringbone flooring Added insulation for energy efficiency Mature shade trees helping keep electric costs low Extra-long driveway with parking for up to 8 vehicles Partially wooded lot with exceptional privacy Private park-like backyard Enjoy nature, water views, and Eagle Trace Golf Course scenery with NO golf membership required. A rare opportunity to own a fully upgraded luxury home in one of Coral Springs' most sought-after and welcoming communities. Call to schedule a private showing today!
- Houzeo last checked: 10 hours ago
- Listing updated: October 7, 2026 at 8:46 pm
- Listing Provided by: Michelle Marie Gamble DRE #3654719 | Icon Realty Advisors LLC (954) 951-4266
- Source: Beaches MLS-FL | MLS#: B26083629

Property Details
Status
Active
Type
Single Family Residence
No. of Stories
2
County
City
Neighborhood
--
Year Built
1994
HOA Fees
$385/mo
Finished Area
3,039 sqft
Lot Size
10,890 sqft lot
Basement Area
- sqft
MLS Name
Beaches MLS
MLS Number
B26083629
MLS Status
Active
Days on Market
7
Cumulative Days on Market
110

Continue Your Journey in App
Find your dream home, receive real-time updates, and many more!
Download App
Continue Your Journey in App
Find your dream home, receive real-time updates, and many more!
Location
HOA Management
Eagle Trace
HOA Fees
$385/ Monthly
Amenities
 Amenities and services may be covered by one or multiple associations and service providers.
 Security Gate
 Pool
Pool
 Maintenance
 Parking
 Security Guard
 Golf
Golf
 Gym
Gym
 Club House
 Water
Water
 Basket Ball
 Park Playground
 Sports Court
boat
CommunityKitchen
RecreationFacilities
CommonAreas
Other
PicnicArea
Management
Pools
HobbyRoom
Cabana
Disclaimer: Amenities are based on third-party information and may vary; buyers must independently verify all amenities, as information is deemed reliable but not guaranteed.
Facts & Features
Rooms
Bedrooms & bathrooms
Bedrooms: 5
Bathrooms: 3
Bedroom3
Level: Second
Area: Square Feet
Dimensions: NaN
Bedroom2
Level: Second
Area: Square Feet
Dimensions: NaN
Kitchen
Level: First
Area: Square Feet
Dimensions: NaN
Bedroom4
Level: Second
Area: Square Feet
Dimensions: NaN
PrimaryBedroom
Level: Second
Area: Square Feet
Dimensions: NaN
Interior
Appliances
Cooktop, Dryer, Dishwasher, Energy Star Qualified Dishwasher, Energy Star Qualified Dryer, Energy Star Qualified Freezer, Energy Star Qualified Refrigerator, Energy Star Qualified Washer, Electric Cooktop, Electric Range, Free Standing Freezer, Freezer, Disposal, Ice Maker, Microwave, Oven, Water Purifier Owned, Range, Refrigerator, Tankless Water Heater, Vented Exhaust Fan
Exterior Features
Awnings, Built In Barbecue, Balcony, Barbecue, Garden, Lighting, Outdoor Living Area, Other, Storage, Room For Pool
Interior Features
Attic, Breakfast Bar, Bidet, Built In Features, Breakfast Area, Bathtub, Closet Cabinetry, Dining Area, Separate Formal Dining Room, Dual Sinks, Entrance Foyer, Eat In Kitchen, Garden Tub Roman Tub, High Ceilings, Jetted Tub, Kitchen Island, Kitchen Dining Combo, Living Dining Room, Custom Mirrors, Pantry, Pull Down Attic Stairs
Sewer
Public Sewer
Window Features
Arched, Blinds, Bay Windows, Energy Star Qualified Windows, Insulated Windows, Other, Rods, Storm Windows, Tinted Windows
Cooling
Central Air, Ceiling Fans, Electric
Flooring
Marble, Other, Parquet, Slate, Tile, Wood
Heating
Central, Electric
Construction
Year Built
Year Built: 1994
Home type
Single Family Residence
Roof
Tile
Foundation Details
Concrete Perimeter
Construction Materials
Blown In Insulation, Cbs Concrete Block Structure, Block, Stone, Stucco
Property Condition
Resale, Updated Remodeled
Utilities & Energy
Electric
Amps200or More, Circuit Breakers, Volts220in Garage, Volts220in Laundry, Volts220for Spa, Underground, Volts440
Association Amenities
Basketball Court, Bike Storage, Cabana, Clubhouse, Community Kitchen, Fitness Center, Golf Course, Maintenance Grounds, Gated, Hobby Room, Hot Water, Management, Maintenance, Other, Picnic Area, Pier, Playground, Pickleball, Park, Pool, Parking
Utilities
Cable Available, Electricity Available, Sewer Available, Underground Utilities, Water Connected
Pool Features
Association, Heated, Outside Bath Access
Laundry Features
Electric Dryer Hookup, Inside, In Bathroom, Laundry Closet, Main Level, Lower Level, Laundry Room, Laundry Tub, In Unit, Multiple Locations
Parking Features
Attached, Driveway, Garage, Golf Cart Garage, Garage Door Opener
Water Source
Public
Security Features
Security System Owned, Closed Circuit Cameras, Carbon Monoxide Detectors, Fire Alarm, Security Gate, Gated With Guard, Secured Garage Parking, Gated Community, Motion Detectors, Smoke Detectors, Security Fence, Security Guard, Security Lights
Other Features
Community Features
Home Owners Association, Gated, Property Manager On Site, Street Lights
Subdivision Name
Eagle Creek
Patio And Porch Features
Covered, Deck, Open, Patio, Porch, Terrace, Wrap Around, Balcony, Rooftop
Lot Features
Corner Lot, Cul De Sac, Fruit Trees, Landscaped, On Golf Course, Oversized Lot, Quarter To Half Acre Lot, Many Trees, Sprinklers Automatic
Disclosures
Owner Is Listing Agent
Price History
| Date | Event | Price |
|---|---|---|
10/02/2026 Source: | Price Decreased | $925,000 -2.53% $304/sqft |
09/17/2026 Source: | Price Decreased | $949,000 -1.66% $312/sqft |
08/16/2026 Source: | Off Market | $965,000 $318/sqft |
08/16/2026 Source: | Listed for Sale | $965,000 +0.52% $318/sqft |
07/28/2026 Source: | Price Decreased | $960,000 -1.54% $316/sqft |

Show more
Getting Around 12253 Glenmore Dr
Bike Score®

Somewhat Bikeable
33/100
Walk Score®

Car-Dependent
19/100
Transit Score®

Minimal Transit
17/100
Data provided by Redfin
Nearby Homes




Find Homes by Property Features in Coral Springs, FL


IDX information is provided exclusively for consumers’ personal, non-commercial use, that it may not be used for any purpose other than to identify prospective properties consumers may be interested in purchasing, and that the data is deemed reliable but is not guaranteed accurate by BeachesMLS. All listings featuring the BMLS logo are provided by BeachesMLS, Inc. This data is not verified for authenticity or accuracy and may not reflect all real estate activity in the market. Based on information © 2026 BeachesMLS, Inc. All Rights Reserved.
 Advertising Broker: Moe Mossa (Savvy Avenue) | Savvy Avenue, LLC