Savvy Avenue
Powered by 
- 13
- Overview
- Description
- Property Details
- Location
- Facts & Features
- Getting Around
- Nearby Homes
 No HOA

Street View
$375,000
Monthly Est:$1,867
 4 Beds
 3 Baths
+ 1 half bath
 1,828sqft
1226 2nd Street N, Fargo, ND 58102
$375,000
$1,867/moEst:
Get Pre-Approved
Single Family Residence
Built in 1928
$-- HOA
0.16 acre lot
$205/sq.ft
Description
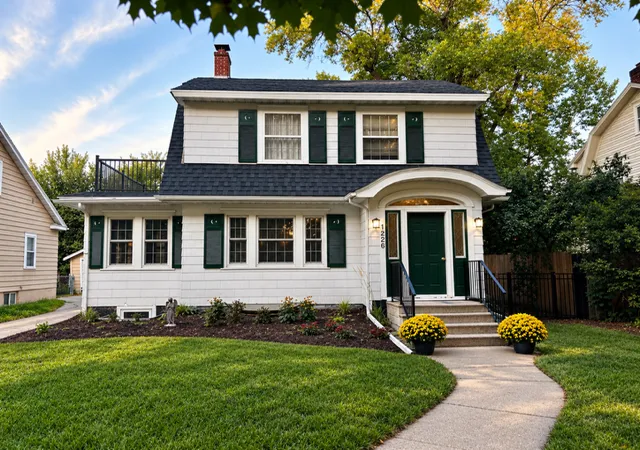
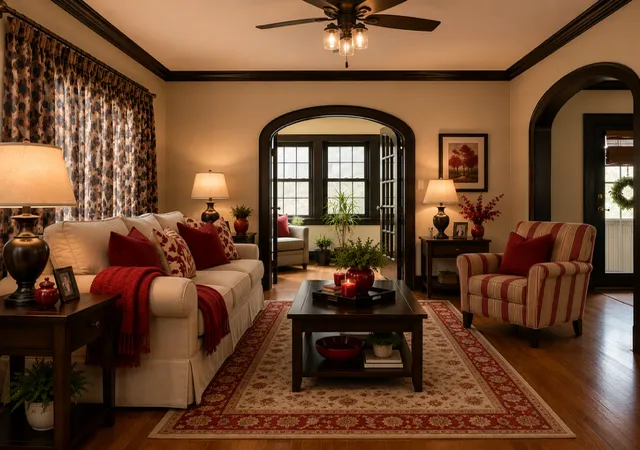
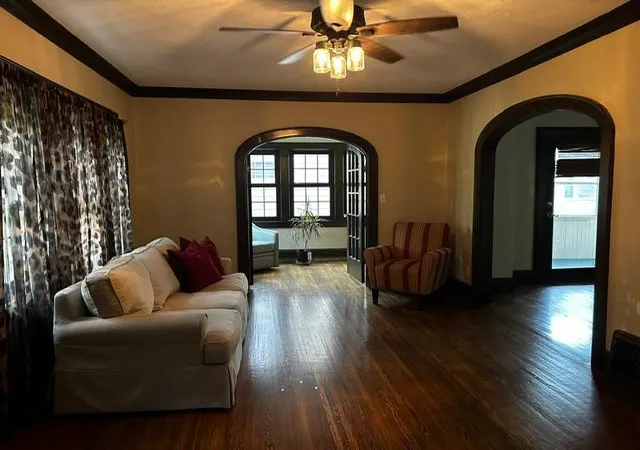
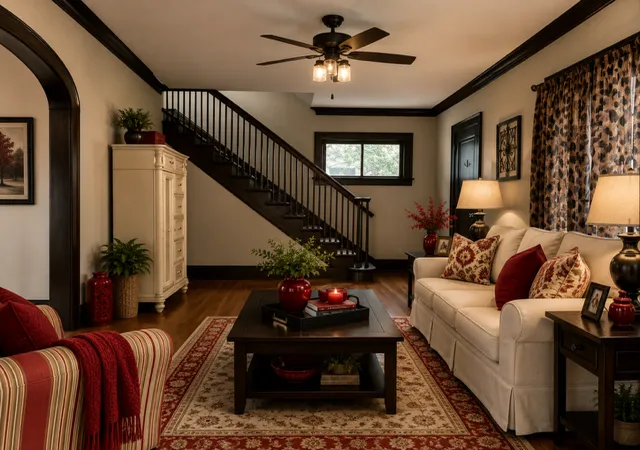
Welcome to the desirable Holes addition where homes with historical charm are the norm. Step inside the entrance to appreciate the leaded glass entrance side lights and transom window. Original wide trim, dark stained wood staircase and oak floors add to the character.
Home has 3 bedrooms on second story and one in the basement. A convenient bathroom on each floor is much appreciated by current owner.
144 sq/ft three season porch not included in 2000+ sq/ft spread across the main, 2nd story and finished basement. Back deck is available to relax on and grill your favorite meal.Need more space? Think about the potential options afforded in the unfinished attic, or simply use this space for classic storage.
Private side entrance, kitchenette and separate laundry facilities may allow next owner to give consideration to using basement for possible private accommodation: be it an in-law suite, or rental.
Main floor sun room is THE place to soak up sunshine on winter days you don't want to venture outside. Formal dining room comes with vintage chandelier to compliment original oak flooring. Main floor windows, recently replaced, maintain original style with the benefit of double panes.
Current owner invested over $100,000 in to their "forever" home in last 4 years. Seller updated the second floor bath with black and white basket weave flooring and subway tile walk in shower to compliment a 1928 home. A GE combo washer/dryer was installed on second floor, ending the need to bring everything down to basement laundry space. Basement got a full refresh that included an additional egress window, water proofing by American Waterworks, with lifetime transferable warranty, and stabilized walls. Basement bath remodel was included in this project. New furnace, AC and on-demand water heater installed in 2023. Shingles replace just prior to buyers purchase in 2022. So many of the big ticket items are new that the next owner can enjoy the home without out worrying about those things.
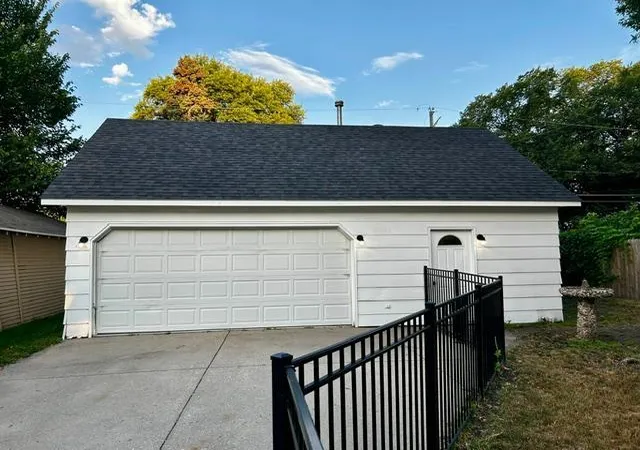
Let's not forgot about exterior amenities. A drive thru double stall garage with attached workshop has overhead storage space accessible by permanent stairs. Garage has its own heating source, too. A dream setup for someone interested in a finished work space. Concrete ally makes for an easy exit thru garage. Additional off street parking available behind garage. Full fenced back yard has classic wrought iron look, but made of low maintenance aluminum.
- Houzeo last checked: 7 hours ago
- Listing updated: September 24, 2026 at 6:49 pm
- Listing Provided by: Heather D Westlund (701) 261-9458 | Town & Country Realty (701) 293-3333
- Source: Northstar MLS-MN | MLS#: 7140021

Property Details
Status
Pending
Type
Single Family Residence
No. of Stories
-
County
City
Neighborhood
--
Year Built
1928
HOA Fees
-
Finished Area
1,828 sqft
Lot Size
0.16 acre lot
Basement Area
- sqft
MLS Name
Northstar MLS
MLS Number
7140021
Days on Market
49
Cumulative Days on Market
16

Continue Your Journey in App
Find your dream home, receive real-time updates, and many more!
Continue Your Journey in App
Find your dream home, receive real-time updates, and many more!
Location
Facts & Features
Rooms
Bedrooms & bathrooms
Bedrooms: 4
Bathrooms: 3
Bathroom
Level: First
Bathroom
Level: Second
Bathroom
Level: Basement
Dining Room
Level: First
Family Room
Level: Basement
Bedroom
Level: Second
Bedroom 4
Level: Basement
Foyer
Level: First
Kitchen
Level: First
Laundry
Level: Basement
Living Room
Level: First
Porch
Level: First
Bedroom 2
Level: Second
Sun Room
Level: First
Bedroom 3
Level: Second
Interior
Cooling
Central Air
Appliances
Dishwasher, Dryer, Microwave, Range, Refrigerator, Tankless Water Heater, Washer
Exterior Features
Other
Heating
Forced Air
Sewer
City Sewer/connected
Construction
Year Built
Year Built: 1928
Home type
Single Family Residence
Foundation Details
Concrete Perimeter
Roof
Asphalt
Construction Materials
Frame
Utilities & Energy
Electric
Circuit Breakers, 200+ Amp Service
Basement
Drain Tiled, Egress Window(s), Finished, Kitchenette, Owner Access
Parking Features
Detached Garage
Laundry Features
In Basement, Upper Level
Water Source
City Water/connected
Other Features
Lot Features
Tree Coverage Medium
Subdivision Name
Holes 1st
Price History
| Date | Event | Price |
|---|---|---|
09/24/2026 Source: | Pending | $375,000 $205/sqft |

Nearby Homes
Find Homes by Property Features in Fargo, ND
Nearby New Homes For Sale
Nearby Pre-Owned Homes For Sale

Based on information submitted to the MLS GRID from the REGIONAL MULTIPLE LISTING SERVICE OF MINNESOTA, INC through Oct 29, 2026, 06:31AM. IDX information is provided exclusively for consumers’ personal, non-commercial use. It may not be used for any purpose other than to identify prospective properties consumers may be interested in purchasing. The data is deemed reliable but is not guaranteed by MLS GRID. The use of the MLS GRID Data may be subject to an end-user license agreement prescribed by the Member Participant’s applicable MLS, if any and as amended from time to time. All data is obtained from various sources and may not have been verified by the broker or MLS GRID. Supplied Open House Information is subject to change without notice. All information should be independently reviewed and verified for accuracy. Properties may or may not be listed by the office/agent presenting the information.
Information deemed reliable but not guaranteed. The property data presented reflects information otherwise available from public records. The real estate broker participating in MLS and providing this information may not have represented the buyer or seller in some or all of the transactions. Listings courtesy of Northstar MLS as distributed by MLS GRID. © 2026 Regional Multiple Listing Service of Minnesota, Inc. All Rights Reserved.
 Advertising Broker: Moe Mossa (Savvy Avenue) (612) 490-1268 | Savvy Avenue, LLC
