- Overview
- Description
- Property Details
- Location
- Facts & Features
- Getting Around
- Nearby Homes



$698,000
Monthly Est:$3,474
 4 Beds
 4 Baths
3 full baths + 1 half bath
 3,006sqft
1226 Ambrose Dr, Salado, TX 76571
$698,000
$3,474/moEst:
Get Pre-Approved
Single Family Residence
Built in 2003
$-- HOA
28,139.76 sqft lot
$232/sq.ft
Description
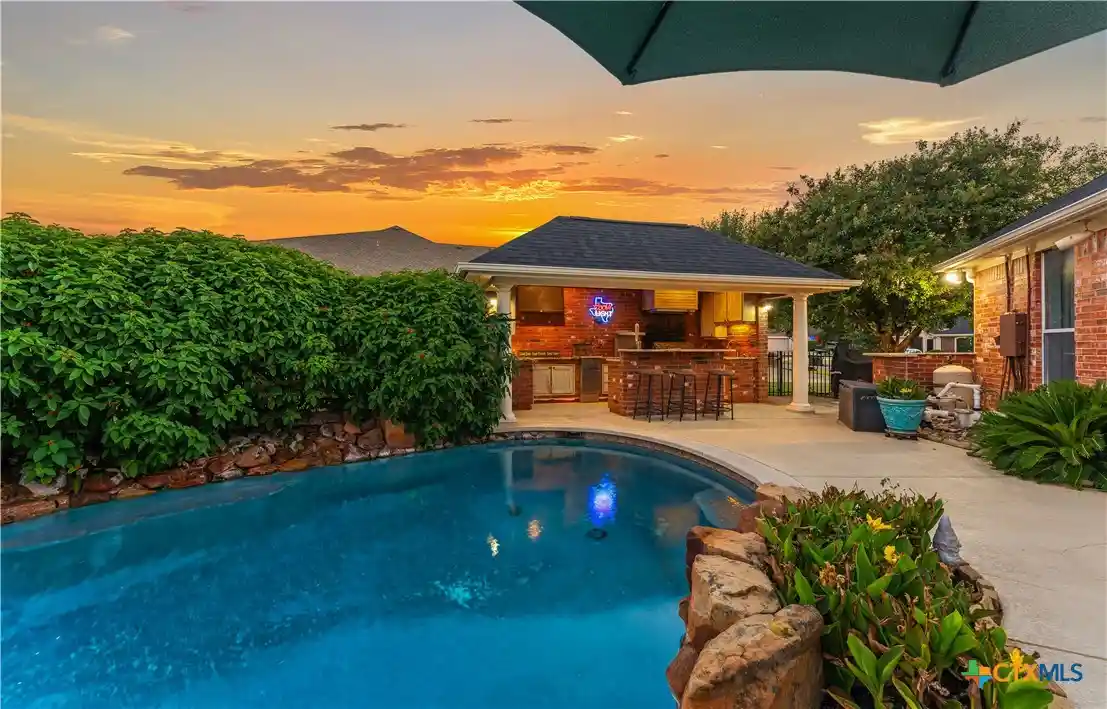
Located in a golf-cart-friendly neighborhood just minutes from Mill Creek Golf Course, 1226 Ambrose pairs an outdoor oasis with high-functioning interior details across 4 bedrooms and 3.5 bathrooms. Built for both entertainment and leisure, the beautifully landscaped backyard features an inground pool alongside a fully equipped outdoor kitchen including a gas range, deep fryer, refrigerator, commercial ice maker, and sink. Up front, an expansive covered porch catches a view of the morning sunrise over the golf course. The functional floor plan includes a split-bedroom layout, walk-in closets in all bedrooms, and a utility room that goes above and beyond with its own full bathroom and locker storage, making it ideal for a mudroom setup after a day spent by the pool or on the golf course. The open kitchen offers two walk-in pantries and an island with an extra sink and built-in power outlets, while the adjacent formal dining zone comfortably seats 12 for large dinners and gatherings. Automated shades on select windows offer push-button light control throughout the main areas. Schedule a private tour today to experience this perfect combination of functional living space, exceptional hosting space, and Salado charm.
- Houzeo last checked: 12 hours ago
- Listing updated: October 15, 2026 at 3:49 pm
- Listing Provided by: Melanie Kirchmeier (254) 760-5855 DRE #0403097 | Century 21 Bill Bartlett (254) 947-5050
- Source: Central Texas MLS-TX | MLS#: 624865

Property Details
Status
Active
Type
Single Family Residence
No. of Stories
1
County
City
Neighborhood
--
Year Built
2003
HOA Fees
-
Finished Area
3,006 sqft
Lot Size
28,139.76 sqft lot
Basement Area
- sqft
MLS Name
Central Texas MLS
MLS Number
624865
MLS Status
Active
Days on Market
54
Cumulative Days on Market
36

Continue Your Journey in App
Find your dream home, receive real-time updates, and many more!
Continue Your Journey in App
Find your dream home, receive real-time updates, and many more!
Location
Facts & Features
Rooms
Bedrooms & bathrooms
Bedrooms: 4
Bathrooms: 4
Interior
Cooling
Central Air, Electric
Interior Features
Bookcases, Built In Features, Ceiling Fans, Crown Molding, Dining Area, Separate Formal Dining Room, Double Vanity, Garden Tub Roman Tub, High Ceilings, His And Hers Closets, Home Office, Multiple Dining Areas, Multiple Closets, Open Floorplan, Pull Down Attic Stairs, Recessed Lighting, Split Bedrooms, Separate Shower, Vanity, Natural Woodwork, Walk In Closets
Sewer
Not Connected At Lot, Public Sewer, Septic Tank
Appliances
Dishwasher, Electric Cooktop, Disposal, Oven, Some Electric Appliances, Built In Oven, Cooktop, Microwave
Heating
Central, Electric, Fireplaces
Flooring
Laminate, Tile
Construction
Year Built
Year Built: 2003
Home type
Single Family Residence
Architectural Style
Traditional
Foundation Details
Slab
Property Condition
Resale
Construction Materials
Brick, Masonry, Wood Siding
Roof
Composition, Shingle
Utilities & Energy
Utilities
Electricity Available, Trash Collection Private
Pool Features
In Ground, Private
Laundry Features
Washer Hookup, Electric Dryer Hookup, Inside, Laundry In Utility Room, Main Level, Laundry Room, Laundry Tub, Sink
Fireplace Features
Family Room, Masonry
Parking Features
Attached, Carport, Door Multi, Garage, Golf Cart Garage, Oversized
Water Source
Private, See Remarks
Other Features
Patio And Porch Features
Bar
Subdivision Name
Mill Creek Spgs Ph Iii
Community Features
None, Curbs
Price History
| Date | Event | Price |
|---|---|---|
09/09/2026 Source: | Listed for Sale | $698,000 -2.92% $232/sqft |
09/09/2026 Source: | Price Increased | $719,000 +45.28% $239/sqft |
12/02/2019 Source: | Sold | $494,900 $165/sqft |

Nearby Homes

Find Homes by Property Features in Salado, TX
Nearby New Homes For Sale

Based on information from the association of REALTORS® (alternatively, from the Central Texas MLS) through Nov 02, 2026, 02:15PM. IDX information is provided exclusively for personal, non-commercial use, and may not be used for any purpose other than to identify prospective properties consumers may be interested in purchasing. Information is deemed reliable but not guaranteed. © 2026 Central Texas MLS, All Rights Reserved.
 Advertising Broker: Michelle Brecker | Pathway To Home Realty
