- Overview
- Description
- Property Details
- Location
- Facts & Features
- Getting Around
- Nearby Homes

Street View
$975,000
Monthly Est:$4,853
 3 Beds
 3 Baths
3 full baths
 2,563sqft
1226 County Road 1990, Chico, TX 76431
$975,000
$4,853/moEst:
Get Pre-Approved
Single Family Residence
Built in 2020
$-- HOA
16.1 acres lot
$380/sq.ft
Description
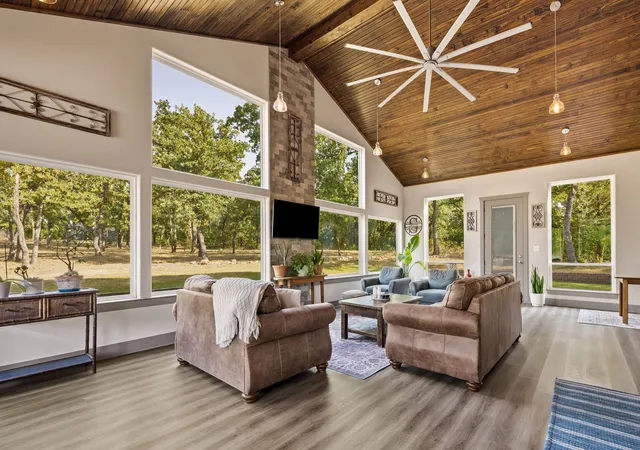
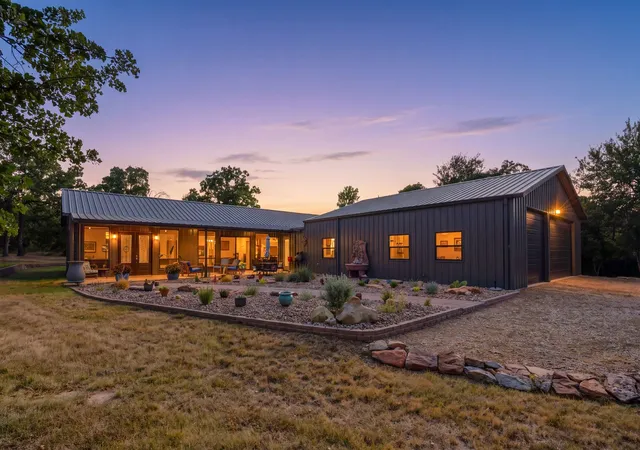
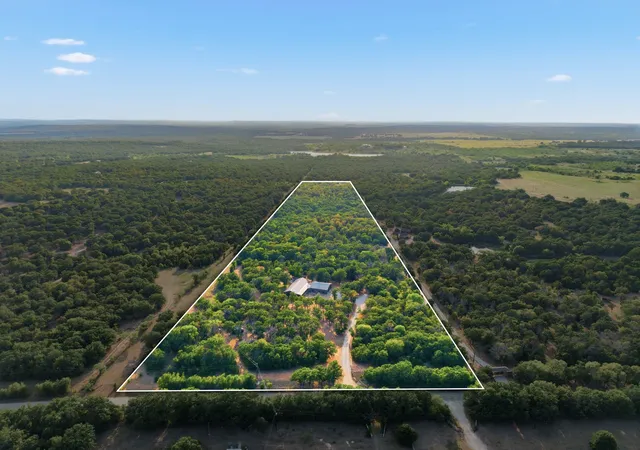
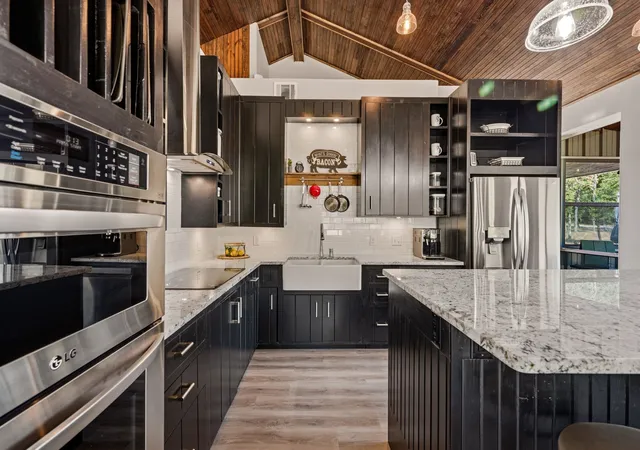
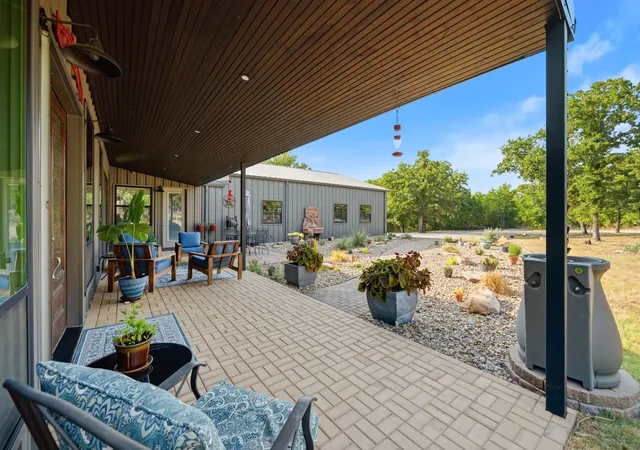
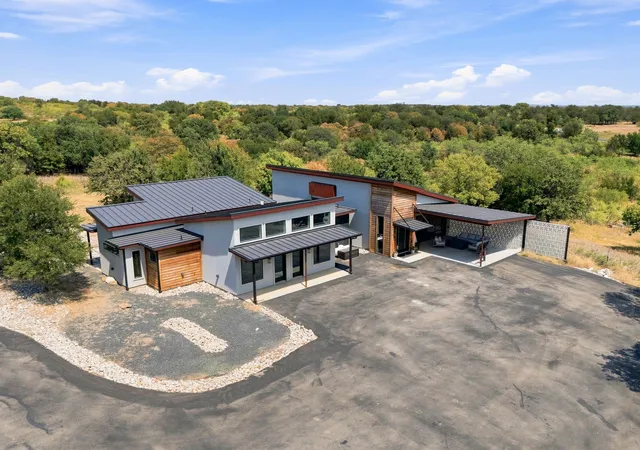
Some properties offer acreage. This one offers perspective. Tucked beneath a magnificent canopy of mature trees, this thoughtfully crafted 2020 barndominium rests on 16 beautiful acres, where exceptional craftsmanship and the surrounding landscape exist in remarkable harmony. An agricultural exemption helps keep property taxes remarkably low, while a seasonal creek, abundant wildlife, and beautifully manicured grounds create a setting that feels worlds away, yet remains convenient to Bowie, Bridgeport, and Decatur, with both Lake Bridgeport and Amon G. Carter Lake nearby for boating and fishing enthusiasts. 340 sqft of windows dissolve the boundary between indoors and out in the dramatic great room where ceilings soar nearly 17 feet. Ten-foot ceilings, eight-foot doors, reclaimed cabinetry and bookshelves, and timeless design choices create warmth, authenticity, and character. The owner's retreat offers peaceful views, a beautifully appointed bath, spacious walk-in closet, and direct access to an expansive paver patio. A welcoming courtyard, raised garden beds, hot tub, lush Zoysia grass, mature landscaping, and a charming greenhouse create inviting spaces to unwind and simply enjoy the quiet beauty surrounding you. The oversized garage workshop with 10-foot tall doors easily accommodates an assortment of multiple vehicles, workshop space and recreational equipment. A 10x10 insulated well house with filtration and water softener services a 3,000-gallon holding tank, while a Generac whole-home generator with dedicated propane, fully fenced acreage, and established trails provide peace of mind and everyday practicality. Whether enjoying coffee while deer wander beneath the trees, bird watching or relaxing beneath a canopy of stars, this property invites you to slow down and reconnect with nature. Every day here feels like a retreat.
- Houzeo last checked: 3 minutes ago
- Listing updated: August 8, 2026 at 11:23 am
- Listing Provided by: Leanna Sellars (817) 829-6385 , Keith Sellars | Keller Williams Realty (817) 329-8850
- Source: NTREIS MLS-TX | MLS#: 21349450

Property Details
Status
Active
Type
Single Family Residence
No. of Stories
1
County
City
Neighborhood
--
Year Built
2020
HOA Fees
-
Finished Area
2,563 sqft
Lot Size
16.1 acres lot
Basement Area
- sqft
MLS Name
NTREIS MLS
MLS Number
21349450
MLS Status
Active

Continue Your Journey in App
Find your dream home, receive real-time updates, and many more!
Download App
Continue Your Journey in App
Find your dream home, receive real-time updates, and many more!
Location
Facts & Features
Rooms
Bedrooms & bathrooms
Bedrooms: 3
Bathrooms: 3
Den
Level: First
Area: 150.00 Square Feet
Dimensions: 15 x 10
Bedroom
Level: First
Area: 140.00 Square Feet
Dimensions: 14 x 10
Bedroom
Level: First
Area: 165.00 Square Feet
Dimensions: 15 x 11
LivingRoom
Level: First
Area: 750.00 Square Feet
Dimensions: 30 x 25
PrimaryBedroom
Level: First
Area: 340.00 Square Feet
Dimensions: 20 x 17
Interior
Appliances
Dishwasher, Electric Cooktop, Electric Oven, Microwave
Flooring
Luxury Vinyl Plank, Tile
Sewer
Septic Tank
Heating
Central, Electric
Exterior Features
Garden, Rain Barrel Cisterns, Rain Gutters
Interior Features
Eat In Kitchen, Granite Counters, In Law Floorplan, Open Floorplan, Vaulted Ceilings, Walk In Closets
Cooling
Central Air, Ceiling Fans, Electric
Construction
Year Built
Year Built: 2020
Home type
Single Family Residence
Roof
Metal
Architectural Style
Barndominium, Detached
Utilities & Energy
Laundry Features
Electric Dryer Hookup, Laundry In Utility Room
Utilities
Electricity Available, Septic Available, Underground Utilities, Water Available
Parking Features
Driveway, Workshop In Garage
Water Source
Well
Pool Features
None
Other Features
Subdivision Name
Na
Lot Features
Acreage, Landscaped, Many Trees
Patio And Porch Features
Covered
Price History
| Date | Event | Price |
|---|---|---|
08/04/2026 Source: | Listed for Sale | $975,000 $380/sqft |

Nearby Homes





Find Homes by Property Features in Chico, TX
Nearby New Homes For Sale

Based on information from the North Texas Real Estate Information Systems, Inc., through Oct 11, 2026, 05:15AM. Information is provided exclusively for consumers’ personal, non-commercial use. It may not be used for any purpose other than to identify prospective properties consumers may be interested in purchasing. Data is deemed reliable but is not guaranteed accurate. This website may not include listings or property addresses of sellers who have directed their listing brokers to withhold their listing or their property address from display on the Internet. ©2026 North Texas Real Estate Information Systems, Inc. All Rights Reserved.
 Advertising Broker: Michelle Brecker | Pathway To Home Realty