
- Overview
- Description
- Property Details
- Location
- HOA Management
- Facts & Features
- Getting Around
- Nearby Homes


Street View
$610,000
Monthly Est:$3,036
 1 Bed
 1 Bath
1 full bath
 679sqft
1226 Decatur St #4A, New York City, NY 11207
$610,000
Get Pre-Approved
Apartment
Built in 2026
$508/mo HOA
-- sqft lot
$898/sq.ft
Description
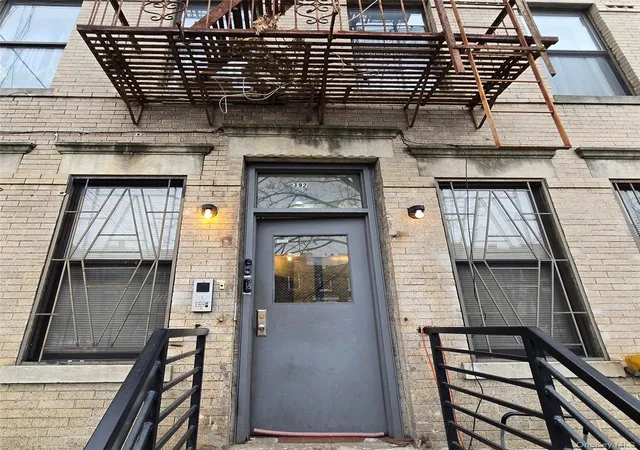
Welcome to 1226 Decatur Street, a newly built boutique condominium consisting of just eight thoughtfully designed residences in the heart of Bushwick. Offering contemporary finishes, spacious layouts, and modern conveniences, this exciting new development brings elevated Brooklyn living to a vibrant neighborhood setting.
Residence 4A is a beautifully appointed one-bedroom, one-bathroom home spanning approximately 679 square feet with leafy views. Oversized windows invite an abundance of natural light, while wide-plank hardwood flooring and airy ceiling heights create a warm, sophisticated atmosphere throughout. The expansive living and dining area offers exceptional versatility, with ample room for both comfortable everyday living and entertaining. A charming balcony enhances the space, inviting fresh air and creating a seamless connection to the outdoors.
The open living and dining area flows effortlessly into the home's sleek, windowed chef's kitchen with two-tone matte cabinetry, thoughtfully designed with premium quartz countertops, a full suite of paneled Bertazzoni appliances, and a generous island offering additional prep space, storage, and seating. Privately positioned away from the main living area, the generously proportioned bedroom comfortably accommodates a king-sized bed and additional furnishings. Two closets provide excellent storage, while oversized windows fill the room with natural light. The beautifully finished bathroom features contemporary fixtures, sophisticated tilework, and a deep soaking tub, creating a relaxing retreat. Additional highlights include an in-unit washer and dryer, air conditioning, split heating/cooling, Akuvox intercom system and thoughtfully integrated storage throughout.
1226 Decatur Street is an intimate eight-residence condominium offering the perfect balance of boutique charm and modern convenience. Select residences feature private balconies or yards, while all residents enjoy access to a shared rooftop deck, ideal for relaxing, entertaining, and taking in the surrounding neighborhood. Located in the dynamic Bushwick neighborhood, 1226 Decatur Street places residents within easy reach of an exciting mix of local restaurants, neighborhood cafés, independent boutiques, cultural destinations, and green spaces. With convenient access to the L, J, and Z subway lines, commuting throughout Brooklyn and into Manhattan is effortless. Discover the perfect combination of contemporary design, thoughtful details, and boutique condominium living at Bushwick's finest new condominium.
This is not an offering. The complete offering terms are in an offering plan available from the sponsor. File No. CD25-0202. All measurements are approximate and photos may have been virtually staged/represent similar layouts.
- Houzeo last checked: 1 hour ago
- Listing updated: October 28, 2026 at 4:08 pm
- Listing Provided by: Daniel Kandinov (646) 483-8600 , Riley ODonnell ODonnell (630) 605-5713 | Corcoran Group (212) 355-3550
- Source: Rebny MLS-NY | MLS#: RLS20122985

Property Details
Status
Active
Type
Condominium
No. of Stories
4
County
City
Neighborhood
--
Year Built
2026
HOA Fees
$508/mo
Finished Area
679 sqft
Lot Size
-- sqft lot
Basement Area
- sqft
MLS Name
Rebny MLS
MLS Number
RLS20122985
Days on Market
1
Open House

Continue Your Journey in App
Find your dream home, receive real-time updates, and many more!
Continue Your Journey in App
Find your dream home, receive real-time updates, and many more!
Location
HOA Management
N/A
HOA Fees
$508/ Monthly
Disclaimer: Amenities are based on third-party information and may vary; buyers must independently verify all amenities, as information is deemed reliable but not guaranteed.
Facts & Features
Rooms
Bedrooms & bathrooms
Bedroom: 1
Bathroom: 1
Interior
Exterior Features
Balcony, Building Roof Deck, Private Outdoor Space Under60sqft
Cooling
Other
Appliances
Dishwasher
Construction
Year Built
Year Built: 2026
Home type
Apartment
Architectural Style
Walk Up
Utilities & Energy
Basement
Other
Laundry Features
Building Other, Washer Hookup, In Unit
Pool Features
Building None
Other Features
Subdivision Name
Bushwick
Patio And Porch Features
None, Balcony
Price History
| Date | Event | Price |
|---|---|---|
10/27/2026 Source: | Listed for Sale | $610,000 $898/sqft |

Getting Around 1226 Decatur St
Bike Score®

Bikeable
67/100
Walk Score®

Very Walkable
83/100
Transit Score®

Rider's Paradise
95/100
Data provided by Redfin
Nearby Homes


Find Homes by Property Features in New York City, NY


The real estate listing data marked with this icon comes from the IDX program of the RLS at REBNY Listing Service (RLS). Listing information for certain New York City properties provided courtesy of the Real Estate Board of New York's Residential Listing Service (the "RLS") through Oct 29, 2026, 02:15PM. Information deemed reliable but not guaranteed. Information is provided exclusively for consumers' personal, non-commercial use, and may not be used for any purpose other than the identification of potential properties for purchase. The information contained in this listing has not been verified by the RLS and should be verified by the consumer. The listing information provided here is for the consumer's personal, non-commercial use. Retransmission, redistribution or copying of this listing information is strictly prohibited except in connection with a consumer's consideration of the purchase and/or sale of an individual property. This listing information is not verified for authenticity or accuracy and is not guaranteed and may not reflect all real estate activity in the market. Buyer to verify all information. © 2026 The Real Estate Board of New York, Inc. All rights reserved.
 Advertising Broker: Derek Greene | The Greene Realty Group
