- Overview
- Description
- Property Details
- Location
- HOA Management
- Facts & Features
- Getting Around
- Nearby Homes

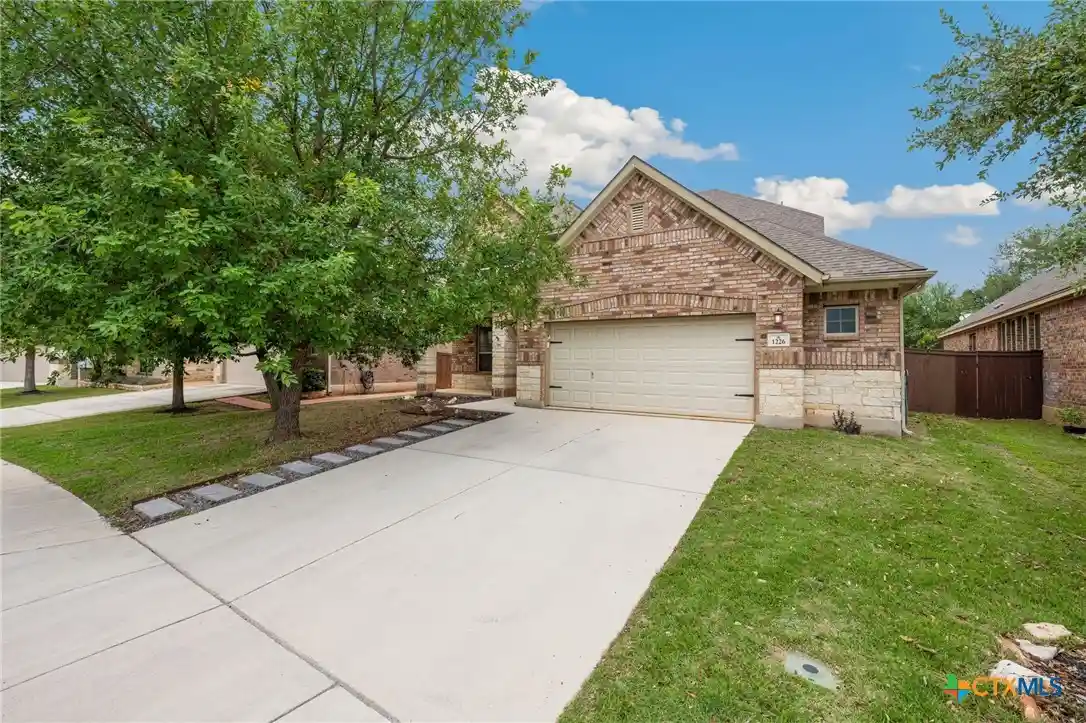
Street View
$1,225,000
Monthly Est:$6,097
 4 Beds
 5 Baths
4 full baths + 1 half bath
 4,076sqft
1226 Wild Rose Dr, New Braunfels, TX 78132
$1,225,000
$6,097/moEst:
Get Pre-Approved
Single Family Residence
Built in 2020
$68.75/mo HOA
1.33 acres lot
$301/sq.ft
Description
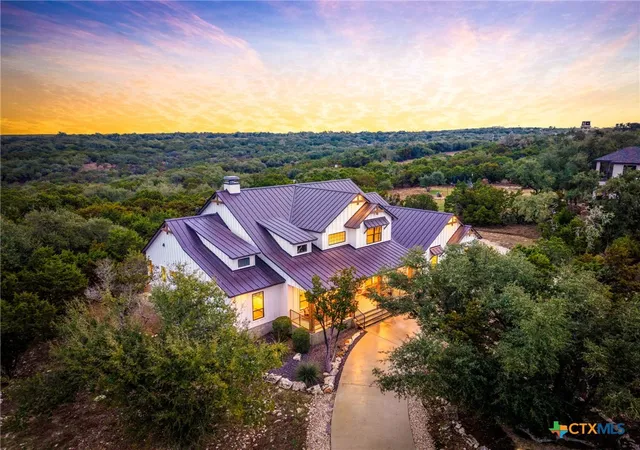
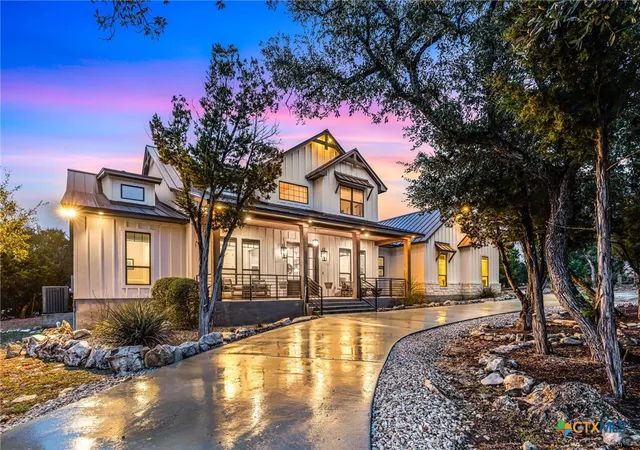
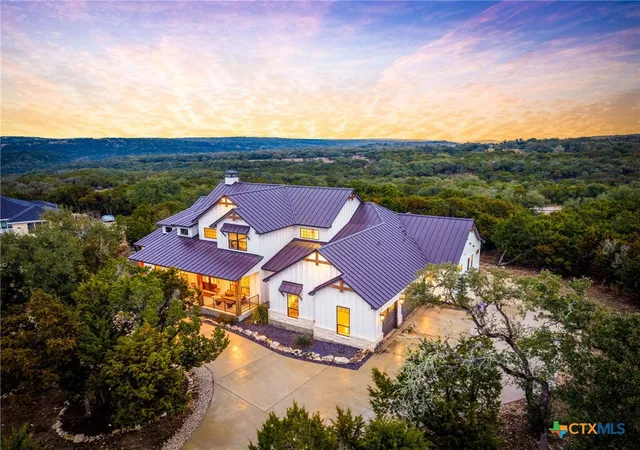
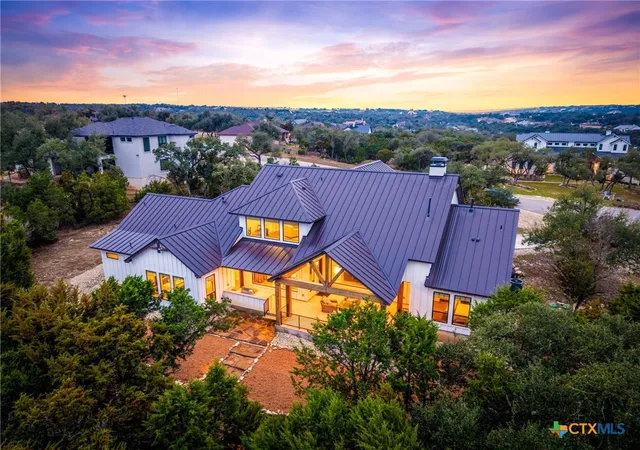
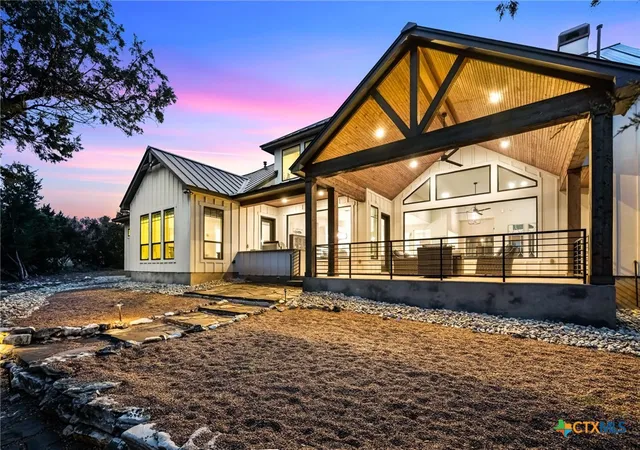
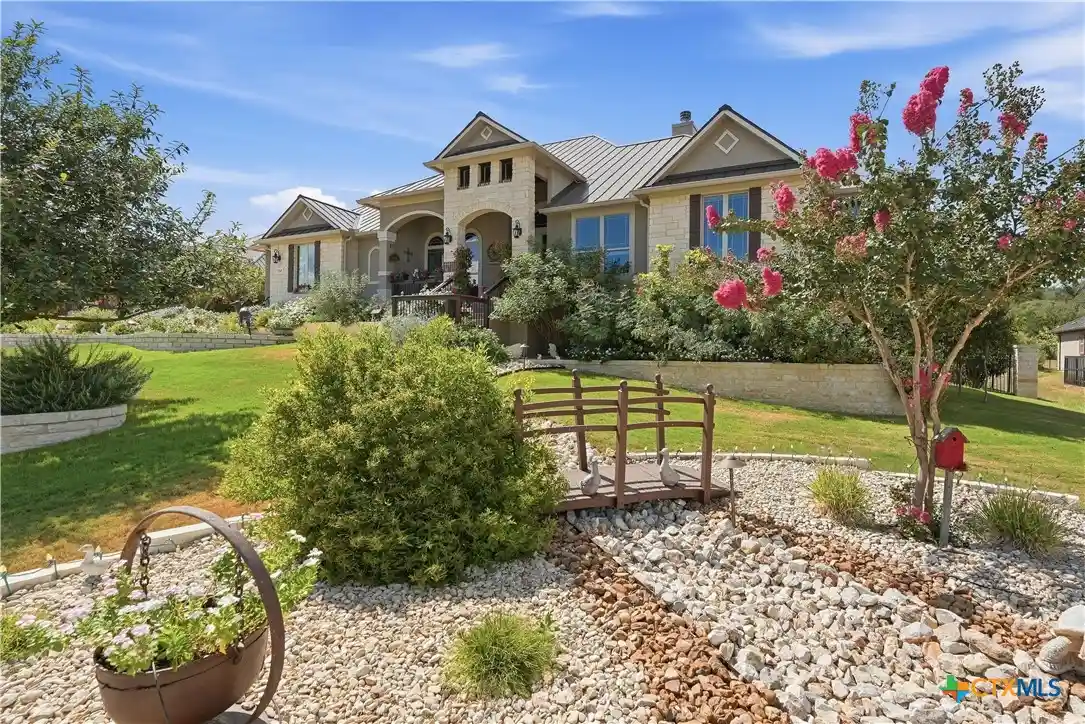
**SELLER FINANCING AVAILABLE! 5% INTEREST! TERMS & CONDITIONS APPLY AND ON APPROVED CREDIT** Stunning custom home by award-winning Kurk Homes seamlessly blends Texas Hill Country character with a refined transitional modern aesthetic. The striking exterior features Austin stone, vertical stucco banding, accent wood beams, and a timeless metal roof, creating exceptional curb appeal and architectural presence. Inside, custom details shine with pine tongue-and-groove ceilings highlighted in the outdoor living areas and dramatic two-story foyer, adding warmth and texture throughout. Grand wooden entry doors open to a light-filled floor plan designed for everyday comfort and elevated entertaining, with craftsmanship evident at every turn. The great room is anchored by a breathtaking wall of butted glass framing views of the oversized covered outdoor living space and private oak-filled cul-de-sac lot beyond, seamlessly connecting indoor and outdoor living while enhancing privacy and serenity. The gourmet kitchen is ideal for entertainers and home chefs alike, featuring premium GE Monogram appliances, an oversized island, elegant quartz countertops, walk-in pantry, and abundant storage. Designed as the heart of the home, it flows effortlessly into the main living areas for gatherings large or small. The owner’s retreat is privately situated in its own wing, offering a peaceful escape with a spacious primary suite, expansive walk-in closet with center island, and direct access to the laundry room for everyday convenience. Outdoor living continues with a generously sized covered patio and fully equipped outdoor kitchen complete with gas grill and sink, perfect for year-round entertaining. The private backyard is surrounded by mature oak trees, offering a quiet Hill Country retreat. Thoughtfully designed, beautifully finished, and exceptionally appointed, this residence delivers an elevated living experience that balances sophistication, comfort, and timeless style.
- Houzeo last checked: 4 hours ago
- Listing updated: September 14, 2026 at 11:04 pm
- Listing Provided by: Shelby Renfeld (916) 521-5832 DRE #0730817 | Keller Williams Heritage (210) 493-3030
- Source: Central Texas MLS-TX | MLS#: 603674

Property Details
Status
Active
Type
Single Family Residence
No. of Stories
2
County
City
Neighborhood
--
Year Built
2020
HOA Fees
$68.75/mo
Finished Area
4,076 sqft
Lot Size
1.33 acres lot
Basement Area
- sqft
MLS Name
Central Texas MLS
MLS Number
603674
MLS Status
Active
Days on Market
270
Cumulative Days on Market
221

Continue Your Journey in App
Find your dream home, receive real-time updates, and many more!
Continue Your Journey in App
Find your dream home, receive real-time updates, and many more!
Location
HOA Management
Vintage Oaks Property Owners Association
HOA Fees
$825/ Annually
Disclaimer: Amenities are based on third-party information and may vary; buyers must independently verify all amenities, as information is deemed reliable but not guaranteed.
Facts & Features
Rooms
Bedrooms & bathrooms
Bedrooms: 4
Bathrooms: 5
GameRoom
Level: Upper
Area: 320.00 Square Feet
Dimensions: 20 X 16
Bedroom4
Level: Upper
Area: 182.00 Square Feet
Dimensions: 14 X 13
Bedroom3
Level: Main
Area: 144.00 Square Feet
Dimensions: 12 X 12
Bedroom2
Level: Main
Area: 180.00 Square Feet
Dimensions: 15 X 12
PrimaryBathroom
Level: Main
Area: 240.00 Square Feet
Dimensions: 16 X 15
PrimaryBedroom
Level: Main
Area: 306.00 Square Feet
Dimensions: 17 X 18
Office
Level: Main
Area: 195.00 Square Feet
Dimensions: 13 X 15
EntryFoyer
Level: Main
Area: 112.00 Square Feet
Dimensions: 14 X 8
Laundry
Level: Main
Area: 64.00 Square Feet
Dimensions: 8 X 8
BreakfastRoomNook
Level: Main
Area: 128.00 Square Feet
Dimensions: 8 X 16
Kitchen
Level: Main
Area: 352.00 Square Feet
Dimensions: 22 X 16
DiningRoom
Level: Main
Area: 180.00 Square Feet
Dimensions: 15 X 12
FamilyRoom
Level: Main
Area: 440.00 Square Feet
Dimensions: 22 X 20
Interior
Sewer
Aerobic Septic
Window Features
Double Pane Windows, Window Treatments
Cooling
Electric, Three Or More Units
Heating
Multiple Heating Units, Natural Gas
Exterior Features
Covered Patio, Gas Grill, Outdoor Grill, Outdoor Kitchen, Porch, Private Yard
Flooring
Concrete, Painted Stained, Wood, Carpet Free
Appliances
Double Oven, Dishwasher, Gas Cooktop, Disposal, Gas Range, Multiple Water Heaters, Plumbed For Ice Maker, Tankless Water Heater, Vented Exhaust Fan, Some Gas Appliances, Microwave, Range, Water Softener Owned
Interior Features
Attic, Wet Bar, Bookcases, Built In Features, Ceiling Fans, Chandelier, Carbon Monoxide Detector, Cathedral Ceilings, Dining Area, Separate Formal Dining Room, Double Vanity, Entrance Foyer, Game Room, Garden Tub Roman Tub, High Ceilings, Home Office, In Law Floorplan, Primary Downstairs, Multiple Dining Areas, Main Level Primary, Open Floorplan
Construction
Year Built
Year Built: 2020
Home type
Single Family Residence
Construction Materials
Masonry, Stone Veneer, Stucco
Architectural Style
Hill Country, Traditional
Foundation Details
Slab
Roof
Metal
Property Condition
Resale
Utilities & Energy
Parking Features
Attached, Circular Driveway, Door Multi, Garage, Garage Door Opener, Oversized, Garage Faces Side
Fireplace Features
Family Room, Gas Starter, Wood Burning
Laundry Features
Washer Hookup, Electric Dryer Hookup, Inside, Laundry In Utility Room, Main Level, Laundry Room, Laundry Tub, Sink
Water Source
Public
Utilities
Cable Available, Electricity Available, Natural Gas Available, High Speed Internet Available, Phone Available, Trash Collection Private, Underground Utilities
Pool Features
Community, Fenced, Gunite, In Ground, Lap, Outdoor Pool, Other, See Remarks
Security Features
Prewired, Smoke Detectors
Other Features
Community Features
Barbecue, Basketball Court, Clubhouse, Fitness Center, Kitchen Facilities, Playground, Park, Sauna, Sport Courts, Tennis Courts, Trails Paths, Community Pool
Subdivision Name
Vintage Oaks At The Vineyard
Vegetation
Partially Wooded
Patio And Porch Features
Covered, Patio, Porch
Price History
| Date | Event | Price |
|---|---|---|
09/14/2026 Source: | Listed for Sale | $1,225,000 $301/sqft |
09/08/2026 Source: | Contingent (Active Under Contract) | $1,225,000 -2.00% $301/sqft |
04/13/2026 Source: | Listing Removed | $1,250,000 $307/sqft |
03/06/2026 Source: | Price Decreased | $1,250,000 -10.65% $307/sqft |
02/05/2026 Source: | Listed for Sale | $1,399,000 +14.20% $343/sqft |


Show more
Nearby Homes


Find Homes by Property Features in New Braunfels, TX
Nearby New Homes For Sale

Based on information from the association of REALTORS® (alternatively, from the Central Texas MLS) through Nov 02, 2026, 02:15PM. IDX information is provided exclusively for personal, non-commercial use, and may not be used for any purpose other than to identify prospective properties consumers may be interested in purchasing. Information is deemed reliable but not guaranteed. © 2026 Central Texas MLS, All Rights Reserved.
 Advertising Broker: Michelle Brecker | Pathway To Home Realty
