- Overview
- Description
- Property Details
- Location
- HOA Management
- Facts & Features
- Getting Around
- Nearby Homes


$1,225,000
Monthly Est:$6,097
 4 Beds
 5 Baths
4 full baths + 1 half bath
 4,076sqft
1226 Wild Rose, New Braunfels, TX 78132
$1,225,000
$6,097/moEst:
Get Pre-Approved
Single Family Residence
Built in 2020
$-- HOA
1.33 acres lot
$301/sq.ft
Description
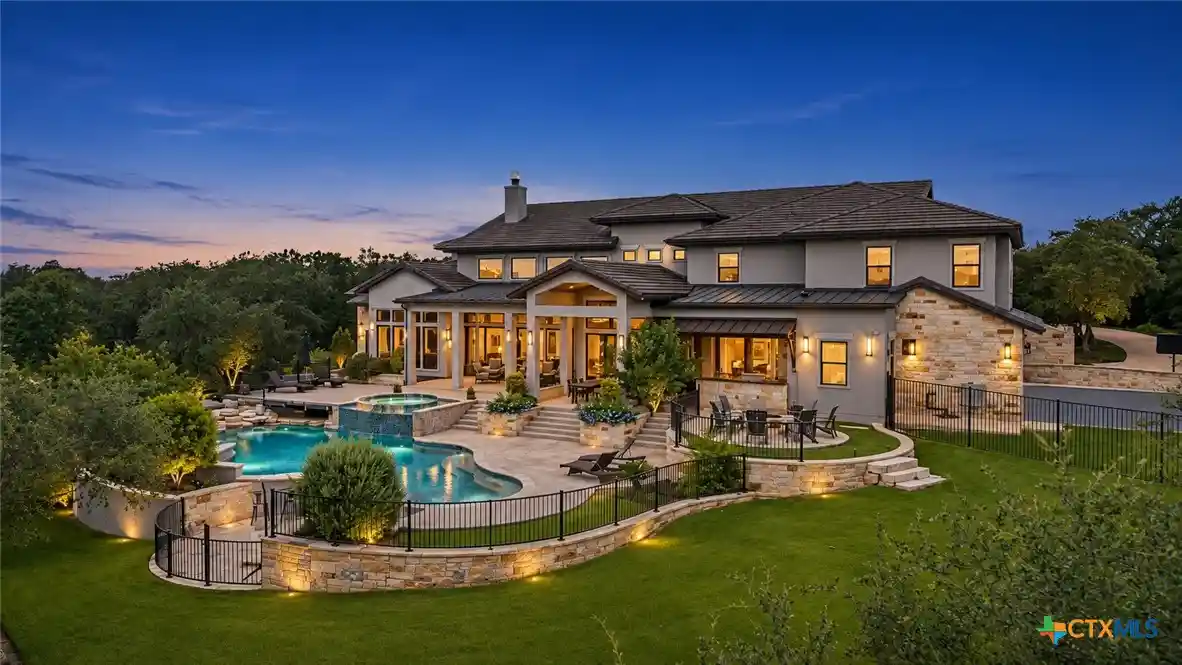
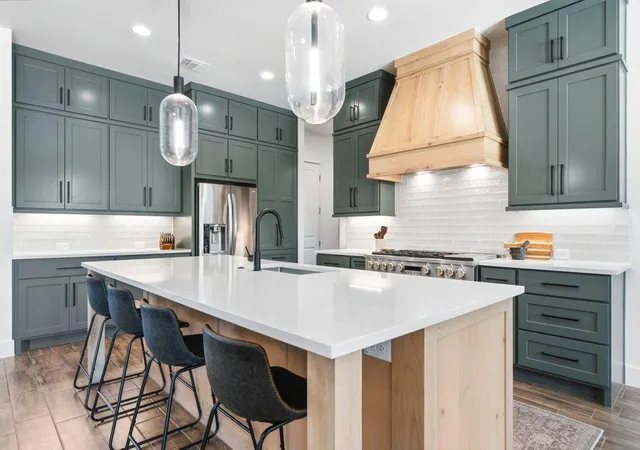
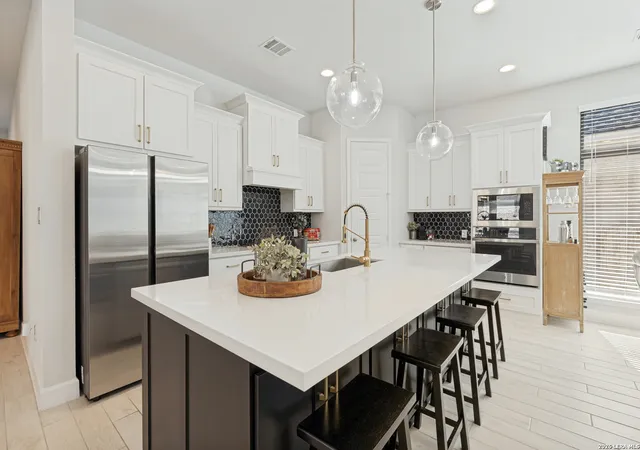
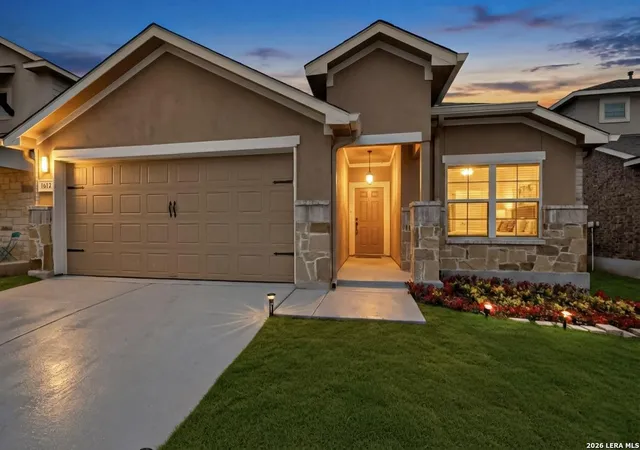
**SELLER FINANCING AVAILABLE! 5% INTEREST! TERMS & CONDITIONS APPLY AND ON APPROVED CREDIT** Stunning custom home by award winning Kurk Homes seamlessly blends Texas Hill Country character with a refined transitional modern aesthetic. The striking exterior is thoughtfully designed with Austin stone, vertical stucco banding, accent wood beams, and a timeless metal roof, creating exceptional curb appeal and architectural presence. Inside, the home is rich with custom details, including pine tongue-and-groove ceilings showcased in the outdoor living areas and the dramatic two-story foyer, adding warmth, texture, and visual interest throughout. Grand wooden entry doors welcome you into an open, light-filled floor plan designed for both everyday comfort and elevated entertaining, with carefully curated finishes and craftsmanship evident at every turn. The great room is anchored by a breathtaking wall of butted glass that frames views of the oversized covered outdoor living space and the private, oak-filled cul-de-sac lot beyond, seamlessly connecting indoor and outdoor living while flooding the space with natural light. This intentional design creates a tranquil setting that highlights the surrounding mature trees and enhances the sense of privacy and serenity. The gourmet kitchen is a dream for entertainers and home chefs alike, featuring premium GE Monogram appliances that complement the oversized island, elegant quartz countertops, a walk-in pantry, and abundant additional storage that enhances both form and function. Designed to be the heart of the home, the kitchen flows effortlessly into the main living areas, making it ideal for hosting gatherings large and small. The owner's retreat is privately situated in its own wing, offering a peaceful escape from the main living spaces and a layout designed with comfort in mind. The spacious primary suite provides room to unwind, while the expansive walk-in closet with a center island offers exceptional organization and storage. The laundry room is conveniently connected directly to the primary closet, adding everyday ease and thoughtful functionality to the home's design. Outdoor living continues to impress with a generously sized covered patio and a fully equipped outdoor kitchen complete with a gas grill and sink, creating the perfect setting for year-round entertaining, weekend cookouts, and relaxed evenings with family and friends. The private backyard, surrounded by mature oak trees, offers a quiet retreat with ample space to enjoy the Hill Country lifestyle. Architectural details and material selections work in harmony to create a cohesive and timeless environment that feels both elevated and welcoming. From the flow of the floor plan to the connection with the outdoors, each space has been carefully considered to support modern living while honoring classic Hill Country influences. Natural light, thoughtful proportions, and quality finishes combine to create a home that lives beautifully and feels effortlessly refined. Set on a cul-de-sac lot and surrounded by natural beauty, this residence delivers an elevated living experience that balances sophistication, comfort, and everyday livability. Thoughtfully designed, beautifully finished, this remarkable property offers a rare opportunity to enjoy luxury Hill Country living in a home built to stand the test of time and designed to be enjoyed for years to come by those who value quality, comfort, craftsmanship, and enduring style. TEvery finish, material, and design choice was selected to enhance longevity, comfort, and visual appeal, ensuring the home remains timeless and welcoming for future owners. The result is a home that feels intentional, warm, and truly special from the moment you arrive. It is a rare offering in today's market. Quality is evident throughout.
- Houzeo last checked: 10 hours ago
- Listing updated: September 25, 2026 at 5:08 am
- Listing Provided by: Shelby Renfeld | Keller Williams Heritage (210) 493-3030
- Source: LERA MLS-TX | MLS#: 1939365

Property Details
Status
Active
Type
Single Family Residence
No. of Stories
-
County
City
Neighborhood
--
Year Built
2020
HOA Fees
-
Finished Area
4,076 sqft
Lot Size
1.33 acres lot
Basement Area
- sqft
MLS Name
LERA MLS
MLS Number
1939365
MLS Status
ACT
Days on Market
270

Continue Your Journey in App
Find your dream home, receive real-time updates, and many more!
Continue Your Journey in App
Find your dream home, receive real-time updates, and many more!
Location
HOA Management
VINTAGE OAKS PROPERTY OWNERS ASSOCIATION
HOA Fees
$825/
Amenities
 Amenities and services may be covered by one or multiple associations and service providers.
 Tennis
 Club House
 Park Playground
 Bike Trails
 Basket Ball
 Pool
 Sports Court
BBQ
Disclaimer: Amenities are based on third-party information and may vary; buyers must independently verify all amenities, as information is deemed reliable but not guaranteed.
Facts & Features
Rooms
Bedrooms & bathrooms
Bedrooms: 4
Bathrooms: 5
Interior
Window Features
All
Utilities & Energy
Fireplace Features
One, Famrm, Wdbrn, Gasstarter, Glassenclscreen
Association Amenities
Pool, Tnnis, Clbhs, Park, Trail, Court, Biketrl, Bbq, Bballct, Vballct
Other Features
Subdivision Name
Vintage Oaks
Price History
| Date | Event | Price |
|---|---|---|
09/14/2026 Source: | Listed for Sale | $1,225,000 $301/sqft |
09/08/2026 Source: | Contingent (Active Under Contract) | $1,225,000 $301/sqft |
06/10/2026 Source: | Price Decreased | $1,225,000 -2.00% $301/sqft |
03/06/2026 Source: | Price Decreased | $1,250,000 -10.65% $307/sqft |
02/05/2026 Source: | Listed for Sale | $1,399,000 +211.23% $343/sqft |

Show more
Nearby Homes
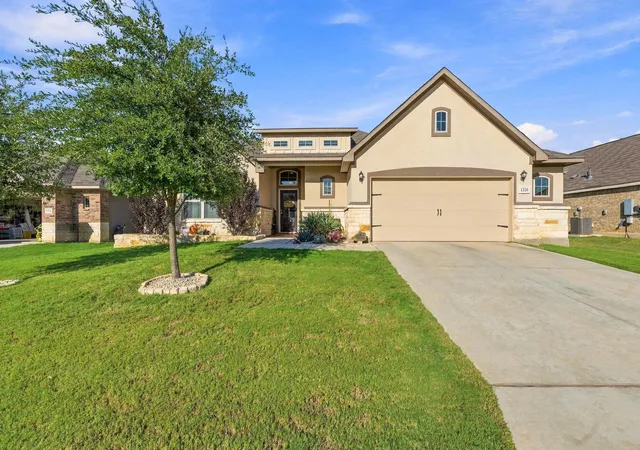

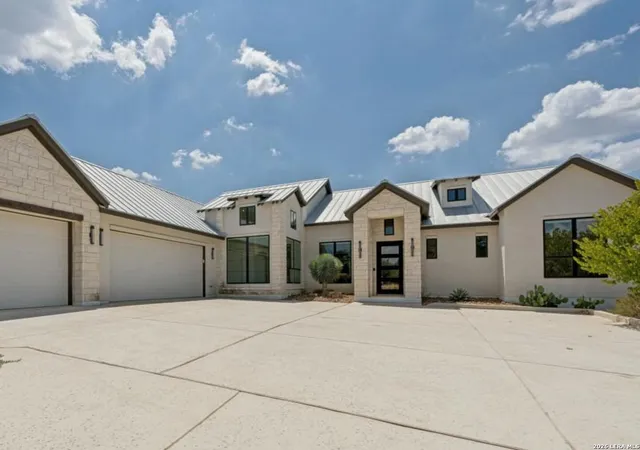
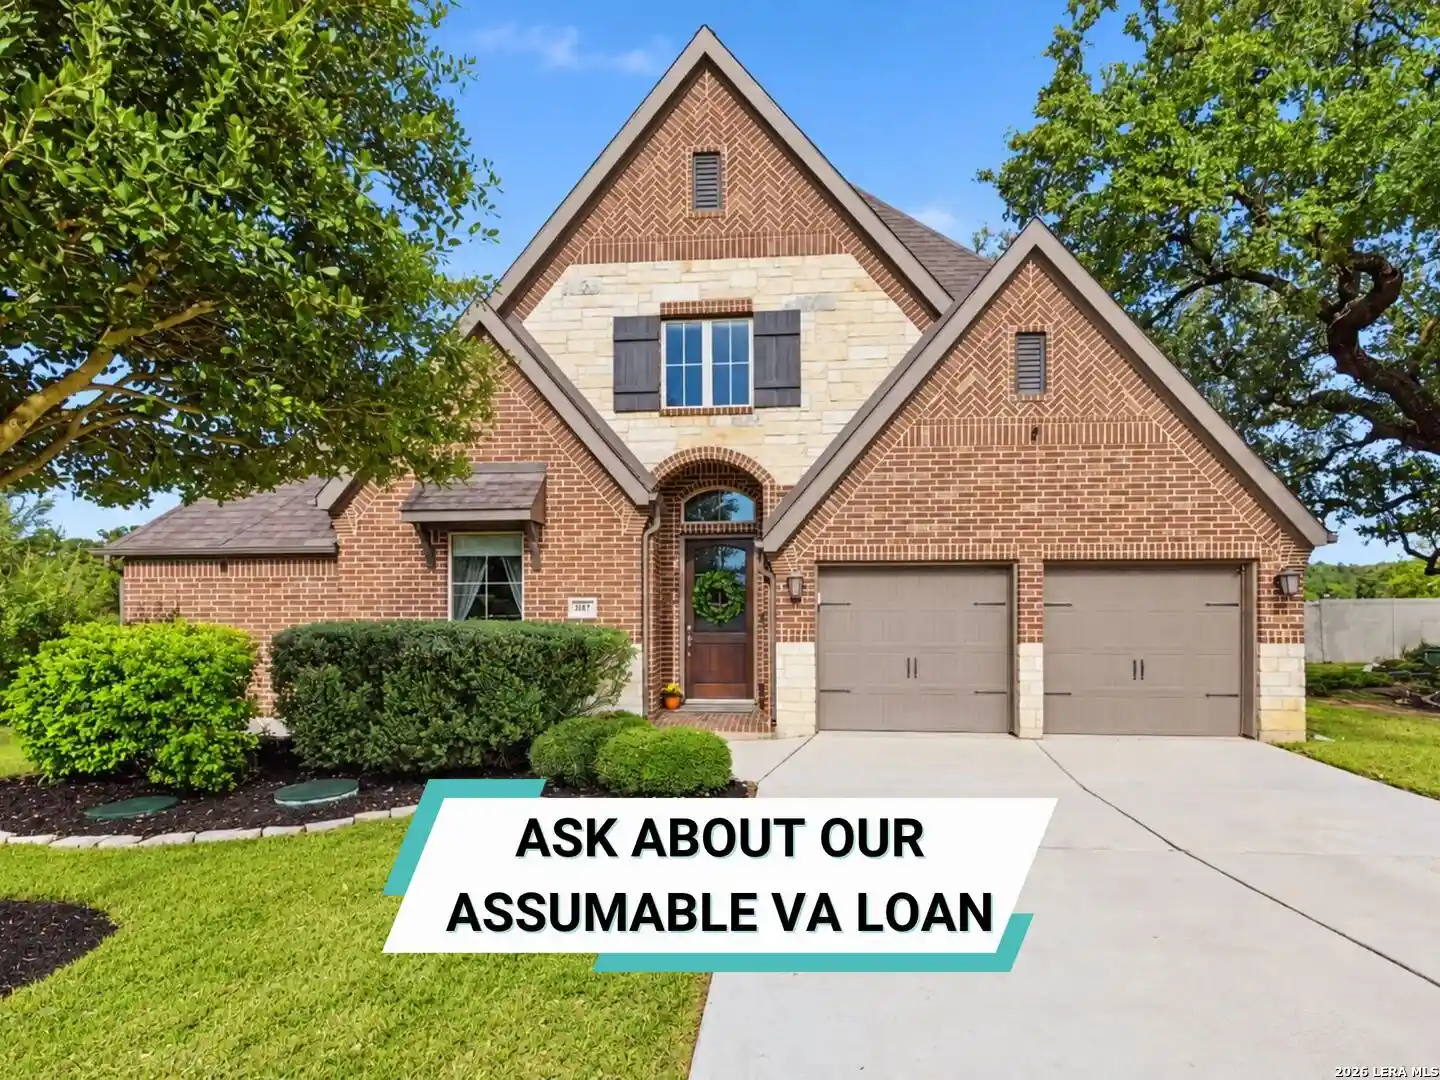
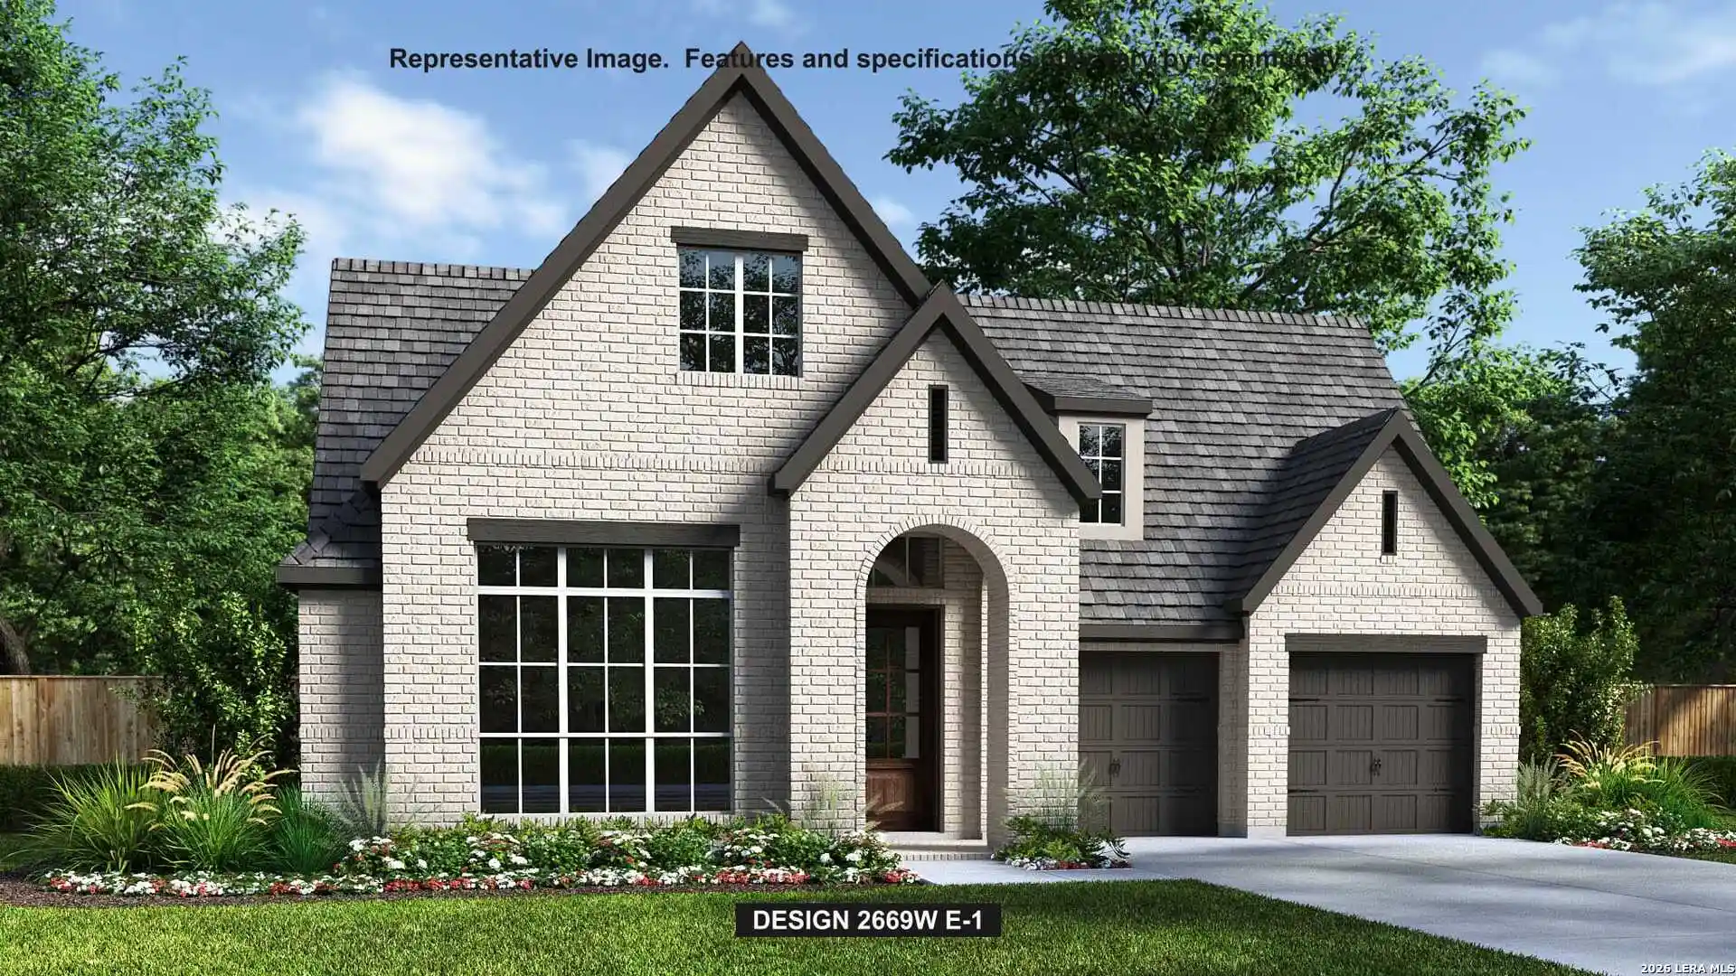

Find Homes by Property Features in New Braunfels, TX
Nearby New Homes For Sale

Based on information from the San Antonio Board of REALTORS® MLS through Nov 02, 2026, 02:15PM. Information is provided exclusively for consumers’ personal, non-commercial use, and it may not be used for any purpose other than to identify prospective properties consumers may be interested in purchasing. The data is deemed reliable but is not guaranteed. © 2026 San Antonio Board of REALTORS - All Rights Reserved.
 Advertising Broker: David Montalvo | CapTex Realty
