- Overview
- Description
- Property Details
- Location
- HOA Management
- Facts & Features
- Getting Around
- Nearby Homes



$510,000
Monthly Est:$2,538
 5 Beds
 4 Baths
4 full baths
 2,912sqft
12260 Buckaroo Ranch, San Antonio, TX 78254
$510,000
$2,538/moEst:
Get Pre-Approved
Single Family Residence
Built in 2021
$-- HOA
6,621.12 sqft lot
$175/sq.ft
Description
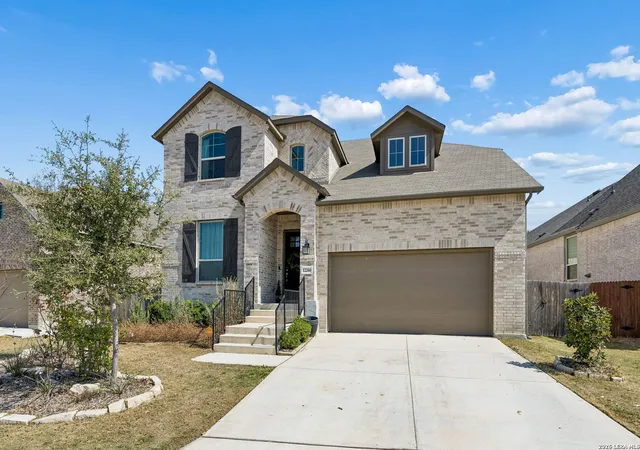
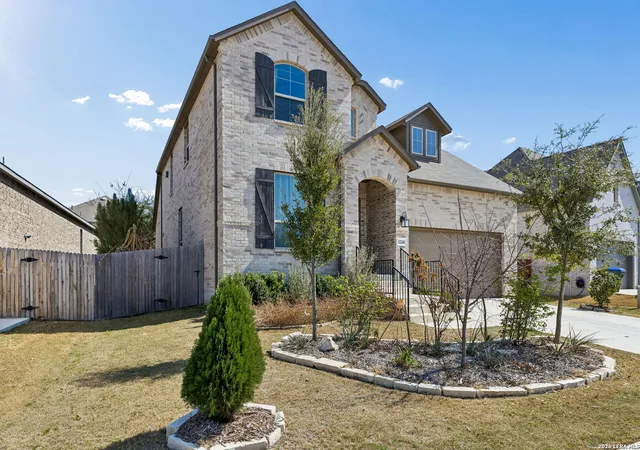
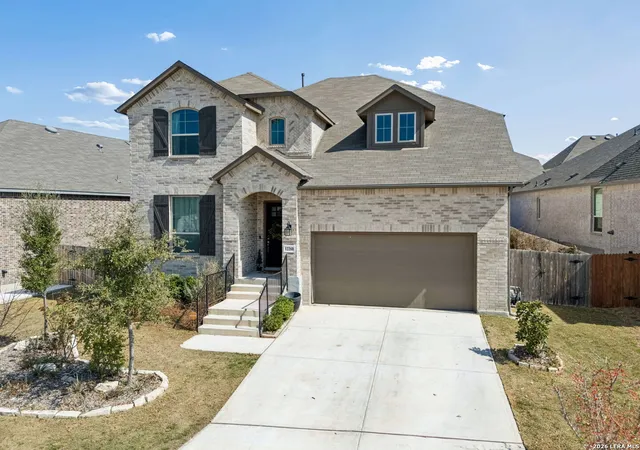
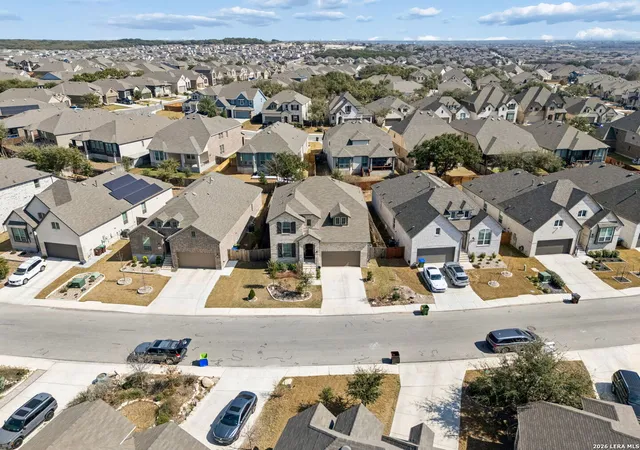
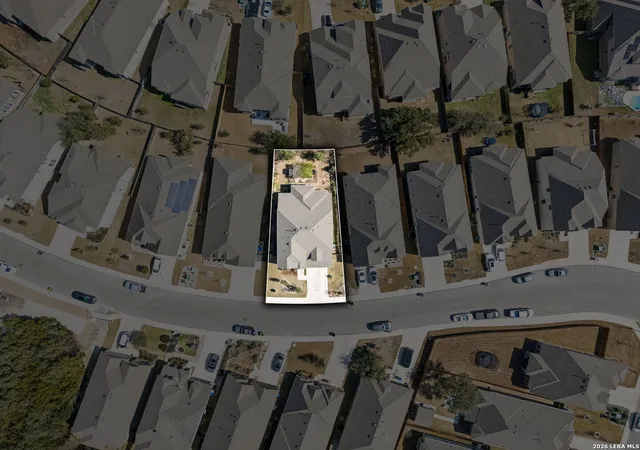
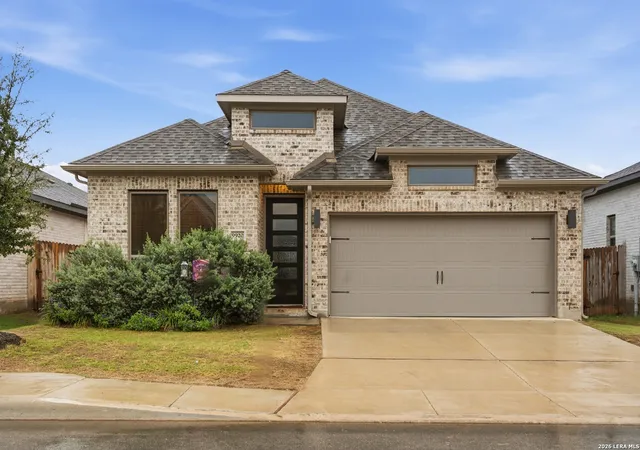
Exceptional Highland Home on a Lush Garden Escape-Styled lot in Davis Ranch! ***Assumable VA Loan with 3.99 Interest Rate (Doesn't need to be military) & only a 6% gap*** Experience the pinnacle of modern Texas living in this meticulously maintained Highland Home, located in the highly coveted Davis Ranch community. Built in 2021, this stunning two-story residence has upgrades galore, and is still under the builders warranty, but your not buying a blank canvas this one has a full lush garden with beautiful plants, trees, fruits and flowers. The Interior Sanctuary, spans approximately 2,912 square feet, the thoughtfully designed floor plan features 5 spacious bedrooms with ceiling fans in every room, and 4 full bathrooms. As you enter, you are greeted by soaring ceilings and an abundance of natural light pouring through oversized 8-foot windows. The Huge Gourmet Kitchen features an expansive island, upgraded quartz countertops, white cabinetry, and high-end stainless steel appliances including gas cooking. All of this opens up into the Living & Dining areas The open-concept family room flows seamlessly into the dining area, anchored by beautiful wood-look tile flooring that combines elegance with durability. Not only do you have a bedroom and a full bath on the first floor, you also have a dedicated study/library-perfect for the remote professional, and/or additional guest bedroom! Your Primary Suite (Also on the main level) is a private retreat featuring a charming bay window and a spa-like ensuite bath with a separate tub, shower, and double vanity, and huge walk in closet. Outdoor Living & Location: Step outside to your extended covered patio to enjoy peaceful mornings overlooking the lush greenery and fruit plants & trees. The yard is fully equipped with a sprinkler system and professional sod, making it the perfect backdrop for entertaining. The Davis Ranch Neighborhood offers a resort-style lifestyle with a community pool, park/playground, and jogging trails. Located just minutes from Government Canyon State Natural Area for weekend adventures, and only 1.5 miles from the dining and shopping hubs of Alamo Ranch (H-E-B, Santikos Theatre & Games, and much more). Top Tier Education is what your family will receive being proudly zoned for the highly-rated Northside ISD, including the state-of-the-art Sonia Sotomayor High School. Key Features: 5 Bedrooms / 4 Full Baths / Office / 2 Living areas -Highland Homes Craftsmanship Tankless Water Heater (Gas) & Water Softener Plumbing -Rain Gutters all around - Attached 2-Car Garage - 4 storage spaces accessible from inside the home, Why wait for new construction at a higher price? This designer-inspired home is move-in ready and waiting for your family. Schedule your private tour today!
- Houzeo last checked: 12 hours ago
- Listing updated: May 24, 2026 at 5:08 am
- Listing Provided by: Steven Comacho | Keller Williams Heritage (210) 493-3030
- Source: LERA MLS-TX | MLS#: 1938720

Property Details
Status
Active
Type
Single Family Residence
No. of Stories
-
County
City
Neighborhood
--
Year Built
2021
HOA Fees
-
Finished Area
2,912 sqft
Lot Size
6,621.12 sqft lot
Basement Area
- sqft
MLS Name
LERA MLS
MLS Number
1938720
MLS Status
ACT
Days on Market
273

Continue Your Journey in App
Find your dream home, receive real-time updates, and many more!
Continue Your Journey in App
Find your dream home, receive real-time updates, and many more!
Location
HOA Management
DAVIS RANCH
HOA Fees
$450/
Amenities
 Amenities and services may be covered by one or multiple associations and service providers.
 Pool
 Park Playground
 Bike Trails
Disclaimer: Amenities are based on third-party information and may vary; buyers must independently verify all amenities, as information is deemed reliable but not guaranteed.
Facts & Features
Rooms
Bedrooms & bathrooms
Bedrooms: 5
Bathrooms: 4
Interior
Window Features
Some
Utilities & Energy
Fireplace Features
Na
Association Amenities
Pool, Park, Trail
Other Features
Subdivision Name
Davis Ranch
Price History
| Date | Event | Price |
|---|---|---|
05/13/2026 Source: | Price Decreased | $510,000 -0.78% $175/sqft |
05/04/2026 Source: | Price Decreased | $514,000 -0.58% $177/sqft |
04/24/2026 Source: | Price Decreased | $517,000 -0.58% $178/sqft |
04/15/2026 Source: | Price Decreased | $520,000 -0.38% $179/sqft |
04/02/2026 Source: | Price Decreased | $522,000 -0.57% $179/sqft |

Show more
Nearby Homes









Find Homes by Property Features in San Antonio, TX

Based on information from the San Antonio Board of REALTORS® MLS through Nov 02, 2026, 02:15PM. Information is provided exclusively for consumers’ personal, non-commercial use, and it may not be used for any purpose other than to identify prospective properties consumers may be interested in purchasing. The data is deemed reliable but is not guaranteed. © 2026 San Antonio Board of REALTORS - All Rights Reserved.
 Advertising Broker: David Montalvo | CapTex Realty
