- Overview
- Description
- Property Details
- Location
- Facts & Features
- Getting Around
- Nearby Homes



$1,799,795
Monthly Est:$8,958
 4 Beds
 4 Baths
3 full baths + 1 half bath
 4,366sqft
12260 County Road 4017, Kemp, TX 75143
$1,799,795
$8,958/moEst:
Get Pre-Approved
Farm
Built in 1983
$-- HOA
48.34 acres lot
$412/sq.ft
Description
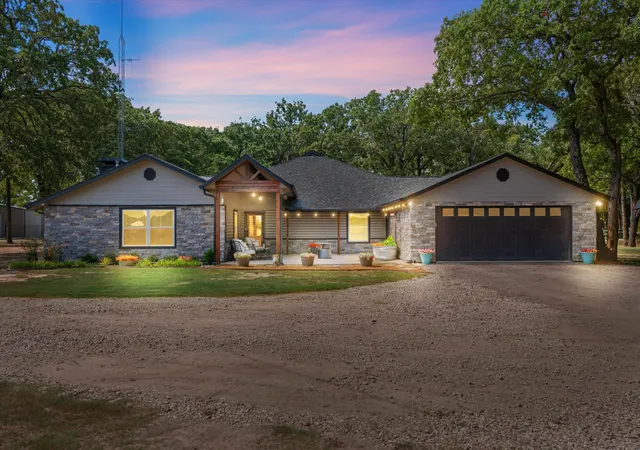
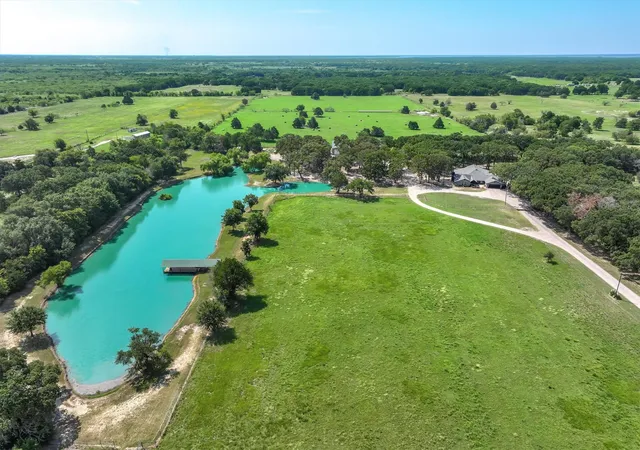
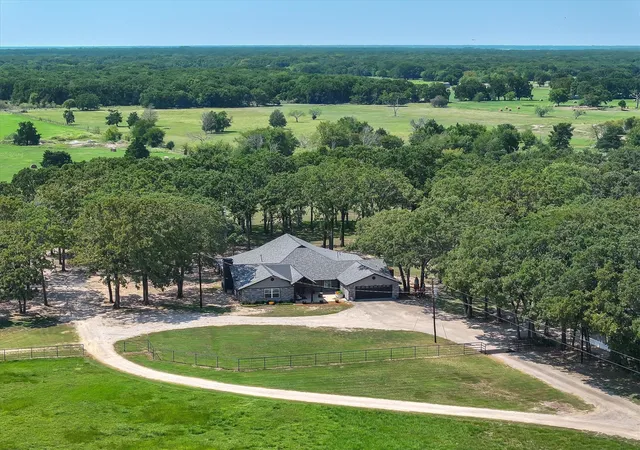
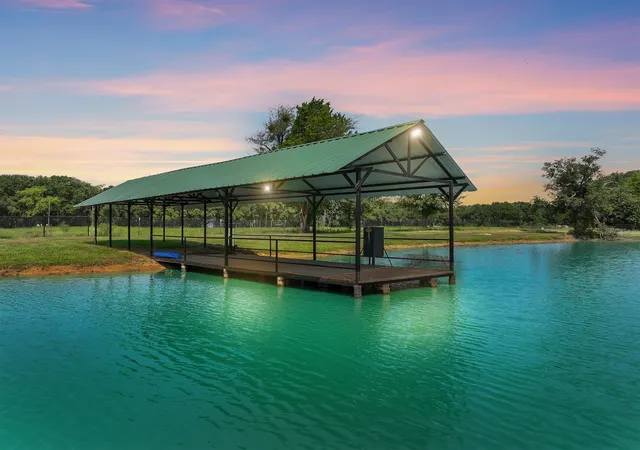
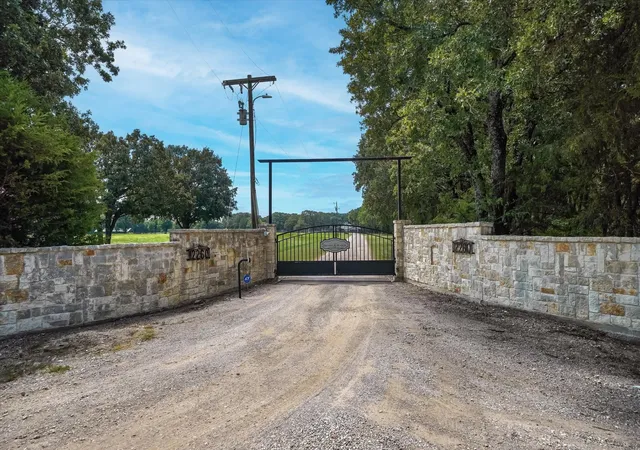
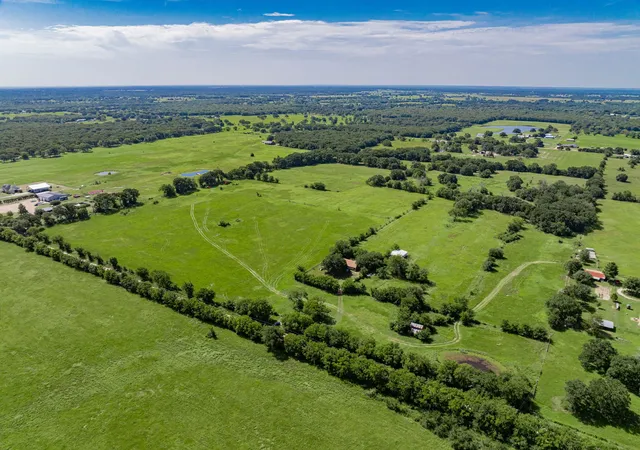
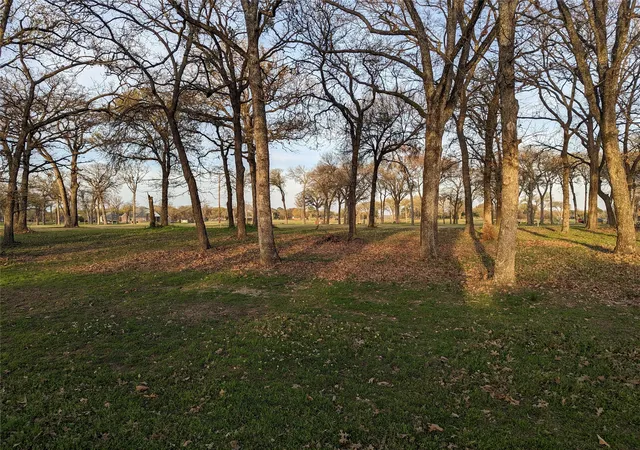
Discover a rare Texas ranch estate offering the ideal blend of modern living, ranch functionality, recreation, and income potential. A commercial-grade gated entrance, pipe fencing, and tree-lined driveway create an impressive arrival while providing added privacy. The acreage is primarily cleared, cross-fenced for cattle, and currently used for hay production. At the heart of the property, a scenic 5± acre stocked lake with fishing pier and pavilion provides a picturesque setting for fishing, relaxing, and outdoor entertaining.
The main residence features a modern ranch-style design with an open-concept floor plan, abundant natural light, fresh paint, and recently installed wood-look laminate flooring. The updated kitchen offers custom cabinetry, quartz countertops, and a spacious walk-in pantry. The remodeled primary suite includes a walk-in shower and custom closet. Additional improvements include updated patio and porch lighting, trimmed porches, a mudroom with built-in storage, and a 60-foot Wi-Fi tower providing internet and TV service to the main home.
The property includes a 2-car garage, 2 approximately 3,600-square-foot shops with electricity and concrete floors, an additional powered shed, and a storage container.
2 additional houses add tremendous flexibility. One offers 3 bedrooms, 2 bathrooms, and approximately 1,392sqft. The second is approximately 1,077sqft and features 2 bedrooms, 1 bathroom, a garage, shed, covered porch, turfed backyard, granite countertops, and an open-concept layout.
Additional amenities include a basketball court, playground, outdoor pavilion, and chapel, creating a property designed for both everyday living and gathering. Whether envisioned as a working ranch, private family compound, multi-generational retreat, or acreage property with rental-income potential, this distinctive estate offers an uncommon combination of space, improvements, recreation, and versatility.
- Houzeo last checked: 12 minutes ago
- Listing updated: September 28, 2026 at 7:54 pm
- Listing Provided by: Lisa Muncrief | Exit Realty Pro (903) 567-7777
- Source: NTREIS MLS-TX | MLS#: 21045420

Property Details
Status
Active
Type
Land
No. of Stories
1
County
City
Neighborhood
--
Year Built
1983
HOA Fees
-
Finished Area
4,366 sqft
Lot Size
48.34 acres lot
Basement Area
- sqft
MLS Name
NTREIS MLS
MLS Number
21045420
MLS Status
Active
Cumulative Days on Market
390

Continue Your Journey in App
Find your dream home, receive real-time updates, and many more!
Download App
Continue Your Journey in App
Find your dream home, receive real-time updates, and many more!
Location
Facts & Features
Rooms
Bedrooms & bathrooms
Bedrooms: 4
Bathrooms: 4
DiningRoom
Level: First
Area: 0.00 Square Feet
Dimensions: 0 x 0
Loft
Level: Second
Area: 0.00 Square Feet
Dimensions: 0 x 0
MudRoom
Level: First
Area: 0.00 Square Feet
Dimensions: 0 x 0
FamilyRoom
Level: First
Area: 0.00 Square Feet
Dimensions: 0 x 0
LivingRoom
Level: First
Area: 0.00 Square Feet
Dimensions: 0 x 0
Laundry
Level: First
Area: 0.00 Square Feet
Dimensions: 0 x 0
Kitchen
Level: First
Area: 0.00 Square Feet
Dimensions: 0 x 0
DiningRoom
Level: First
Area: 0.00 Square Feet
Dimensions: 0 x 0
BonusRoom
Level: First
Area: 0.00 Square Feet
Dimensions: 0 x 0
Bedroom
Level: First
Area: 0.00 Square Feet
Dimensions: 0 x 0
Bedroom
Level: First
Area: 0.00 Square Feet
Dimensions: 0 x 0
Bedroom
Level: First
Area: 0.00 Square Feet
Dimensions: 0 x 0
FullBath
Level: First
Area: 0.00 Square Feet
Dimensions: 0 x 0
HalfBath
Level: First
Area: 0.00 Square Feet
Dimensions: 0 x 0
FullBath
Level: First
Area: 0.00 Square Feet
Dimensions: 0 x 0
PrimaryBathroom
Level: First
Area: 0.00 Square Feet
Dimensions: 0 x 0
PrimaryBedroom
Level: First
Area: 0.00 Square Feet
Dimensions: 0 x 0
Interior
Cooling
Central Air, Ceiling Fans, Electric, Multi Units, Other
Exterior Features
Basketball Court, Dock, Fire Pit, Outdoor Kitchen, Outdoor Living Area, Playground, Rain Gutters
Sewer
Aerobic Septic
Appliances
Convection Oven, Double Oven, Dishwasher, Gas Cooktop, Disposal, Tankless Water Heater, Vented Exhaust Fan
Flooring
Combination
Heating
Central, Fireplaces, Heat Pump, Propane, Other
Interior Features
Built In Features, Chandelier, Cathedral Ceilings, Decorative Designer Lighting Fixtures, Double Vanity, Eat In Kitchen, High Speed Internet, Kitchen Island, Loft, Open Floorplan, Pantry, Vaulted Ceilings, Walk In Closets
Construction
Year Built
Year Built: 1983
Home type
Farm
Foundation Details
Slab
Roof
Shingle
Construction Materials
Log, Stone Veneer, Vinyl Siding
Property Condition
Resale
Architectural Style
Modern, Farmhouse
Utilities & Energy
Fireplace Features
Wood Burning
Water Source
Public
Security Features
Smoke Detectors
Parking Features
Additional Parking, Circular Driveway
Pool Features
None
Utilities
Cable Available, Electricity Available, Electricity Connected, Propane, Other, Overhead Utilities, Phone Available, Septic Available, Underground Utilities, Water Available
Laundry Features
Washer Hookup, Dryer Hookup, Electric Dryer Hookup, Laundry In Utility Room
Other Features
Patio And Porch Features
Covered
Subdivision Name
County Road
Lot Features
Acreage, Agricultural, Cleared, Landscaped, Other, Pasture, Pond On Lot, Few Trees
Vegetation
Cleared, Crops, Partially Wooded
Price History
| Date | Event | Price |
|---|---|---|
09/19/2026 Source: | Price Decreased | $1,799,795 -4.06% $412/sqft |
08/26/2026 Source: | Price Decreased | $1,875,900 -1.26% $430/sqft |
07/09/2026 Source: #21045420 | Price Decreased | $1,899,895 -1.30% $435/sqft |
05/11/2026 Source: | Price Decreased | $1,924,999 -1.28% $441/sqft |
04/01/2026 Source: | Price Decreased | $1,949,999 -2.50% $447/sqft |

Show more
Nearby Homes



Find Homes by Property Features in Kemp, TX
Nearby New Homes For Sale

Based on information from the North Texas Real Estate Information Systems, Inc., through Oct 11, 2026, 03:45AM. Information is provided exclusively for consumers’ personal, non-commercial use. It may not be used for any purpose other than to identify prospective properties consumers may be interested in purchasing. Data is deemed reliable but is not guaranteed accurate. This website may not include listings or property addresses of sellers who have directed their listing brokers to withhold their listing or their property address from display on the Internet. ©2026 North Texas Real Estate Information Systems, Inc. All Rights Reserved.
 Advertising Broker: Michelle Brecker | Pathway To Home Realty