
- Overview
- Description
- Property Details
- Location
- HOA Management
- Facts & Features
- Getting Around
- Nearby Homes
 3D Tour

$1,200,000
Monthly Est:$5,973
 7 Beds

5 full baths
 6,991sqft
12260 Tilney Ct, Woodbridge, VA 22192
$1,200,000
$5,973/moEst:
Single Family Residence
Built in 1989
$111.33/mo HOA
1.08 acres lot
$172/sq.ft
Description
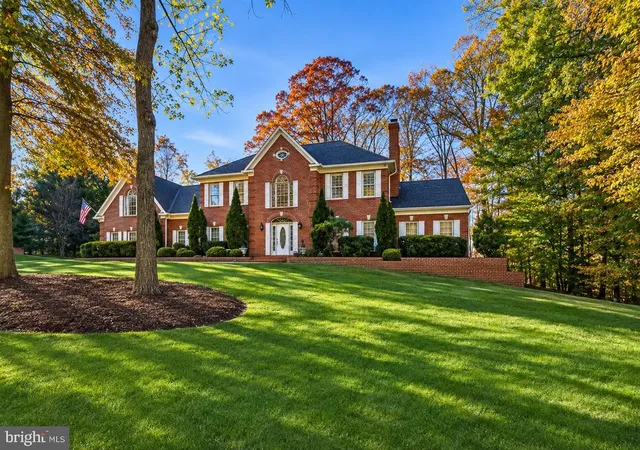
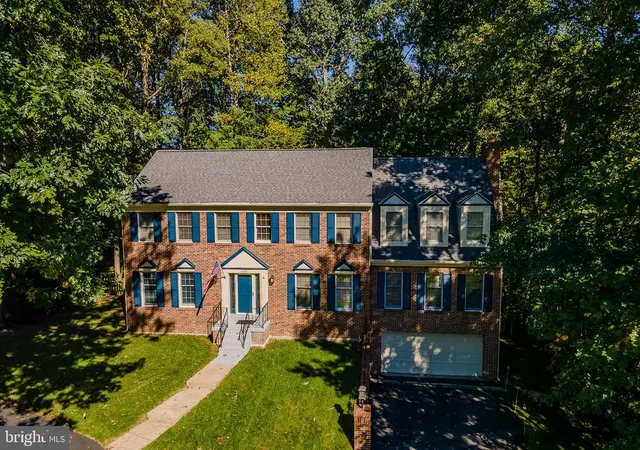
STUNNING CUSTOM-BUILT 6OR 7 BEDROOM, 5 BATH HOME ON ACRE PLUS WOODED, CUL-DE-SAC LOT
This beautifully updated, custom-built home offers exceptional living and entertaining spaces, both inside and out! From the moment you enter the impressive 2 story grand foyer, you will appreciate the elegance, spaciousness and attention to detail throughout.
he formal living room with fireplace and expansive dining room provide the perfect setting for special gatherings, while the open
concept family room with gas fireplace offers a comfortable space to relax and enjoy the kitchen aromas and chatter.
The gourmet kitchen is a chef's delight, featuring abundant cabinetry, granite countertops, stainless steel appliances, a new
upgraded stove, built in microwave and oversized center island, plus coffee bar. The adjoining breakfast nook overlooks the large
deck and wooded back yard. A main level room wth built-ins and an adjoining full bath, offers wonderful flexibility as primary bedroom, guest room or home office. A media room with fireplace adjoins the family room and also could be used as a guest bedroom. A convenient rear staircase provides easy access to the upper and lower levels.
Upstairs, you will find five generously sized bedrooms with walk in closets, ceiling fans in all bedrooms, 3 updated and remodeled
baths and numerous thoughtful upgrades. Extensive trim work is throughout the home.
The expansive lower level is an entertainers dream, featuring a huge rec room with fireplace, pool table, built in bar, game tables, and full bath. Extra storage abounds, as well. There is a walkout to the back yard and a small storage shed under the deck.
Plenty of space for movie nights, card playing, or simply relaxing in front of the fire. Game tables, some furniture, bar stools, etc, may be available for purchase separately.
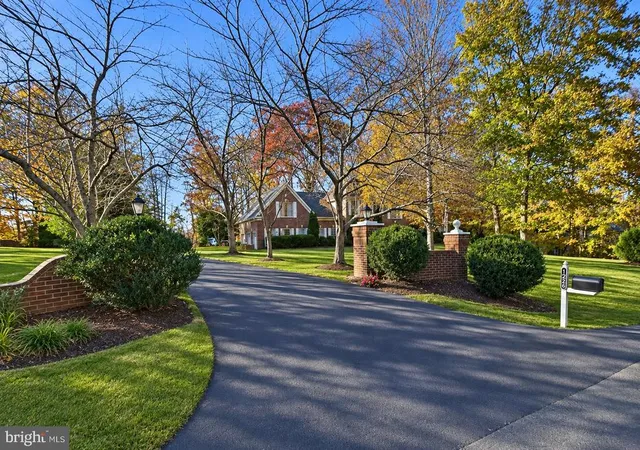
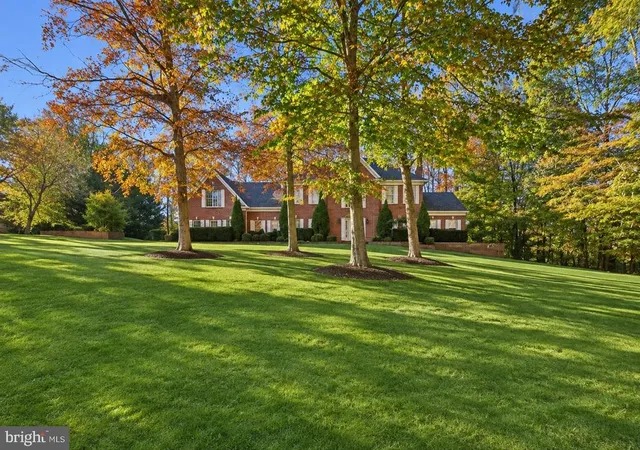
Situated on a level, treed, acre-plus culdesac lot, the outdorr living space is a true retreat with an oversized deck, charming backyard gazebo and extensive brick hardscaping. The professionally landscaped yard offers beauty, privacy, and room to enjoy outdoor livign, gatherings and recreation.
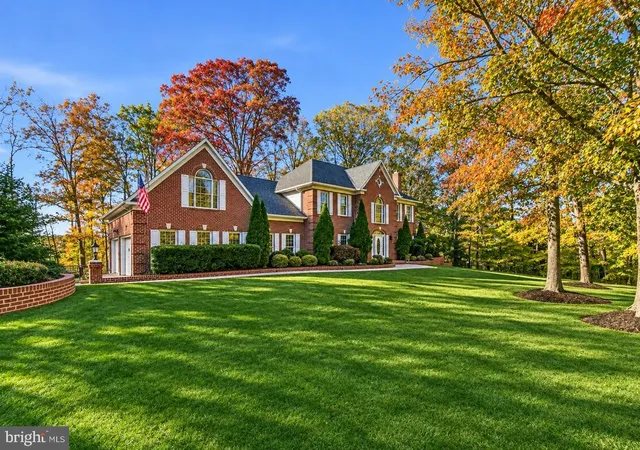
The oversized 3 car garage with built in cabinetry and storage plus the oversized paved driveway, offers ample parking, along with convenient access to mudroom entry
With its custom-built (builder owned) quality, exceptional floor plan, extensive updates, freshly painted interior, upgraded flooring, and 3 Zoned heating plus excellent curb appeal with wooded setting, this extraordinary FOREST EDGE home offers something for everyone. Plus the desirous WESTRIDGE community with wonderful trails and amenities and its own elementary school can't compare to any other. Don't miss this rare opportunity to make it yours!
- Houzeo last checked: 2 minutes ago
- Listing updated: November 19, 2026 at 8:01 pm
- Listing Provided by: teresa E maloney szabo (703) 690-2656 | Samson Properties (571) 921-9755
- Source: Bright MLS-NJ | MLS#:

Property Details
Status
Active
Type
Single Family Residence
No. of Stories
-
County
City
Neighborhood
--
Year Built
1989
HOA Fees
$111.33/mo
Finished Area
6,991 sqft
Lot Size
1.08 acres lot
Basement Area
- sqft
MLS Name
Bright MLS
MLS Number
VAPW2133890
MLS Status
ACTIVE-BRIGHT
Days on Market
9
Continue Your Journey in App
Find your dream home, receive real-time updates, and many more!
Location
HOA Management
N/A
HOA Fees
$334/ Quarterly
Amenities
 Amenities and services may be covered by one or multiple associations and service providers.
Common Area
 Common Area
Basket Ball
 Basket Ball
Pool
 Pool
Bike Trails
 Bike Trails
Club House
 Club House
Park Playground
 Park Playground
Spa
 Spa
Trash Pickup
 Trash Pickup
Tennis
 Tennis
Security Guard
 Security Guard
Reserve Funds
 Reserve Funds
Walk path
 Walk path
Meeting Room
Lake
Recreation Facility
Management
Picnic Area
Pickleball Courts
Water/Lake Privileges
Common Area Maintenance
Disclaimer: Amenities are based on third-party information and may vary; buyers must independently verify all amenities, as information is deemed reliable but not guaranteed.
Facts & Features
Rooms
Bedrooms & bathrooms
Bedrooms: 7
Bathrooms: 5
Interior
Heating
Forced Air, Heat Pump Electric Back Up, Heat Pump(s), Programmable Thermostat, Solar Active
Sewer
Grinder Pump, Public Sewer
Appliances
Built In Microwave, Dishwasher, Disposal, Dryer, Dryer Electric, Dryer Front Loading, Energy Efficient Appliances, Exhaust Fan, Extra Refrigerator/freezer, Icemaker, Microwave, Intercom, Oven Self Cleaning, Oven/range Gas, Refrigerator, Six Burner Stove, Stainless Steel Appliances, Stove, Washer, Washer Front Loading, Water Heater, Water Heater High Efficiency, Built In Range, Water Dispenser
Cooling
Attic Fan, Ceiling Fan(s), Central A/c, Heat Pump(s), Programmable Thermostat, Wall Unit
Window Features
Bay/bow, Atrium, Double Pane Windows, Energy Efficient, Insulated, Palladian, Screens, Skylights, Transom, Vinyl Clad
Flooring
Ceramic Tile, Carpet, Hardwood
Exterior Features
Extensive Hardscape, Exterior Lighting, Play Area, Flood Lights, Outbuilding(s), Secure Storage, Other
Interior Features
Attic, Bar, Breakfast Area, Built Ins, Carpet, Ceiling Fan(s), Chair Railings, Crown Moldings, Dining Area, Double/dual Staircase, Entry Level Bedroom, Family Room Off Kitchen, Floor Plan Open, Formal/separate Dining Room, Intercom, Kitchen Eat In, Kitchen Gourmet, Kitchen Island, Kitchen Table Space, Primary Bath(s), Pantry, Recessed Lighting, Skylight(s), Bathroom Soaking Tub, Bathroom Stall Shower, Bathroom Tub Shower, Upgraded Countertops, Walk In Closet(s), Wet/dry Bar, Window Treatments, Wine Storage, Wood Floors, Additional Stairway, Curved Staircase, Studio, Wainscotting, Butlers Pantry, Bathroom Walk In Shower, Other
Construction
Year Built
Year Built: 1989
Home type
Single Family Residence
Roof
Asphalt, Architectural Shingle
Construction Materials
Brick, Brick Front, Copper Plumbing, Asphalt, Vinyl Siding
Property Condition
Excellent
Architectural Style
Colonial, Traditional
Foundation Details
Slab
Utilities & Energy
Parking Features
Asphalt Driveway, Paved Driveway
Fireplace Features
Double Sided, Fireplace Glass Doors, Brick, Mantel(s), Screen, Gas/propane
Basement
Daylight, Full, Fully Finished, Heated, Improved, Interior Access, Outside Entrance, Rear Entrance, Shelving, Sump Pump, Walkout Level, Windows, Full, Other
Security Features
Carbon Monoxide Detectors, Exterior Cameras, Fire Detection System, Motion Detectors, Security System, Smoke Detector, Surveillance Sys, Intercom
Utilities
Cable Tv, Electric Available, Natural Gas Available, Phone Available, Sewer Available, Under Ground, Water Available
Association Amenities
Basketball Courts, Bike Trail, Club House, Common Grounds, Hot Tub, Jog/walk Path, Lake, Meeting Room, Party Room, Picnic Area, Pool Outdoor, Security, Swimming Pool, Tennis Courts, Tot Lots/playground, Water/lake Privileges, Pickleball Courts
Water Source
Public
Electric
200+ Amp Service
Other Features
Patio And Porch Features
Deck, Patio
Subdivision Name
Westridge
Lot Features
Backs Open Common Area, Backs Parkland, Backs To Trees, Cul De Sac, Front Yard, Landscaping, Level, No Thru Street, Partly Wooded, Premium, Rear Yard, Road Frontage, Side Yard(s), Trees/wooded, Other
Price History
| Date | Event | Price |
|---|---|---|
11/11/2026 Source: | Listed for Sale | $1,200,000 $172/sqft |
11/09/2026 Source: | Coming Soon | $1,200,000 $172/sqft |

Find Homes by Property Features in Woodbridge, VA
Nearby New Homes For Sale


Based on information from Bright MLS through Nov 20, 2026, 09:15AM. Listing information is from various brokers who participate in the Bright MLS IDX program and not all listings may be visible on the site. The property information being provided on or through the website is for the personal, non-commercial use of consumers and such information may not be used for any purpose other than to identify prospective properties consumers may be interested in purchasing. Some properties which appear for sale on the website may no longer be available because they are for instance, under contract, sold or are no longer being offered for sale. Property information displayed is deemed reliable but is not guaranteed. IDX information is provided exclusively for personal, non-commercial use, and may not be used for any purpose other than to identify prospective properties consumers may be interested in purchasing. Information is deemed reliable but not guaranteed. © 2026 Bright MLS, Inc. All Rights Reserved. Click here for more information
 Advertising Broker: Joe Hawkins | Hawkins Real Estate Services