
Powered by 
- 15
- Overview
- Description
- Property Details
- Location
- HOA Management
- Facts & Features
- Getting Around
- Nearby Homes
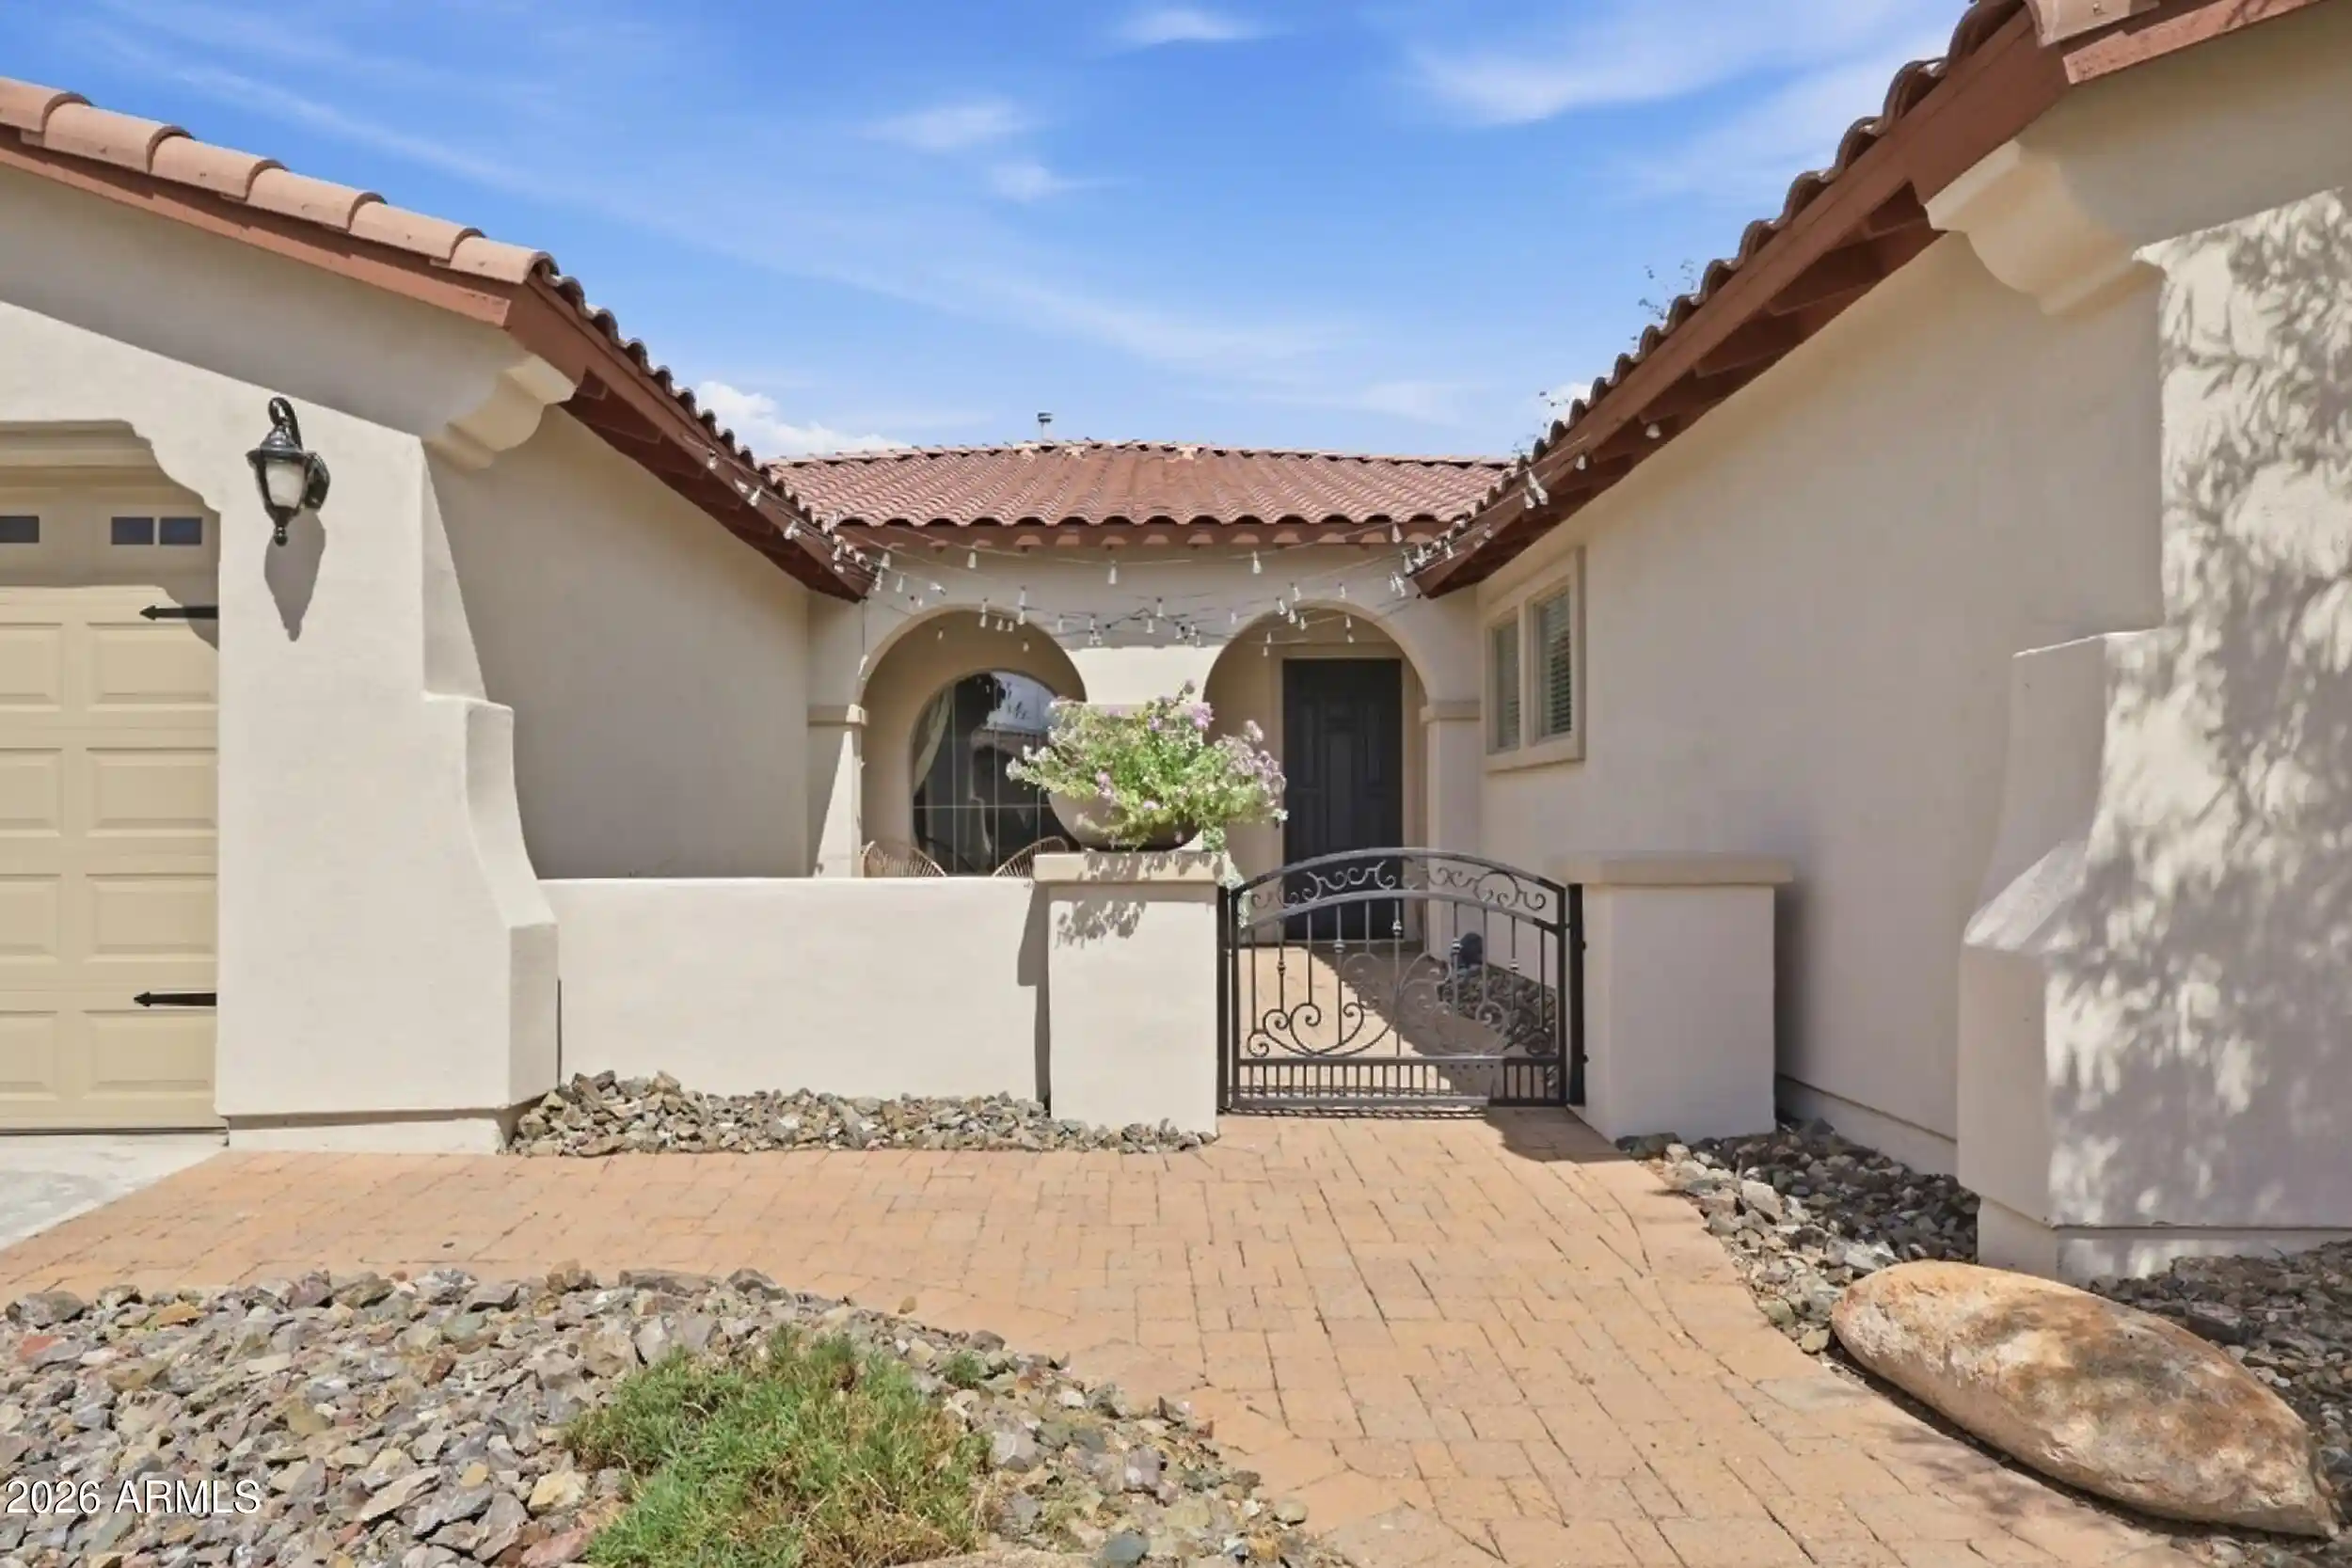

Street View
$769,000
Monthly Est:$3,828
 4 Beds
 3 Baths
2 full baths + 1 half bath
 2,908sqft
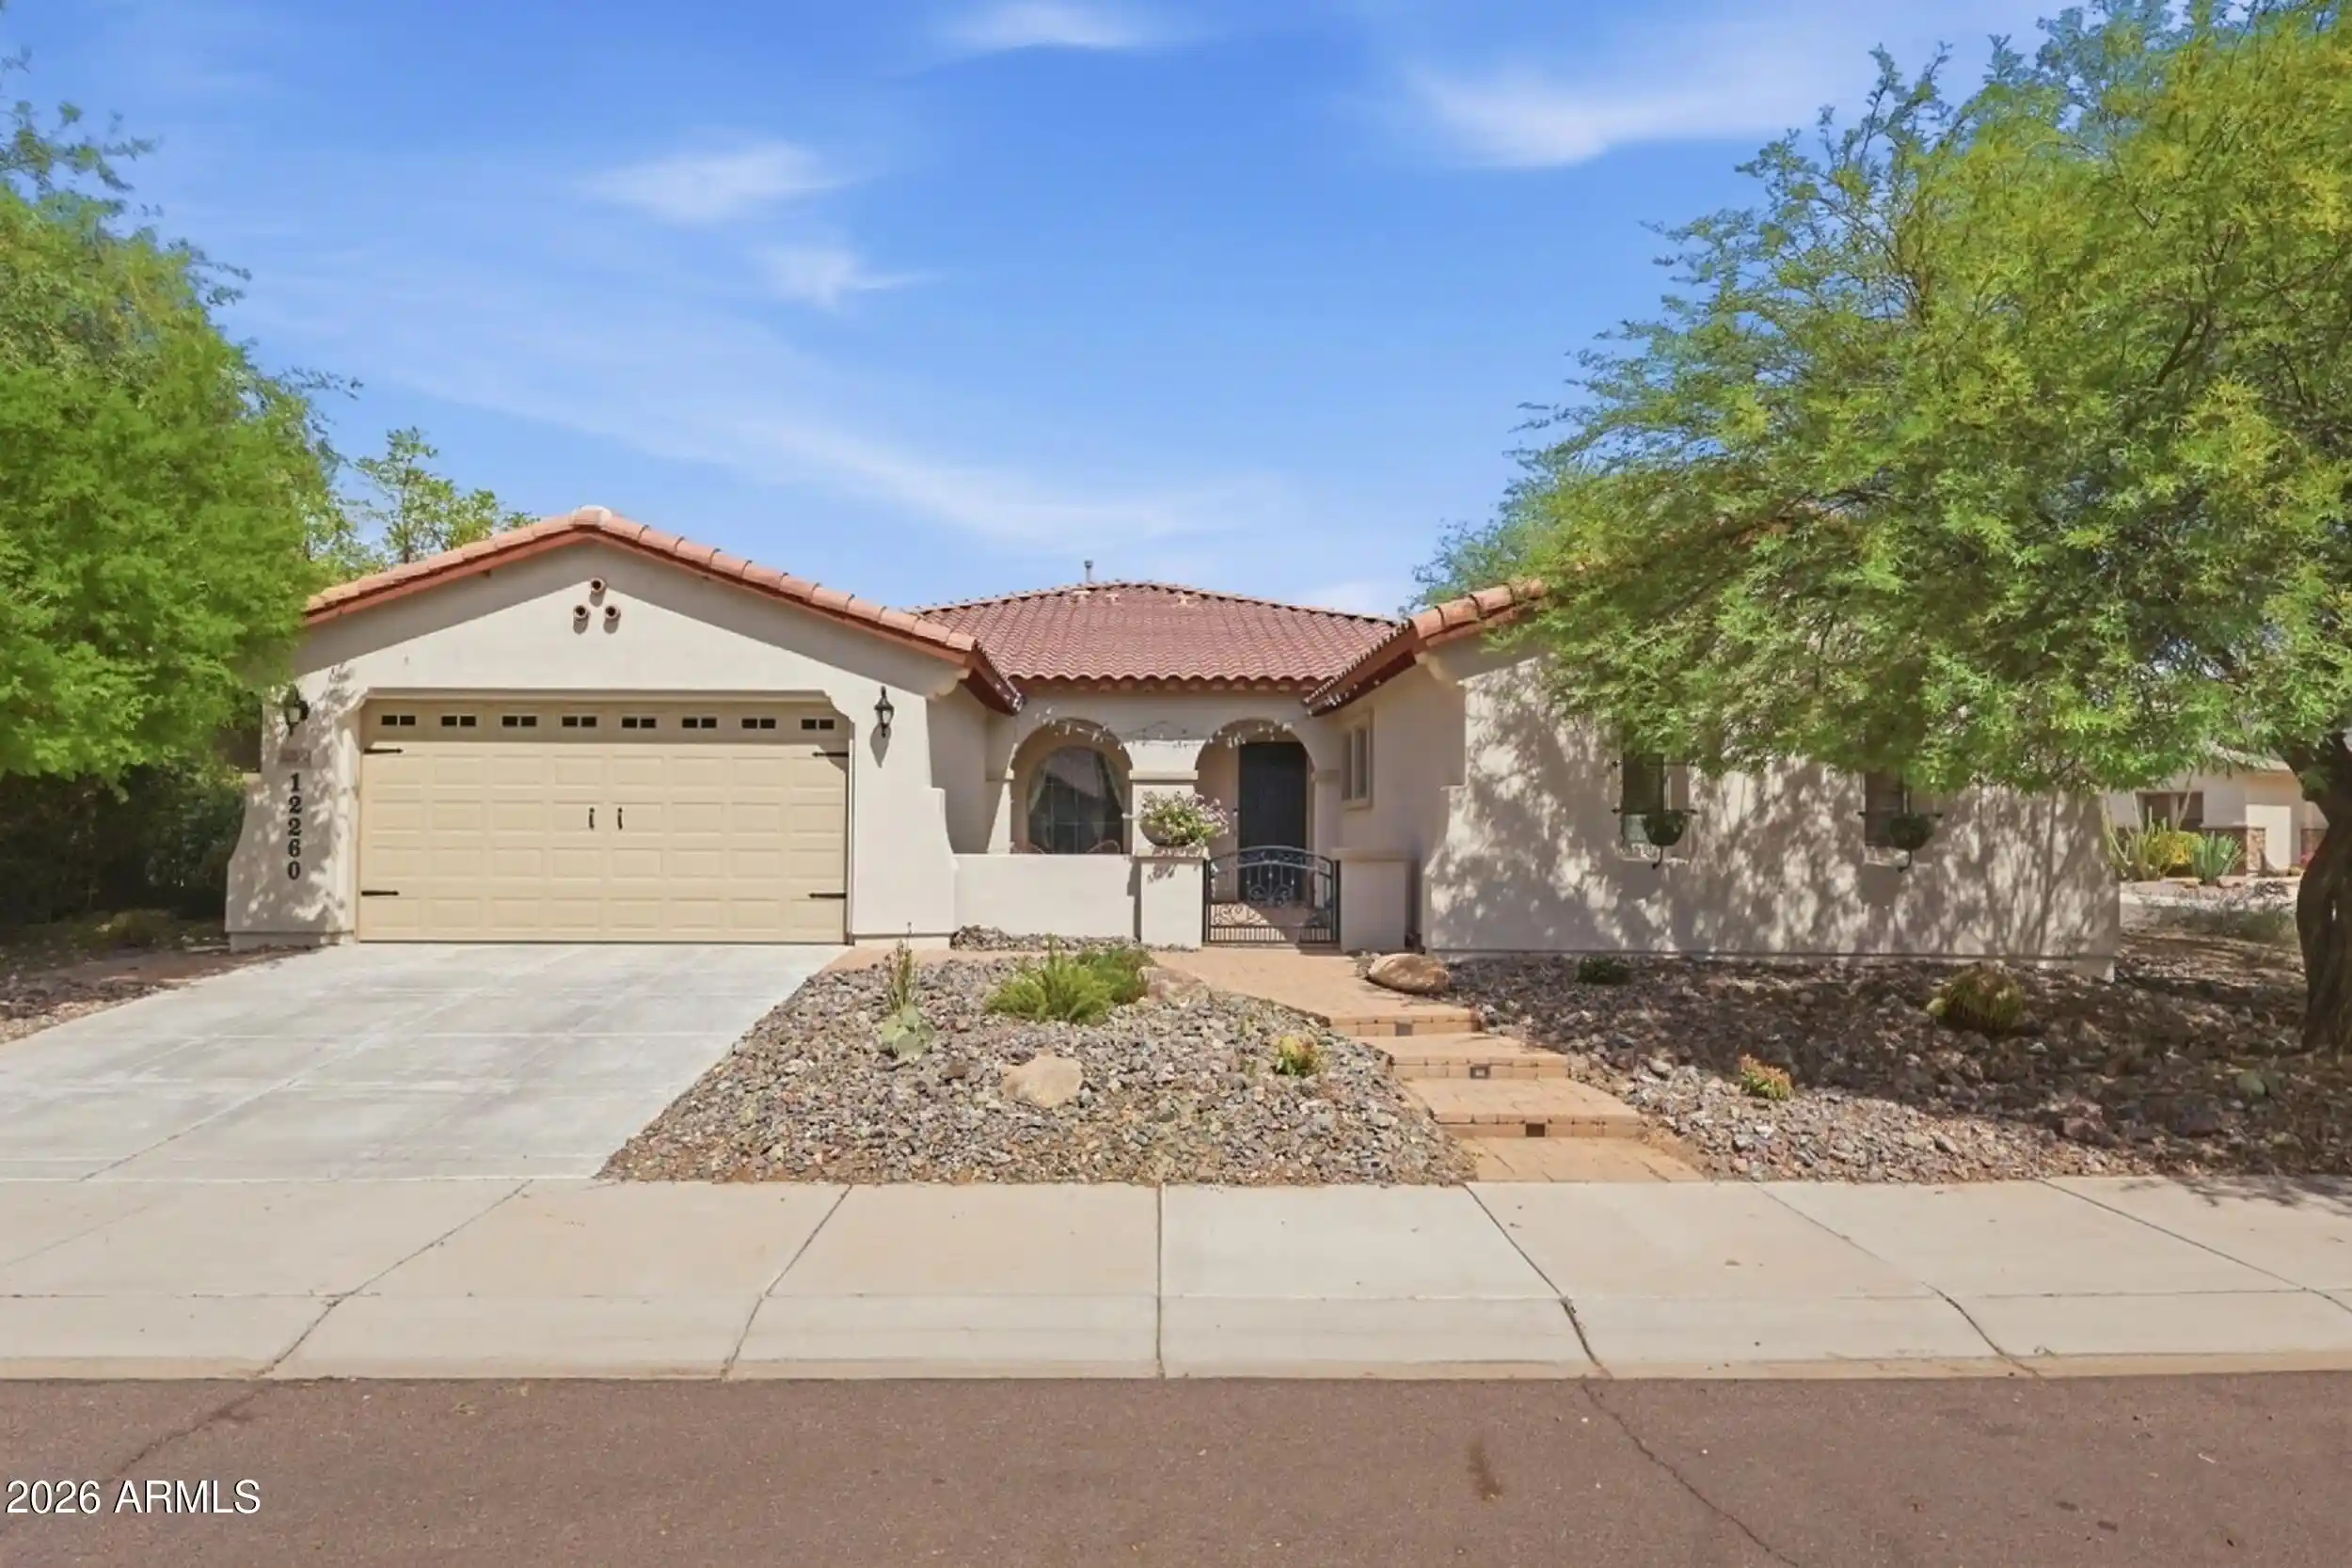
12260 W Lone Tree Trl, Peoria, AZ 85383
$769,000
$3,828/moEst:
Get Pre-Approved
Single Family Residence
Built in 2005
$107/mo HOA
8,963 sqft lot
$264/sq.ft
Description
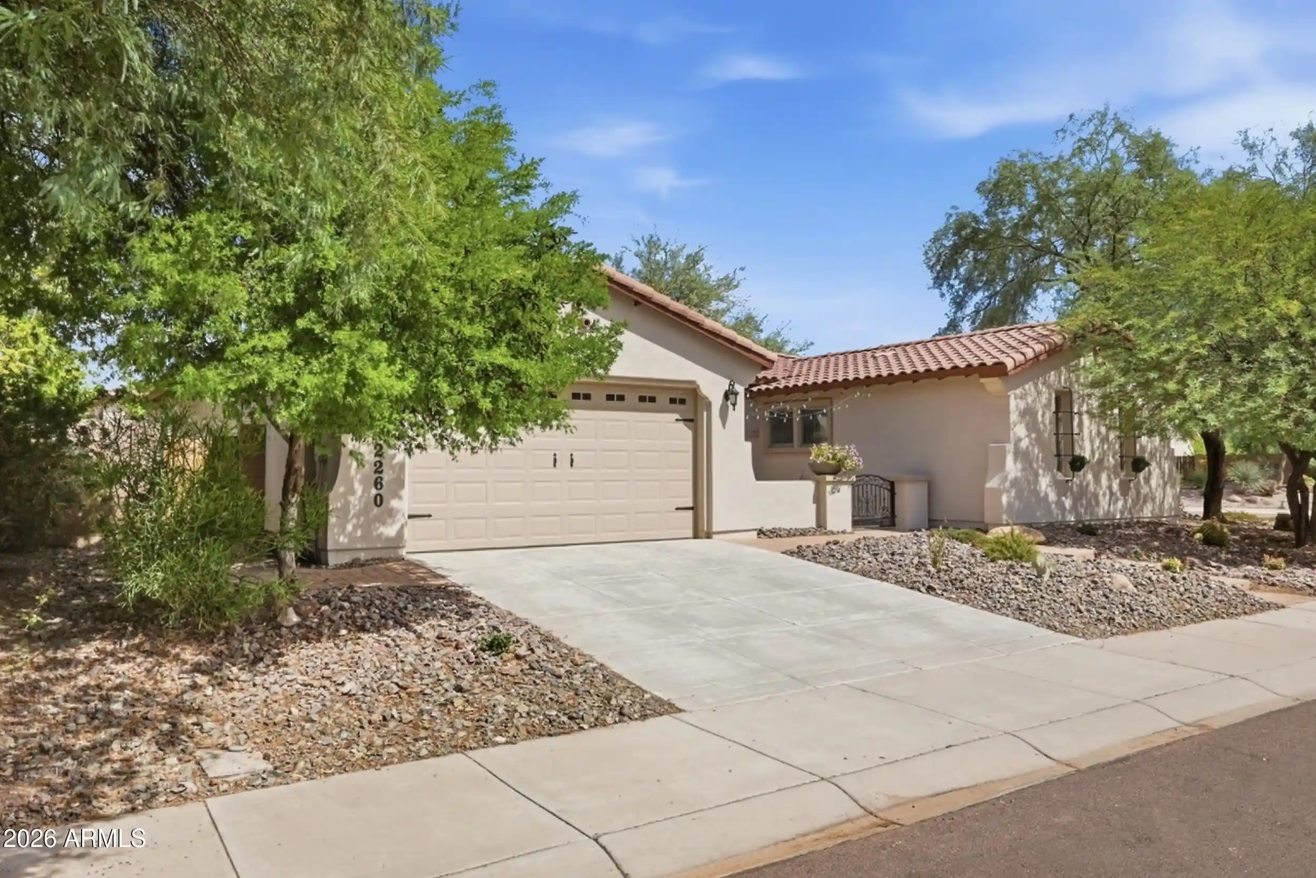
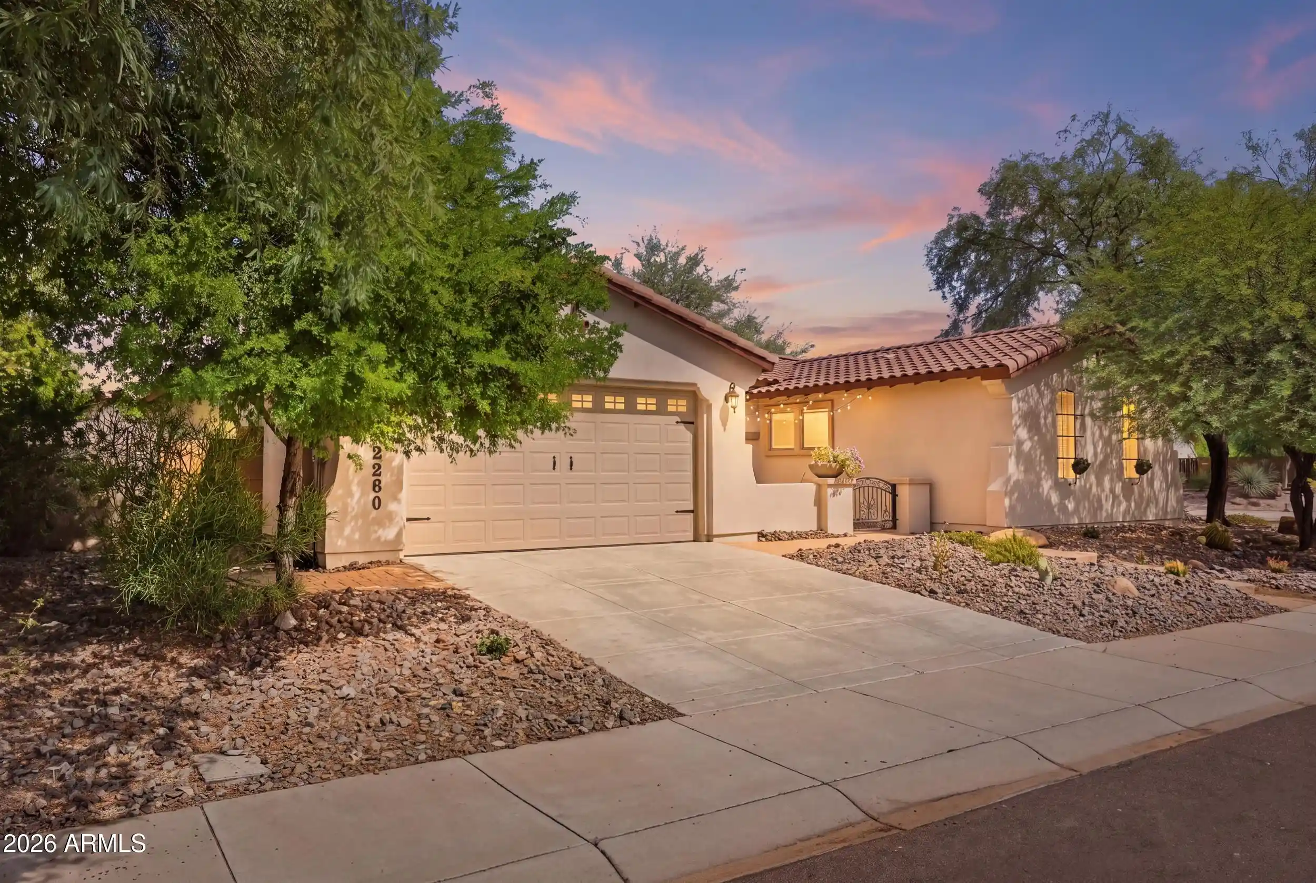
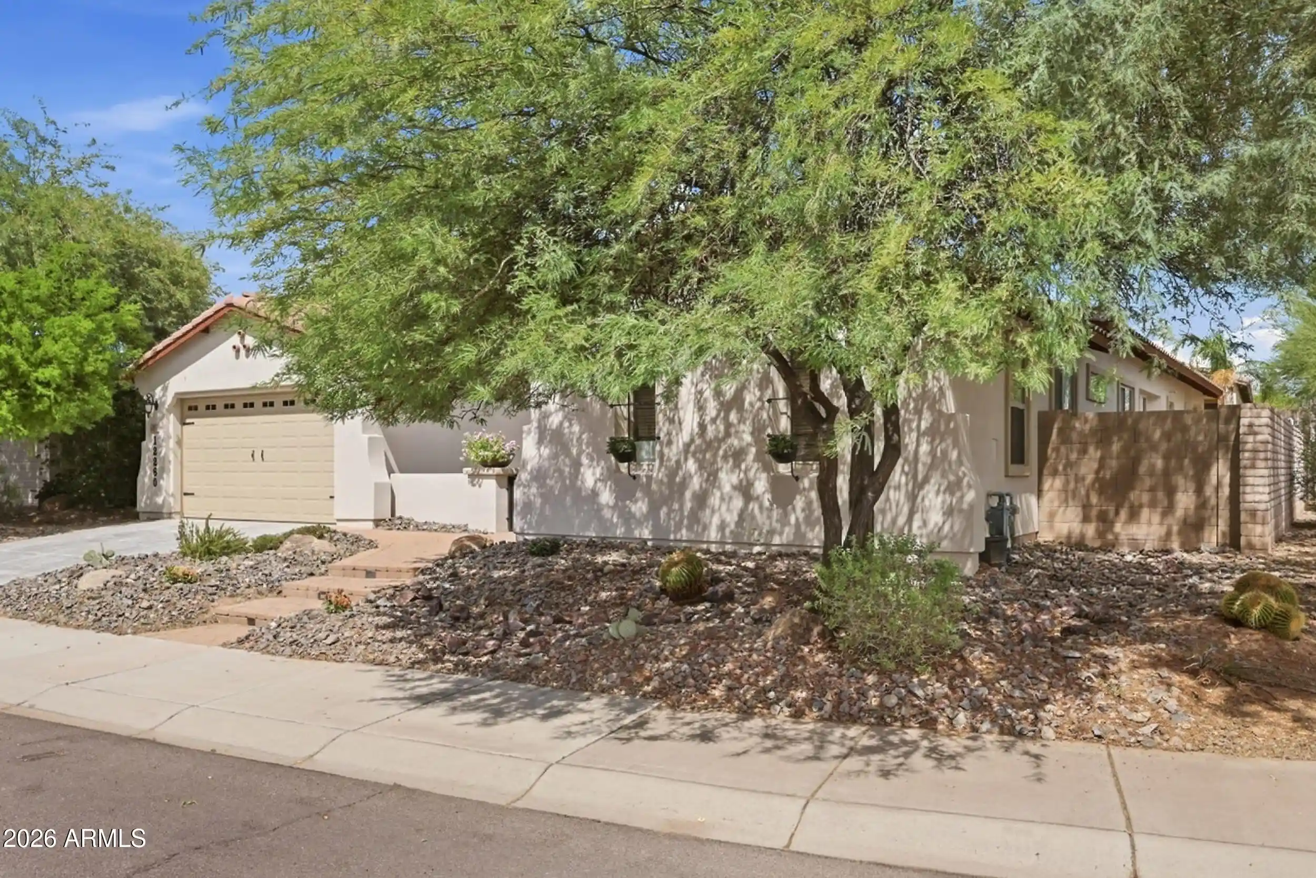
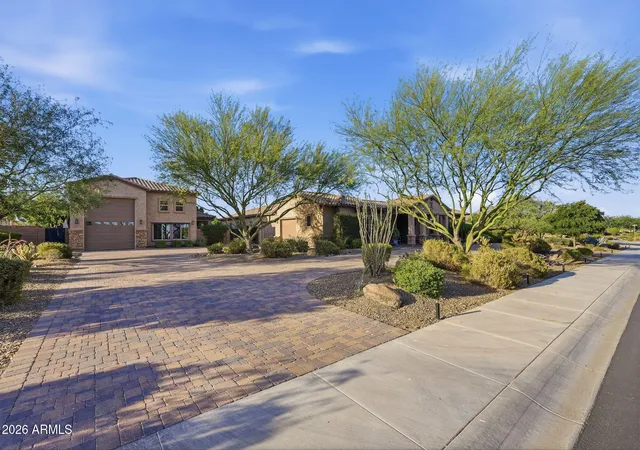
Welcome to 12260 W Lone Tree Trail, a stunning 4-bedroom, 2.5-bath single-level home nestled in the highly desirable Vistancia community of North Peoria. Situated on a coveted corner lot with north/south exposure, this spacious 2,908-square-foot residence offers an exceptional blend of style, comfort, and resort-inspired living.
Step inside to an expansive open floor plan enhanced by a neutral color palette, oversized tile, and luxury plank flooring. At the heart of the home, the gourmet kitchen features stainless steel appliances, granite countertops, ample cabinetry, a water softener, and an oversized center island with breakfast-bar seating. The kitchen flows seamlessly into the casual dining area and great room, creating an inviting setting for everyday living and entertaining. A formal dining room and versatile office with built-in cabinetry provide additional space for hosting or working from home.
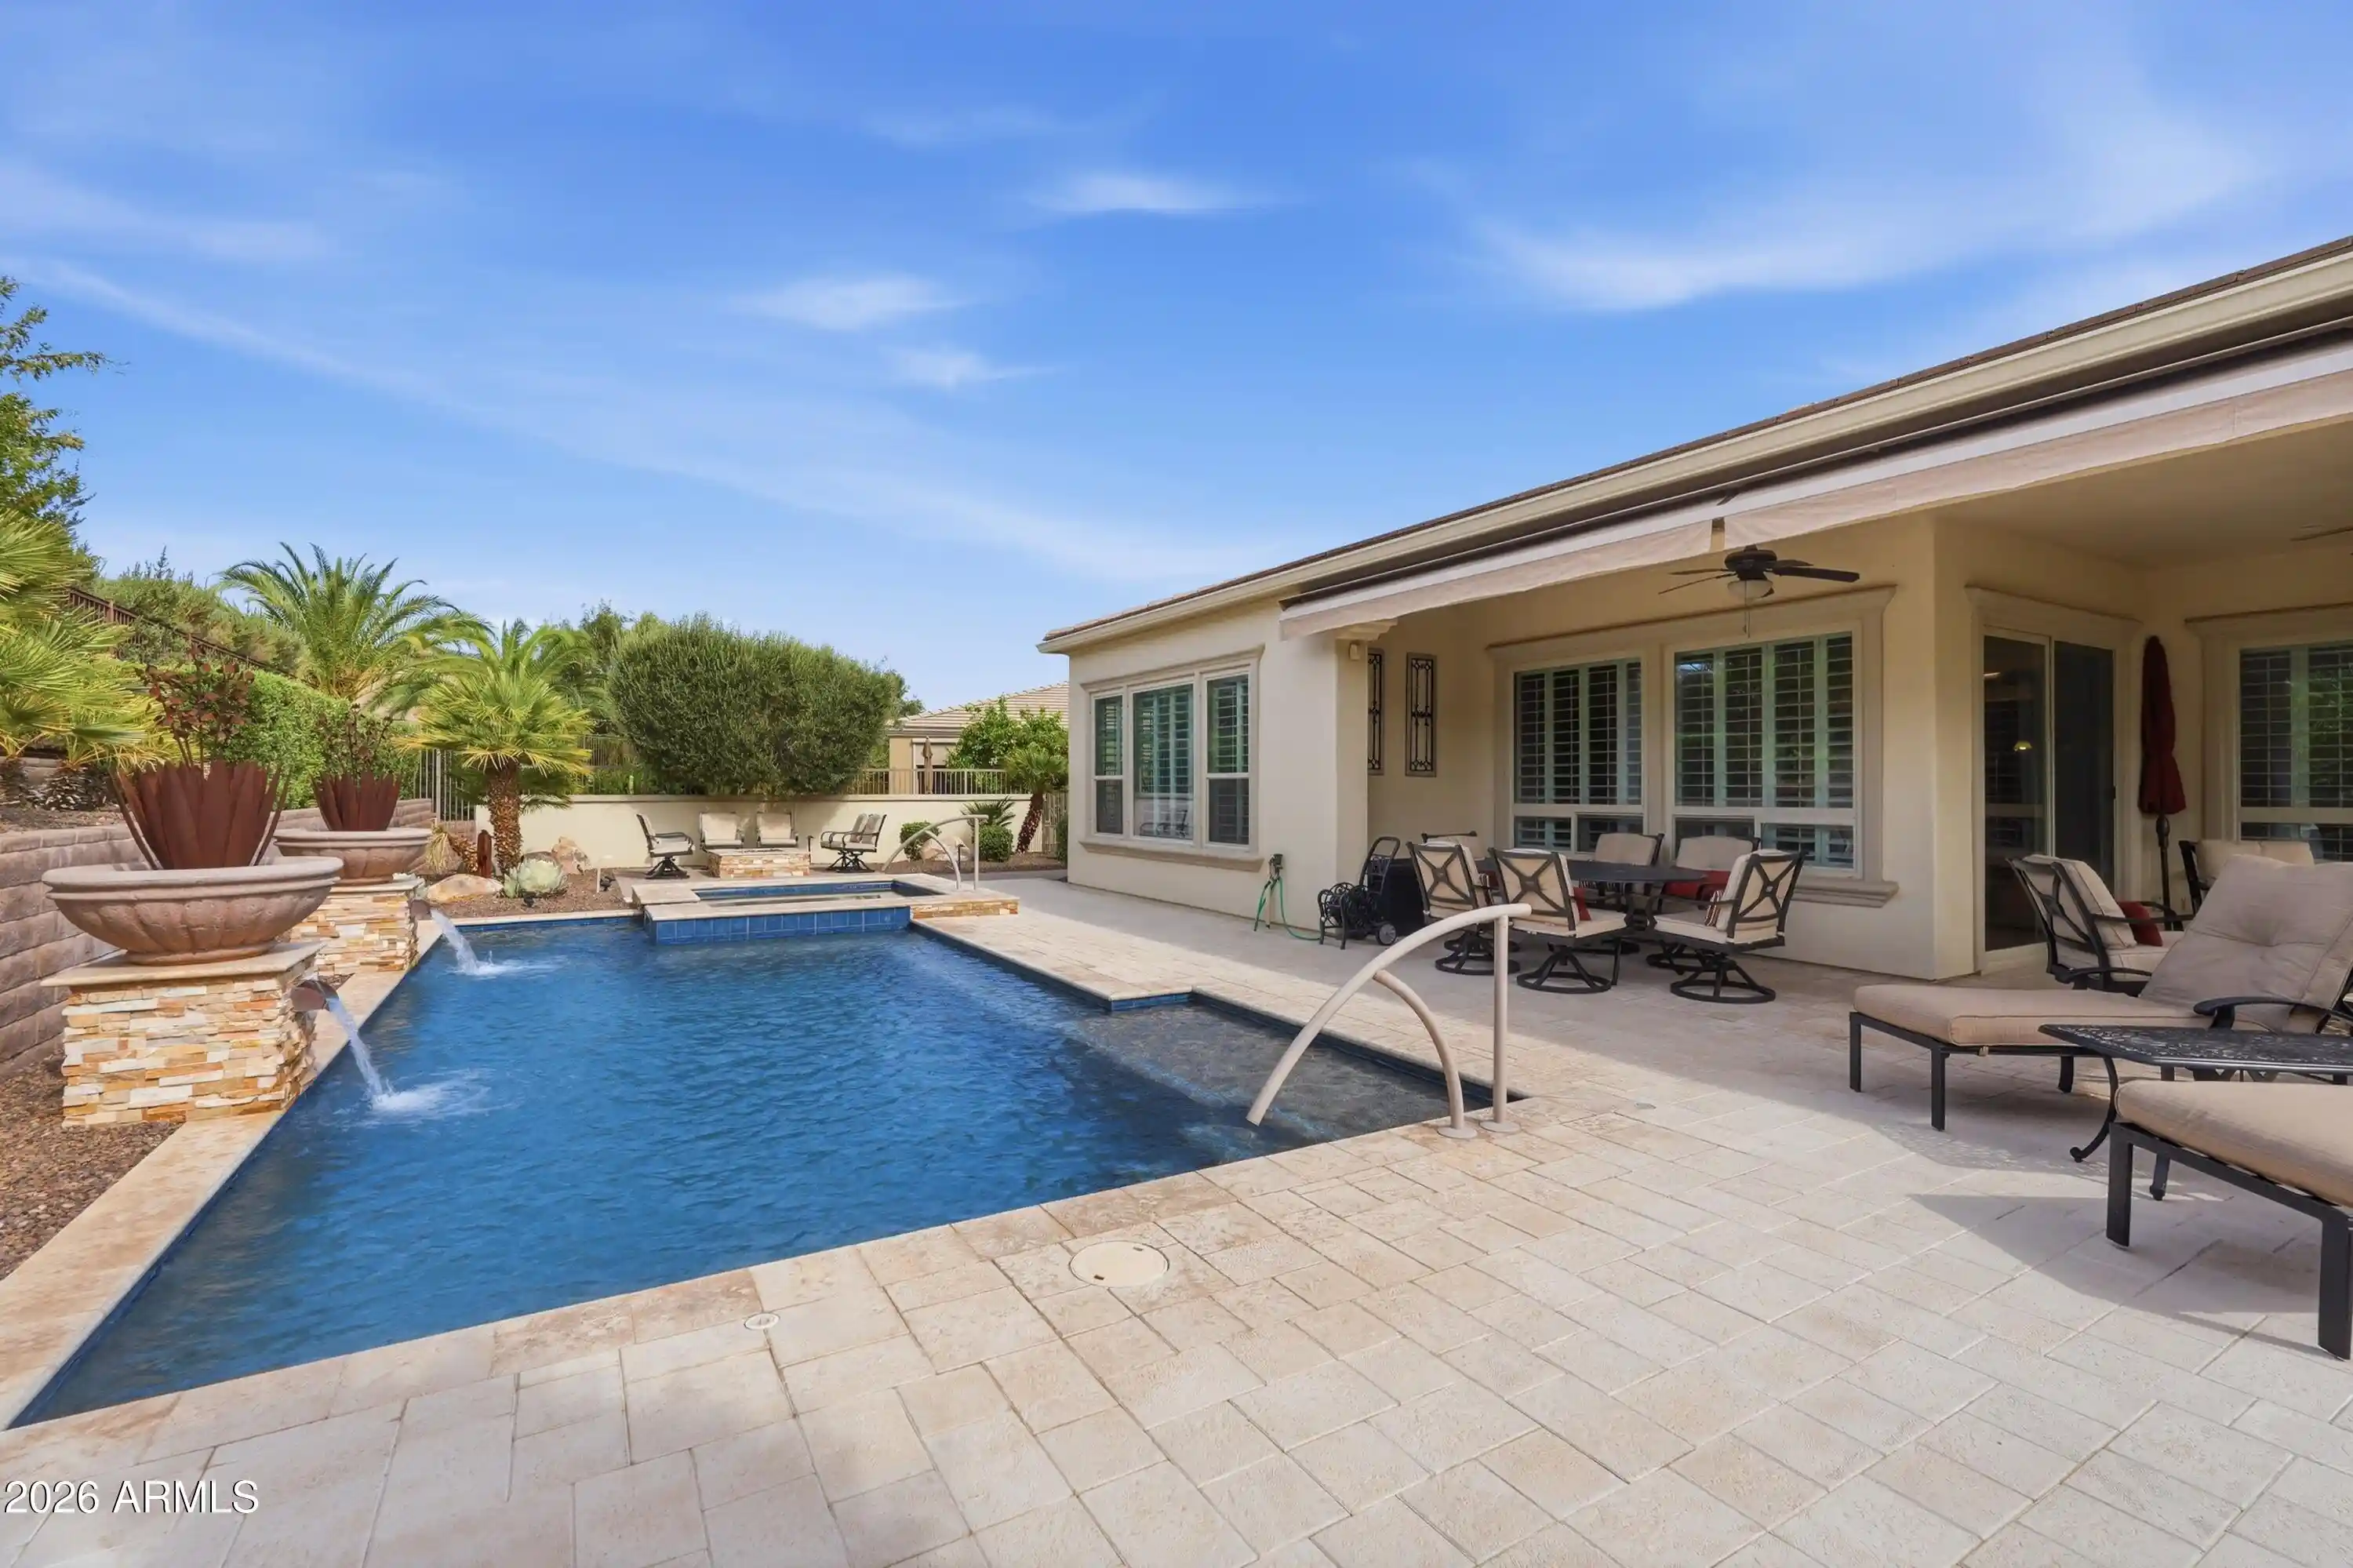
The backyard is a private desert oasis featuring a sparkling heated pool, spillover spa, cozy firepit conversation area, and an extended covered patio--perfect for relaxing or entertaining throughout the year.
The spacious owner's suite offers a peaceful retreat with dual sinks, a custom-tiled walk-in shower, deep soaking tub, and generous walk-in closet. Three additional bedrooms, one-and-a-half bathrooms, a conveniently located laundry room, and a four-car garage complete the thoughtfully designed floor plan.
Ideally located near Vistancia Elementary, neighborhood parks, playgrounds, and the Mountain Vista Club, residents enjoy access to an impressive collection of community amenities, including tennis and pickleball courts, an indoor basketball gym, game room, two resort-style pools, water slides, and a splash pad. This exceptional home offers the space, amenities, and lifestyle that make Vistancia one of North Peoria's most sought-after communities.
- Houzeo last checked: 10 minutes ago
- Listing updated: November 4, 2026 at 10:56 pm
- Listing Provided by: Cecilia Mulroy (602) 577-5797 | My Home Group Real Estate (480) 685-2760
- Source: Arizona Regional Multiple Listing Service-AZ | MLS#: 7083300

Property Details
Status
Active
Type
Single Family Residence
No. of Stories
1
County
City
Neighborhood
Year Built
2005
HOA Fees
$107/mo
Finished Area
2,908 sqft
Lot Size
8,963 sqft lot
Basement Area
- sqft
MLS Name
Arizona Regional Multiple Listing Service
MLS Number
7083300
MLS Status
Active
Days on Market
49

Continue Your Journey in App
Find your dream home, receive real-time updates, and many more!
Continue Your Journey in App
Find your dream home, receive real-time updates, and many more!
Location
HOA Management
Vistancia HOA
HOA Fees
$321/ Quarterly
Amenities
 Amenities and services may be covered by one or multiple associations and service providers.
 Maintenance
 Street Maint
Disclaimer: Amenities are based on third-party information and may vary; buyers must independently verify all amenities, as information is deemed reliable but not guaranteed.
Facts & Features
Rooms
Bedrooms & bathrooms
Bedrooms: 4
Bathrooms: 3
Interior
Flooring
Carpet, Tile, Wood
Heating
Natural Gas
Window Features
Dual Pane
Appliances
Dishwasher, Disposal, Refrigerator, Gas Cooktop, Microwave, Water Softener Owned
Cooling
Ceiling Fan(s), Central Air
Sewer
Public Sewer
Interior Features
Full Bth Master Bdrm, Separate Shwr & Tub, Double Vanity, Eat In Kitchen, Breakfast Bar, Pantry, Kitchen Island, Granite Counters, High Speed Internet, 9+ Flat Ceilings, No Interior Steps
Construction
Year Built
Year Built: 2005
Home type
Single Family Residence
Construction Materials
Wood Frame, Painted, Stucco
Roof
Tile
Architectural Style
Ranch
Utilities & Energy
Laundry Features
Washer Hookup, Inside, Gas Dryer Hookup
Pool Features
Fenced, Heated, Play Pool, Variable Speed Pump
Fireplace Features
Fire Pit
Water Source
Public
Security Features
Fire Sprinkler System
Parking Features
Tandem, Garage Door Opener, Direct Access
Other Features
Patio And Porch Features
Patio, Covered Patio(s)
Community Features
Tennis Court(s), Playground, Biking/walking Path, Clubhouse, Pickleball
Disclosures
Seller Discl Avail, Agency Discl Req
Lot Features
Corner Lot, North/south Exposure, Desert Front, Desert Back, Sprinklers In Front, Sprinklers In Rear, Gravel/stone Front, Gravel/stone Back, Auto Timer H2o Front, Auto Timer H2o Back
Subdivision Name
Vistancia Village
Price History
| Date | Event | Price |
|---|---|---|
11/04/2026 Source: | Price Decreased | $769,000 -1.28% $264/sqft |
09/22/2026 Source: | Listed for Sale | $779,000 $268/sqft |
09/22/2026 Source: | Price Increased | $779,000 +30.92% $268/sqft |
03/05/2025 Source: | Price Decreased | $595,000 -0.67% $205/sqft |
02/14/2025 Source: | Sold | $599,000 -9.92% $206/sqft |

Show more
Nearby Homes
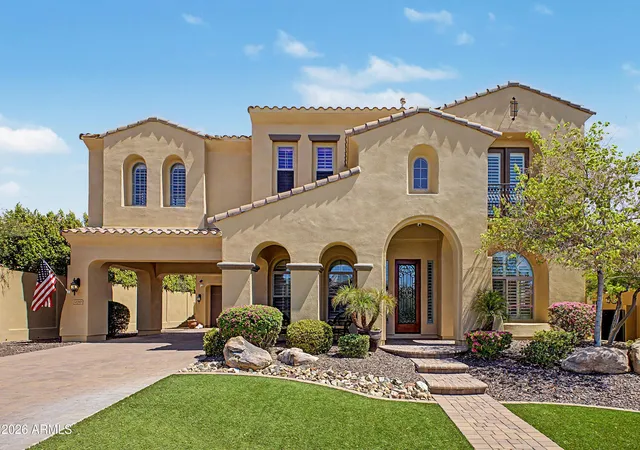
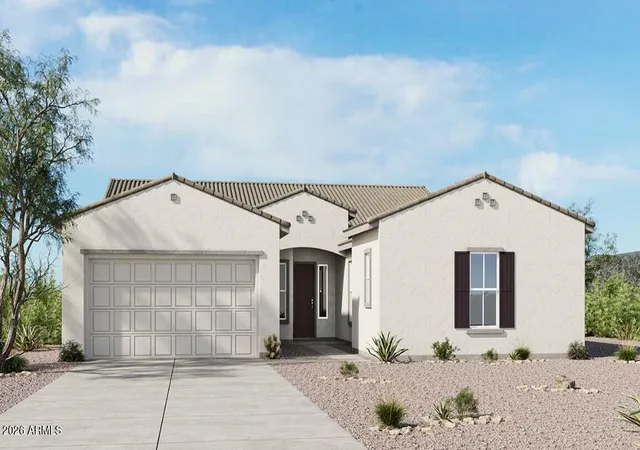
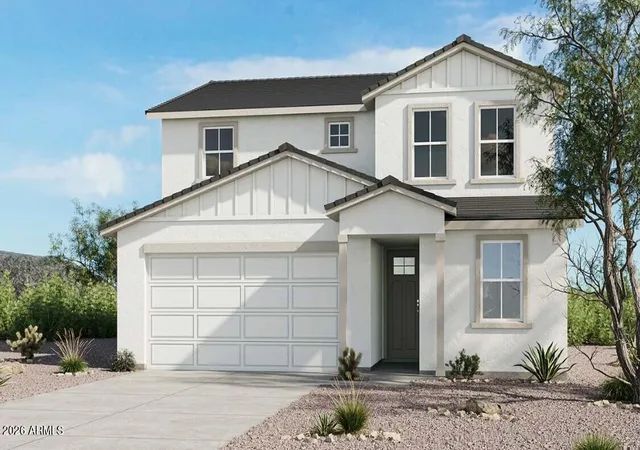
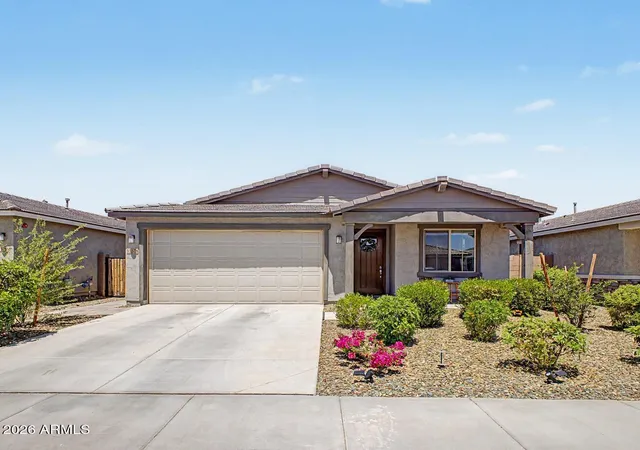
Find Homes by Property Features in Peoria, AZ
Nearby New Homes For Sale

Based on information from the Arizona Regional Multiple Listing Service through Nov 11, 2026, 03:15AM. All information should be verified by the recipient and none is guaranteed as accurate by ARMLS. Listing Information presented by local MLS brokerage: Sell Your Home Services, local REALTOR®- Dan Demers (774) 265-0879. Information is provided exclusively for personal, non-commercial use. It may not be used for any purpose other than to identify prospective properties consumers may be interested in purchasing. This website may not include listings or property addresses of sellers who have directed their listing brokers to withhold their listing or their property address from display on the Internet. © 2026 Arizona Regional Multiple Listing Service, Inc. All rights reserved.
 Advertising Broker: Daniel Demers (267) 341-8337 | Sell Your Home Services
