- Overview
- Description
- Property Details
- Location
- HOA Management
- Facts & Features
- Getting Around
- Nearby Homes




$635,000
Monthly Est:$3,161
 3 Beds
 3 Baths
2 full baths + 1 half bath
 2,626sqft
12261 Clifton Hl Rd, Horizon City, TX 79928
$635,000
$3,161/moEst:
Get Pre-Approved
Single Family Residence
Built in 2019
$36.67/mo HOA
0.22 acre lot
$242/sq.ft
Description
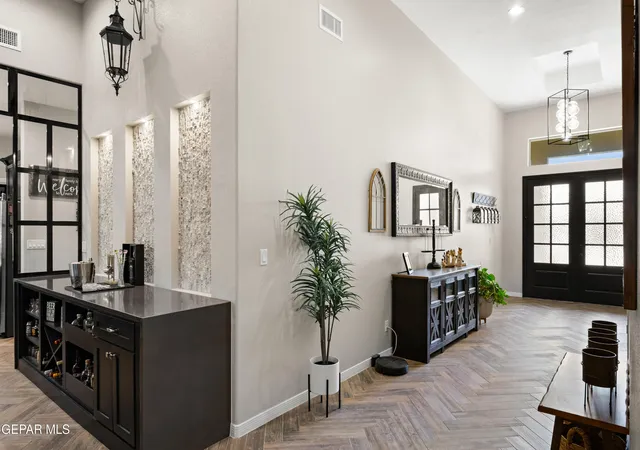
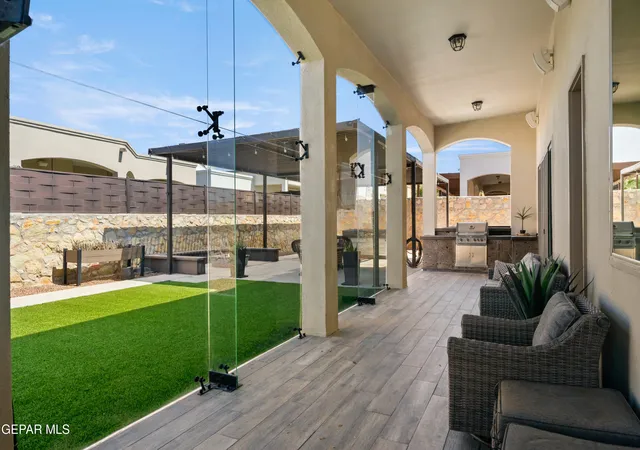
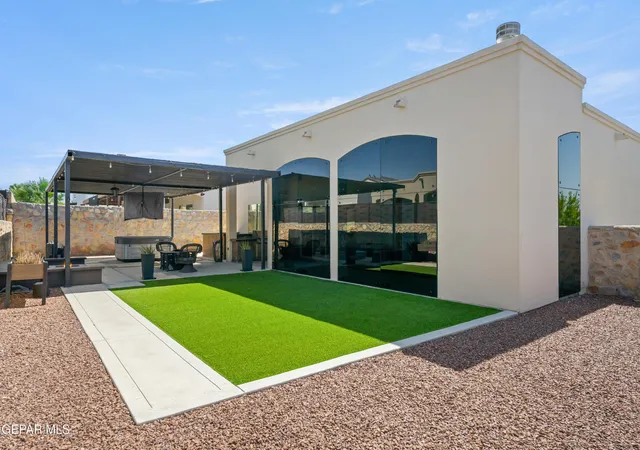
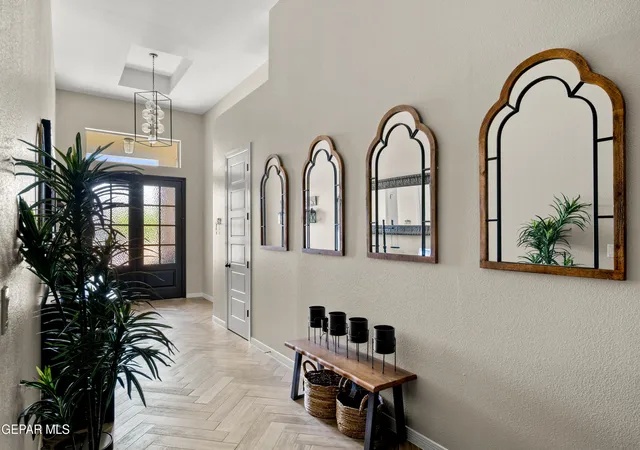
Custom craftsmanship and elevated living come together in this Sanderson home, set within The View at Mission Ridge. Double entry doors open to an impressive long foyer, where high ceilings and herringbone tile set the tone for the open, spacious interior. A rare 3 car garage PLUS WORKSHOP offers exceptional room for vehicles, projects and storage-and is fully insulated. The backyard is equally impressive, with outdoor living on another level: an expansive covered patio enclosed in oversized custom glass with a fireplace, an outdoor kitchen and bar, custom steel pergola and included Jacuzzi. Designed with entertaining in mind, surround sound carries through the living room, garage and back patio. Additional features include an oversized walk-in pantry, custom interior bar, his-and-hers walk-in closets and separate vanities, and a water softener. Built in 2019 with 3 bedrooms, 2.5 baths and 2,626 sq. ft. on a 9,613 sq. ft. corner lot.
- Houzeo last checked: 4 hours ago
- Listing updated: October 23, 2026 at 10:48 pm
- Listing Provided by: Diana V Verdugo (915) 240-2137 | Center Real Estate (915) 228-3989
- Source: Greater El Paso MLS-TX | MLS#: 950314

Property Details
Status
Active
Type
Single Family Residence
No. of Stories
-
County
City
Neighborhood
--
Year Built
2019
HOA Fees
$36.67/mo
Finished Area
2,626 sqft
Lot Size
0.22 acre lot
Basement Area
- sqft
MLS Name
Greater El Paso MLS
MLS Number
950314
MLS Status
Active
Days on Market
66
Cumulative Days on Market
57

Continue Your Journey in App
Find your dream home, receive real-time updates, and many more!
Continue Your Journey in App
Find your dream home, receive real-time updates, and many more!
Location
HOA Management
The Canyon Gate Association
HOA Fees
$220/ Semi-Annually
Amenities
 Amenities and services may be covered by one or multiple associations and service providers.
 Common Area
Disclaimer: Amenities are based on third-party information and may vary; buyers must independently verify all amenities, as information is deemed reliable but not guaranteed.
Facts & Features
Rooms
Bedrooms & bathrooms
Bedrooms: 3
Bathrooms: 3
Interior
Flooring
Tile
Exterior Features
Walled Backyard, Gas Grill, Gazebo, Hot Tub, Courtyard
Window Features
Shutters
Interior Features
Double Vanity, Built In Features, Bar, Ceiling Fan(s), Entrance Foyer, Kitchen Island, Pantry, Walk In Closet(s), Zoned Mbr, See Remarks
Heating
Central, Forced Air
Cooling
Refrigerated
Appliances
Cooktop, Dishwasher, Disposal, Double Oven, Microwave, Refrigerator, Tankless Water Heater, Water Softener Owned
Sewer
Public Sewer
Construction
Year Built
Year Built: 2019
Home type
Single Family Residence
Construction Materials
Stucco
Architectural Style
1 Story
Roof
Mixed, Flat, Tile
Utilities & Energy
Association Amenities
None
Laundry Features
Gas Dryer Hookup, Washer Hookup
Parking Features
Garage Door Opener, Oversized, Workshop In Garage
Water Source
City
Other Features
Lot Features
Corner Lot, Planned Community
Subdivision Name
The View At Mission Ridge
Price History
| Date | Event | Price |
|---|---|---|
10/20/2026 Source: | Price Decreased | $635,000 -1.55% $242/sqft |
10/08/2026 Source: | Price Decreased | $645,000 -4.44% $246/sqft |
08/31/2026 Source: | Listed for Sale | $675,000 $257/sqft |

Nearby Homes
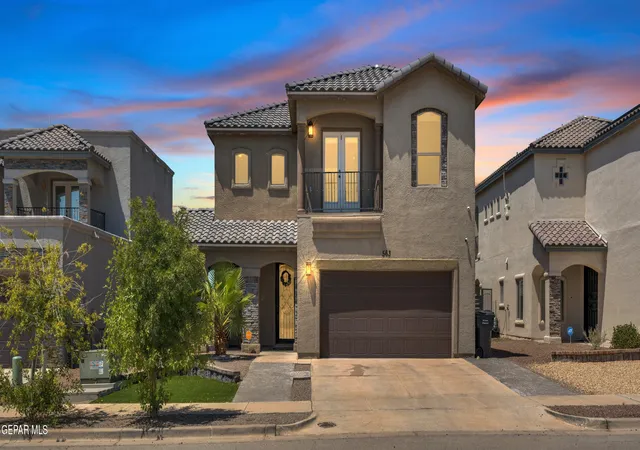
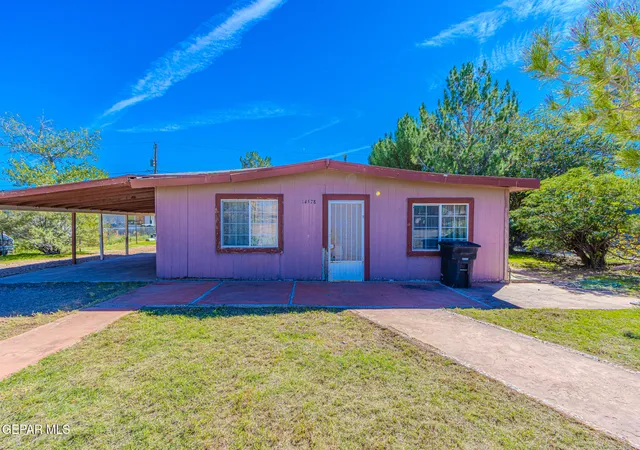
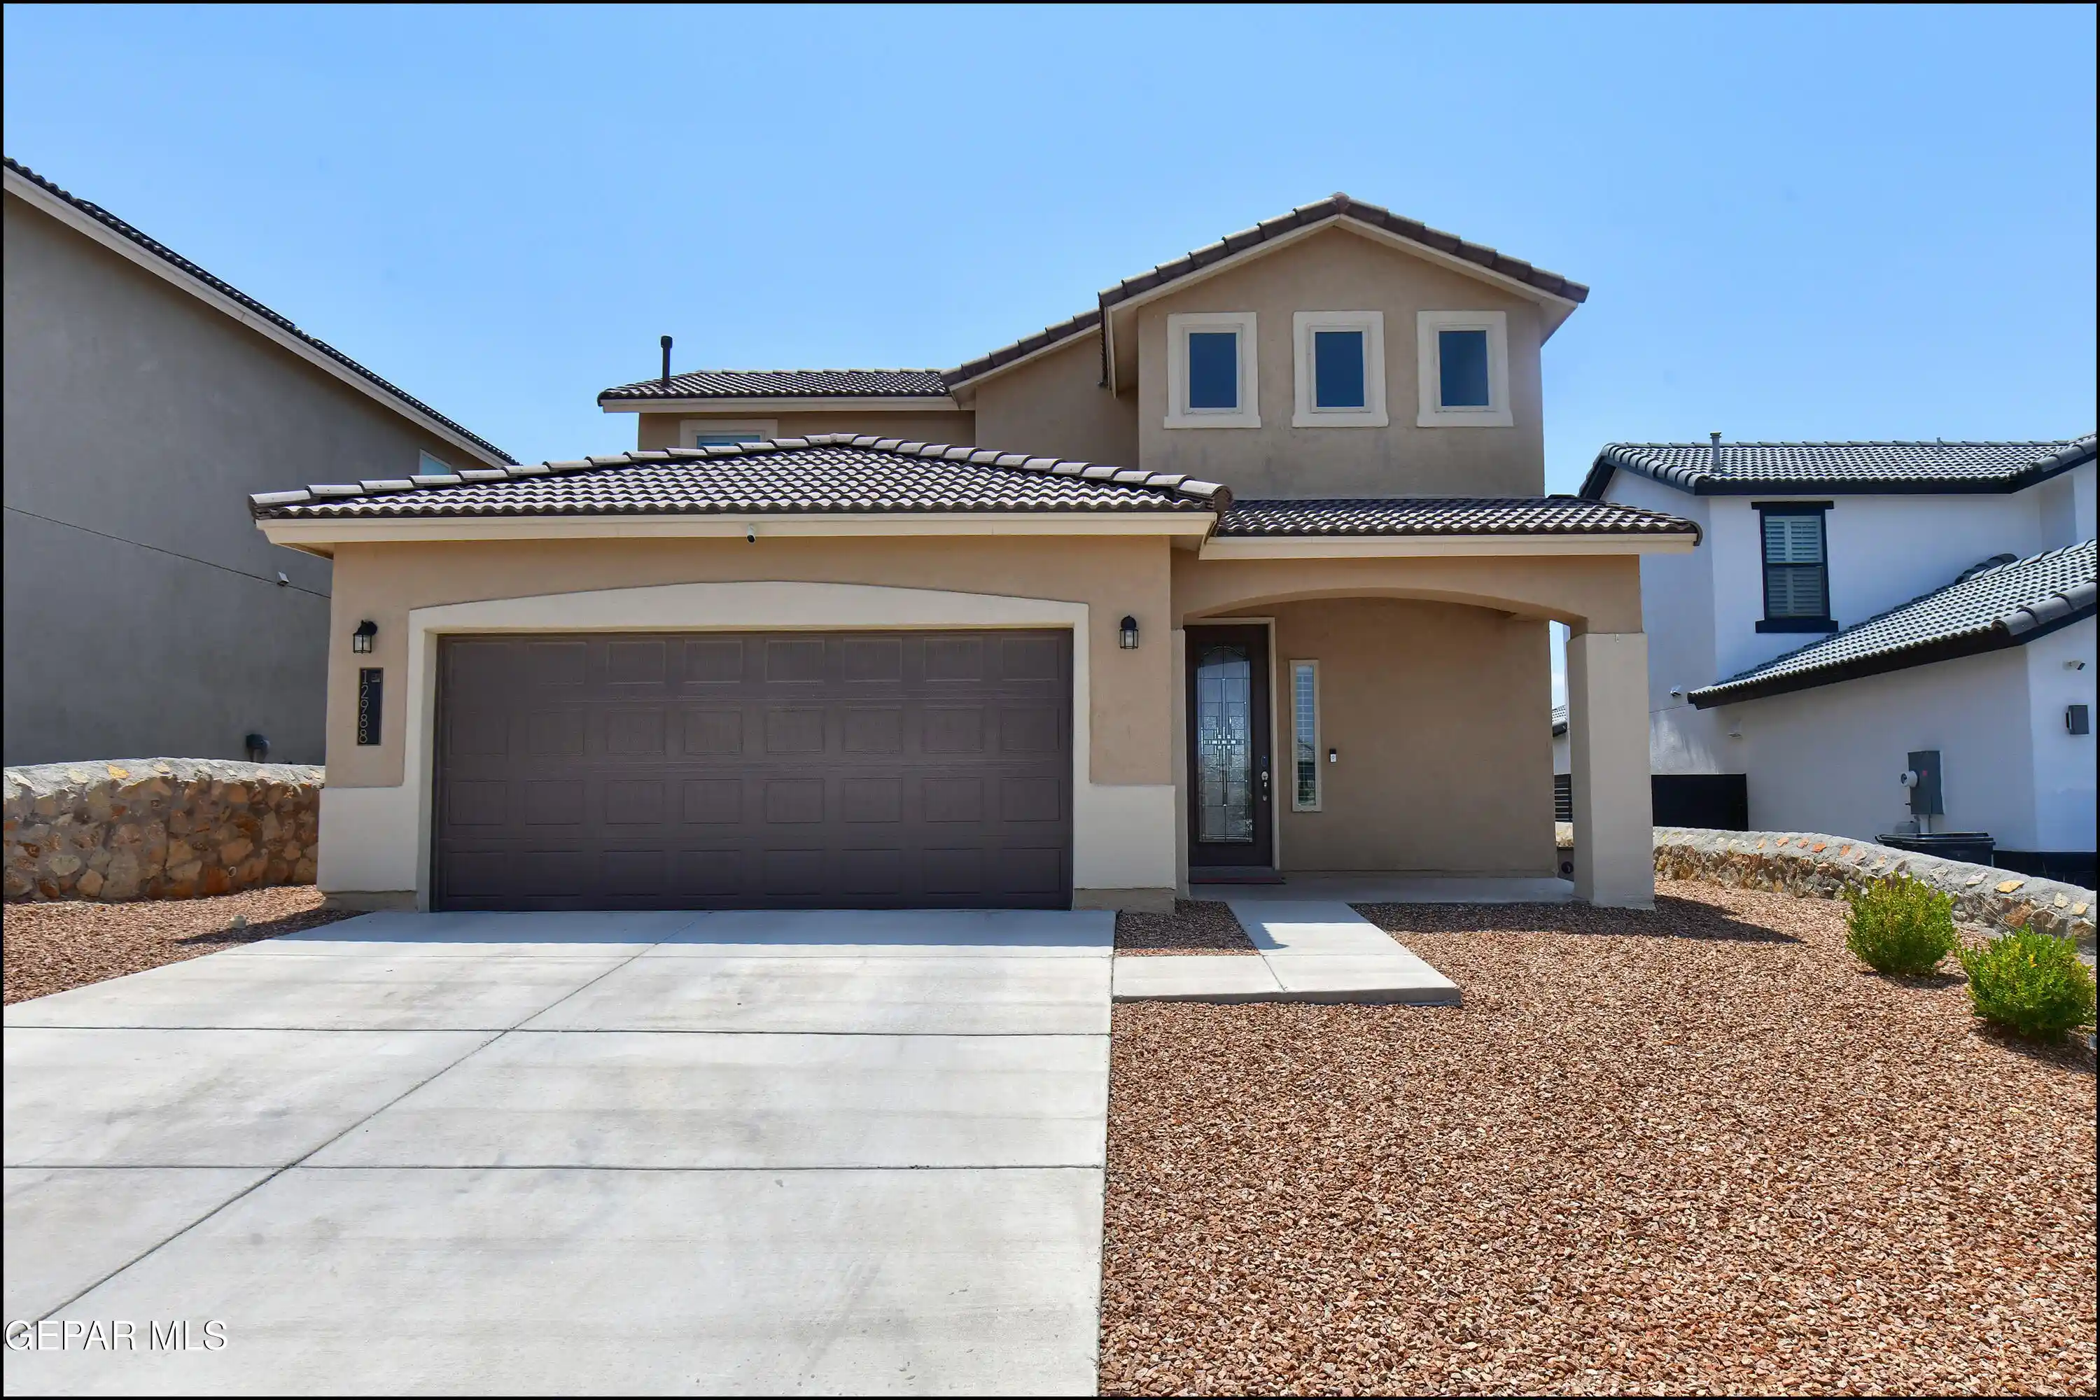
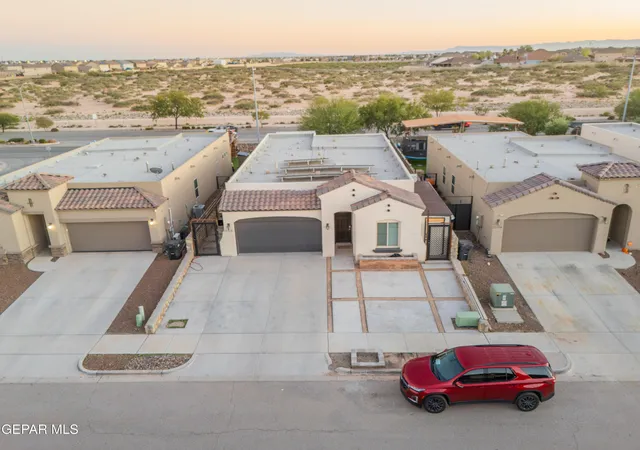
Find Homes by Property Features in Horizon City, TX
Nearby New Homes For Sale

Based on information from the Greater El Paso Association of REALTORS® (alternatively, from GEPAR) from the Multiple Listing Service through Nov 05, 2026, 12:45PM. Neither the Board nor GEPAR guarantees or is in any way responsible for its accuracy. All data is provided ‘AS IS’ and with all faults. Data maintained by the Board or GEPAR may not reflect all real estate activity in the market. Information is provided exclusively for consumers’ personal, non-commercial use and may not be used for any purpose other than to identify prospective properties consumers may be interested in purchasing. This website may not include listings or property addresses of sellers who have directed their listing brokers to withhold their listing or their property address from display on the Internet. © 2026 Greater El Paso Association of Realtors.
 Advertising Broker: Michelle Brecker | Pathway To Home Realty
