- Overview
- Description
- Property Details
- Location
- Facts & Features
- Getting Around



$255,000
Monthly Est:$1,269
 4 Beds
 2 Baths
2 full baths
 1,904sqft
12264 County Road 404, Cross Plains, TX 76443
$255,000
$1,269/moEst:
Get Pre-Approved
Manufactured Mobile Home
Built in 1997
$-- HOA
4.54 acres lot
$134/sq.ft
Description
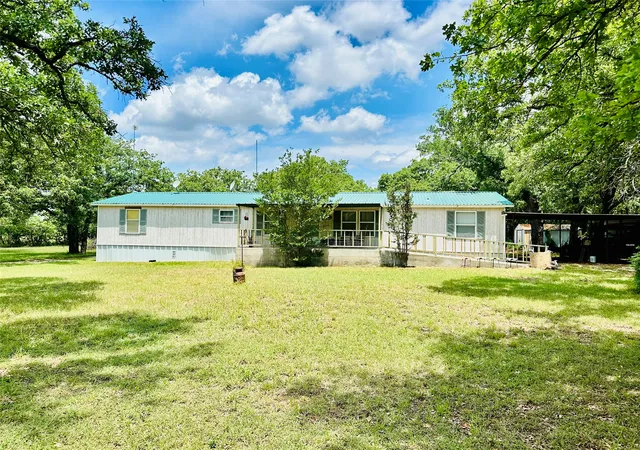
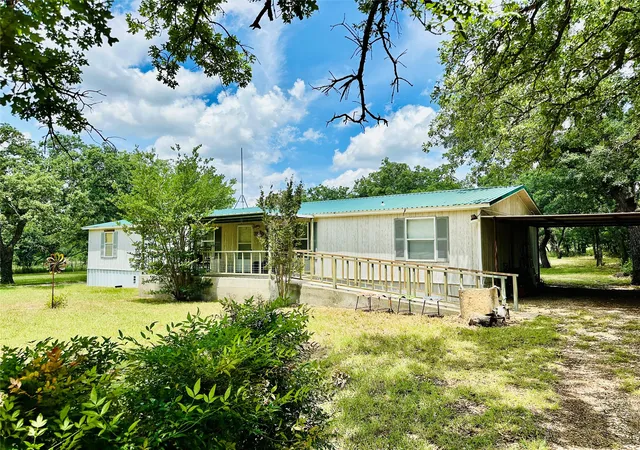
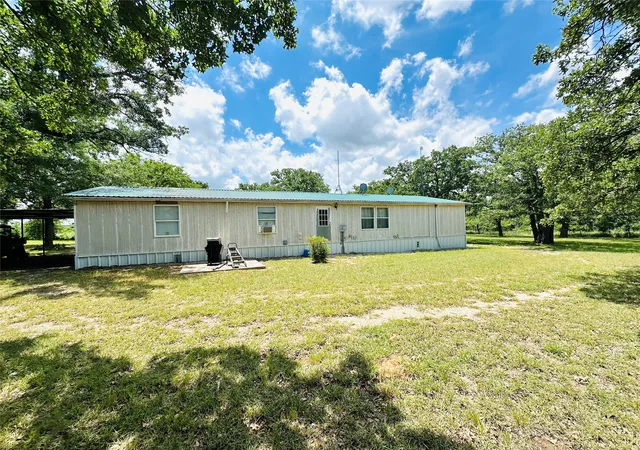
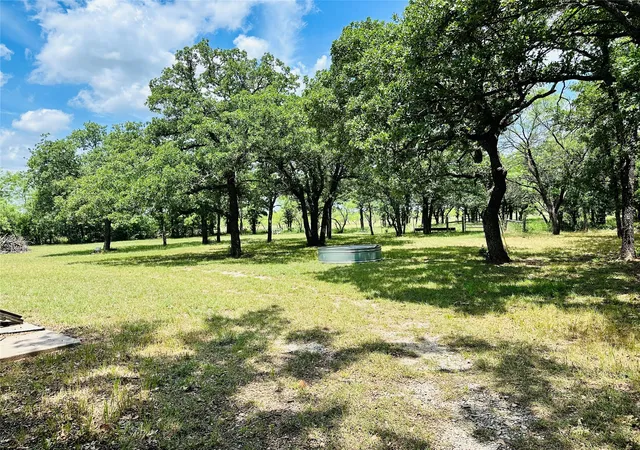
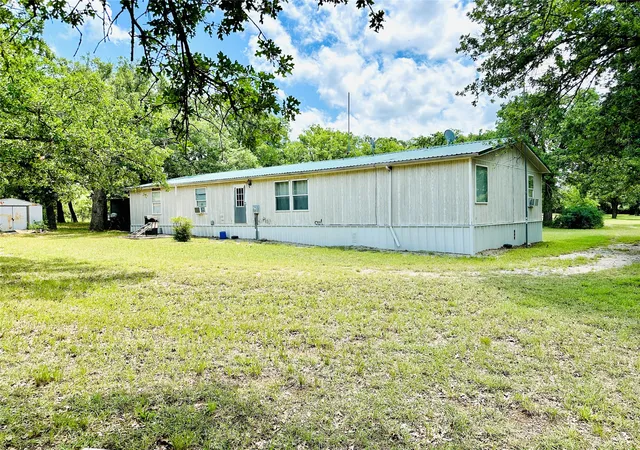
Great set up for having some livestock and living in the country while being close to town. This 4.5 acres is only minutes from Cross Plains and has a beautiful front yard with scattered Post Oaks and a more heavily wooded back pasture (1.5 acres) which is fenced from the house. The 1,904 sq ft 1997 built, 4 bedroom 2 bath mobile home has been remodeled with laminate wood floors throughout common areas and carpet in the bedrooms. The home has a split floorplan with the primary suite on the west end and all 3 guest bedrooms and hall bath on the east end. The open concept living, eat-in kitchen and dining are great for entertaining or family gatherings. The kitchen has recently painted cabinets and granite-look Formica countertops with a single basin stainless sink, stainless appliances and an island looking into the living room. The primary bath has a corner garden tub, ceramic tile shower, dual sinks, linen closet and attached walk-in closet. The hall bathroom has a tub shower insert. The utility room has full size laundry area as well as extra room for either a freezer or a drying & folding area for clothes.
The home is supplied by Coleman SUD water and buried electric lines. There is a 20x20 carport beside the house and a small storage building in the backyard. I can't say enough about the trees around this house and the seclusion you feel while you are there.
- Houzeo last checked: 9 minutes ago
- Listing updated: October 5, 2026 at 2:07 pm
- Listing Provided by: Shana Hinyard (325) 660-5719 | Hinyard Farm and Ranch LLC (325) 660-5719
- Source: NTREIS MLS-TX | MLS#: 21280107

Property Details
Status
Active Under Contract
Type
Manufactured Mobile Home
No. of Stories
1
County
City
Neighborhood
--
Year Built
1997
HOA Fees
-
Finished Area
1,904 sqft
Lot Size
4.54 acres lot
Basement Area
- sqft
MLS Name
NTREIS MLS
MLS Number
21280107
MLS Status
ActiveUnderContract
Cumulative Days on Market
133

Continue Your Journey in App
Find your dream home, receive real-time updates, and many more!
Download App
Continue Your Journey in App
Find your dream home, receive real-time updates, and many more!
Location
Facts & Features
Rooms
Bedrooms & bathrooms
Bedrooms: 4
Bathrooms: 2
UtilityRoom
Level: First
Area: 91.00 Square Feet
Dimensions: 13 x 7
Bedroom
Level: First
Area: 120.00 Square Feet
Dimensions: 12 x 10
Bedroom
Level: First
Area: 120.00 Square Feet
Dimensions: 12 x 10
Bedroom
Level: First
Area: 120.00 Square Feet
Dimensions: 12 x 10
PrimaryBathroom
Level: First
Area: 120.00 Square Feet
Dimensions: 12 x 10
PrimaryBedroom
Level: First
Area: 169.00 Square Feet
Dimensions: 13 x 13
DiningRoom
Level: First
Area: 195.00 Square Feet
Dimensions: 15 x 13
Kitchen
Level: First
Area: 264.00 Square Feet
Dimensions: 22 x 12
LivingRoom
Level: First
Area: 221.00 Square Feet
Dimensions: 17 x 13
Interior
Flooring
Laminate
Appliances
Dishwasher, Electric Range, Microwave, Refrigerator
Cooling
Central Air, Ceiling Fans, Electric, Window Units
Heating
Central, Electric
Interior Features
Decorative Designer Lighting Fixtures, High Speed Internet, Kitchen Island
Sewer
Septic Tank
Construction
Year Built
Year Built: 1997
Home type
Manufactured Mobile Home
Foundation Details
Pillar Post Pier
Architectural Style
Traditional, Mobile Home
Roof
Metal
Property Condition
Resale
Construction Materials
Wood Siding
Utilities & Energy
Parking Features
Carport
Laundry Features
Electric Dryer Hookup, In Hall
Pool Features
None
Utilities
Electricity Connected, Septic Available, Water Available
Water Source
Community Coop, Well
Other Features
Patio And Porch Features
Covered, Front Porch
Subdivision Name
Lavine
Lot Features
Acreage, Back Yard, Hardwood Trees, Lawn, Pasture, Many Trees, Few Trees
Vegetation
Partially Wooded
Price History
| Date | Event | Price |
|---|---|---|
09/27/2026 Source: | Contingent (Active Under Contract) | $255,000 $134/sqft |
07/29/2026 Source: #21280107 | Price Decreased | $255,000 -3.77% $134/sqft |
05/26/2026 Source: | Price Increased | $265,000 +3.92% $139/sqft |
05/26/2026 Source: | Listed for Sale | $255,000 $134/sqft |

Find Homes by Property Features in Cross Plains, TX

Based on information from the North Texas Real Estate Information Systems, Inc., through Oct 11, 2026, 11:30PM. Information is provided exclusively for consumers’ personal, non-commercial use. It may not be used for any purpose other than to identify prospective properties consumers may be interested in purchasing. Data is deemed reliable but is not guaranteed accurate. This website may not include listings or property addresses of sellers who have directed their listing brokers to withhold their listing or their property address from display on the Internet. ©2026 North Texas Real Estate Information Systems, Inc. All Rights Reserved.
 Advertising Broker: Michelle Brecker | Pathway To Home Realty