- Overview
- Description
- Property Details
- Location
- Facts & Features
- Getting Around
- Nearby Homes



$1,800,000
Monthly Est:$8,959
 4 Beds
 3 Baths
2 full baths + 1 half bath
 3,912sqft
12265 S Pleasant Valley Rd, Gentry, AR 72734
$1,800,000
$8,959/moEst:
Get Pre-Approved
Single Family Residence
Built in 1982
$-- HOA
30 acres lot
$460/sq.ft
Description
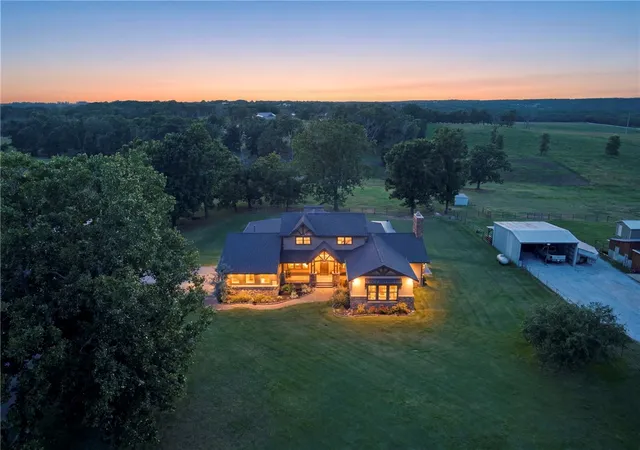
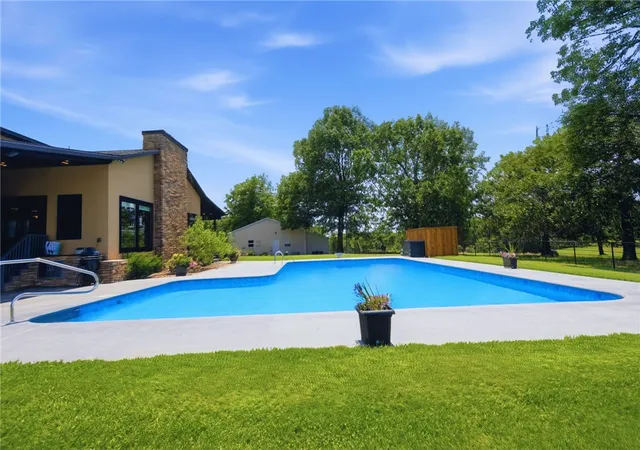
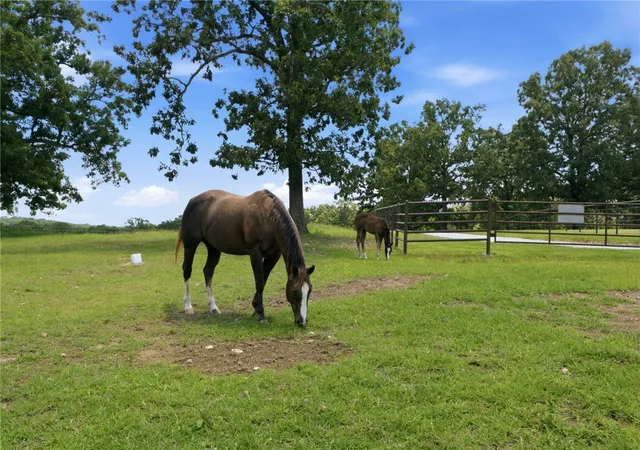
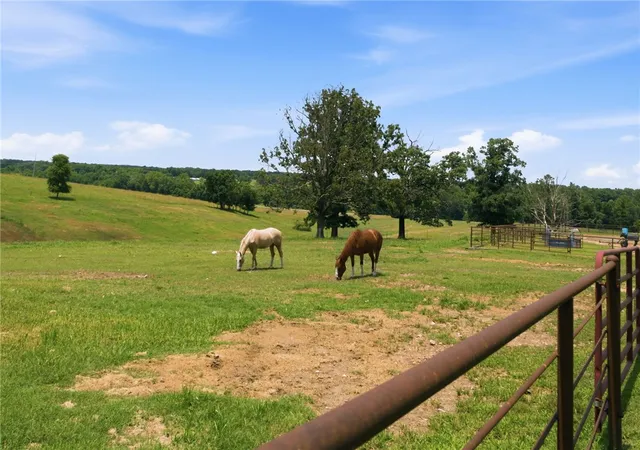
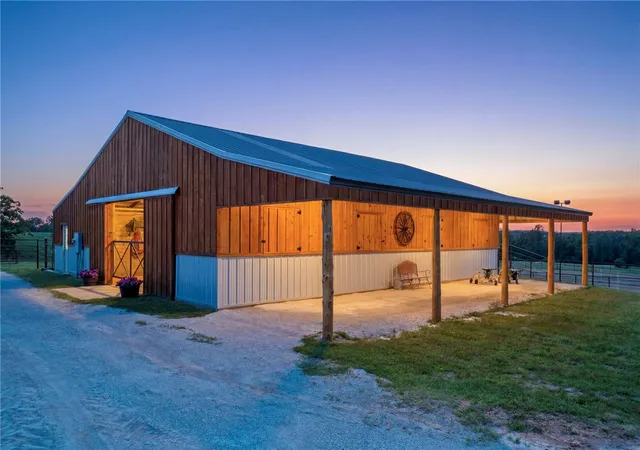
Beyond the bustle of town, where rolling pastures meet endless horizons & sunsets paint the countryside in brilliant color, lies a rare opportunity to own an exceptional 30+/- acre ranch estate designed for those who value space, privacy, & an authentic connection to the land. At the heart of the property sits a beautifully appointed 3,912-square-foot residence featuring four bedrooms and two-and-a-half baths. Thoughtfully positioned to capture sweeping views of the surrounding countryside, the home offers the perfect balance of comfort, functionality, & relaxed ranch living. A stunning Gunite in-ground pool serves as the centerpiece of the backyard retreat, while the covered outdoor kitchen creates the ideal setting for entertaining beneath wide-open skies. From morning coffee overlooking the pastures to evenings spent watching spectacular sunsets, the connection between home & landscape is undeniable. A separate full living quarters, ideal for multi-generational living is also on property.
- Houzeo last checked: 12 hours ago
- Listing updated: August 31, 2026 at 6:55 pm
- Listing Provided by: James McDonner (703) 785-7810 DRE #SA00096671 | Viridian Real Estate (479) 235-2820
- Source: ArkansasOne MLS-AR | MLS#: 1349834

Property Details
Status
Active
Type
Single Family Residence
No. of Stories
2
County
City
Neighborhood
--
Year Built
1982
HOA Fees
-
Finished Area
3,912 sqft
Lot Size
30 acres lot
Basement Area
- sqft
MLS Name
ArkansasOne MLS
MLS Number
1349834
MLS Status
Active
Days on Market
112
Cumulative Days on Market
73

Continue Your Journey in App
Find your dream home, receive real-time updates, and many more!
Download App
Continue Your Journey in App
Find your dream home, receive real-time updates, and many more!
Location
Facts & Features
Rooms
Bedrooms & bathrooms
Bedrooms: 4
Bathrooms: 3
UtilityRoom
Level: Main
Area: 60.00 Square Feet
Dimensions: 10'7" x 6'5"
HalfBath
Level: Main
Area: 30.00 Square Feet
Dimensions: 5'3" x 6'5"
Bathroom
Level: Second
Area: 96.00 Square Feet
Dimensions: 8'7" x 12'
Bedroom
Level: Second
Area: 144.00 Square Feet
Dimensions: 12'6" x 12'5"
Bedroom
Level: Second
Area: 156.00 Square Feet
Dimensions: 13'11" x 12'5"
Bedroom
Level: Second
Area: 216.00 Square Feet
Dimensions: 18'5"x 12'
PrimaryBathroom
Level: Main
Area: 21.00 Square Feet
Dimensions: 21'9" x 1'4"
PrimaryBedroom
Level: Main
Area: 450.00 Square Feet
Dimensions: 18'9" x 25'9"
DiningRoom
Level: Main
Area: 190.00 Square Feet
Dimensions: 10'7" x 19'9"
Kitchen
Level: Main
Area: 348.00 Square Feet
Dimensions: 29'5" x 12'5"
LivingRoom
Level: Main
Area: 728.00 Square Feet
Dimensions: 26' 8" x 28'10"
FamilyRoom
Level: Main
Area: 551.00 Square Feet
Dimensions: 29' 5"x 19' 7"
Interior
Heating
Central
Flooring
Tile, Wood
Window Features
Double Pane Windows
Cooling
Central Air
Exterior Features
Unpaved Driveway
Appliances
Dishwasher, Electric Water Heater, Disposal, Gas Range, Gas Water Heater, Microwave, Refrigerator, Range Hood, Washer, Plumbed For Ice Maker
Interior Features
Ceiling Fans, Granite Counters, Walk In Closets
Sewer
Septic Tank
Construction
Year Built
Year Built: 1982
Home type
Single Family Residence
Foundation Details
Crawlspace
Roof
Fiberglass, Shingle
Construction Materials
Stucco
Utilities & Energy
Utilities
Cable Available, Electricity Available, Propane, Septic Available, Water Available
Security Features
Storm Shelter, Smoke Detectors
Fireplace Features
Living Room
Basement
Crawl Space
Pool Features
Gunite, In Ground, Pool, Private
Water Source
Public, Well
Parking Features
Attached, Garage
Laundry Features
Washer Hookup, Dryer Hookup
Other Features
Lot Features
Cleared, Not In Subdivision, None, Outside City Limits, Open Lot
Subdivision Name
Rural
Patio And Porch Features
Covered, Patio, Porch, Stone
Disclosures
Seller Disclosure
Price History
| Date | Event | Price |
|---|---|---|
06/19/2026 Source: | Price Decreased | $1,800,000 -2.70% $460/sqft |
06/19/2026 Source: | Listed for Sale | $1,850,000 $473/sqft |

Nearby Homes


Find Homes by Property Features in Gentry, AR
Nearby New Homes For Sale

Based on information from the Northwest Arkansas Board of REALTORS® through Oct 09, 2026, 02:30PM. Information is provided exclusively for personal, non-commercial use, and may not be used for any purpose other than to identify prospective properties consumers may be interested in purchasing. This website may not include listings or property addresses of sellers who have directed their listing brokers to withhold their listing or their property address from display on the Internet. All information deemed reliable but not guaranteed. ©2026 Northwest Arkansas Board of REALTORS®. All Rights Reserved.
 Advertising Broker: William Johnson | William Johnson Brokerage