- Overview
- Description
- Property Details
- Location
- Facts & Features
- Getting Around

Street View
$634,900
Monthly Est:$3,160
 4 Beds
 4 Baths
2 full baths + 2 half baths
 4,220sqft
12266 S County Rd 1000 E, Galveston, IN 46932
$634,900
$3,160/moEst:
Get Pre-Approved
Farm
Built in 1995
$-- HOA
9.2 acres lot
$150/sq.ft
Description
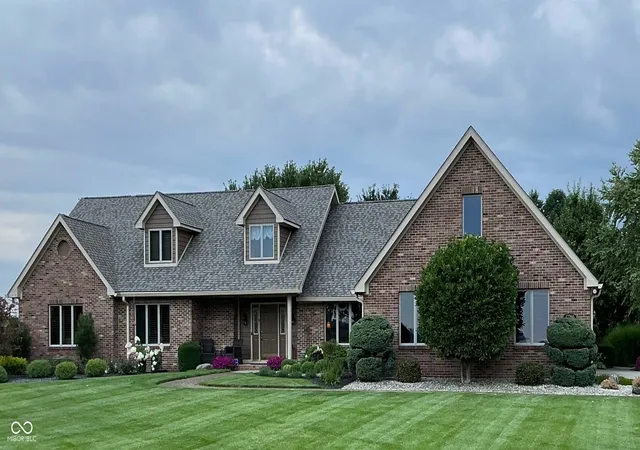
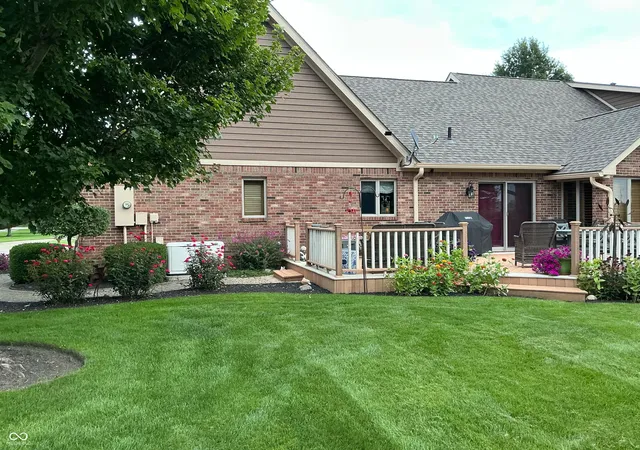
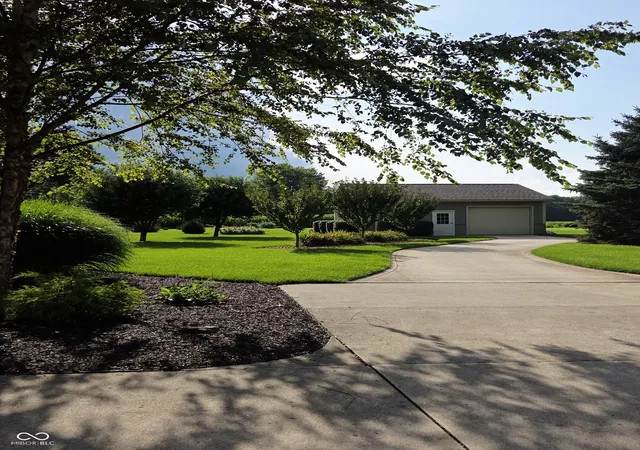
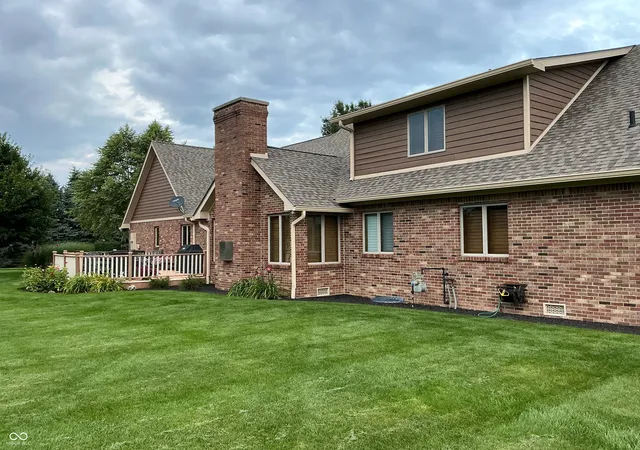
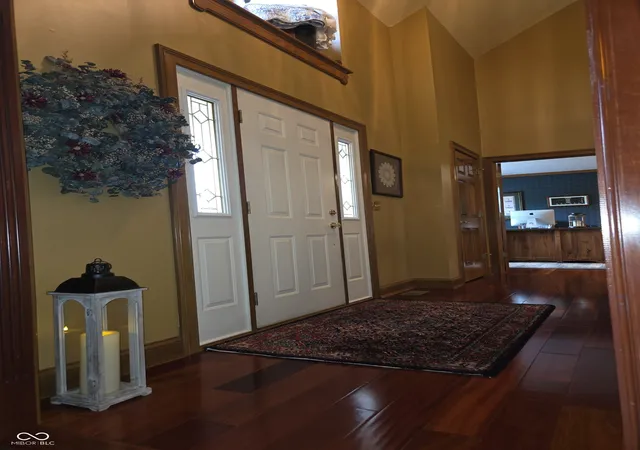
Step into a world of expansive and peaceful living with this residential property, offering over 4000 square feet of carefully designed living space, promising a lifestyle of comfort and refined luxury at its best. Situated on a substantial 9.2 acres it offers buyers an opportunity for a sophisticated lifestyle. From the welcoming foyer to the spacious eat-in kitchen and distinguished great room with vaulted ceilings you will not be disappointed with all the amenities. You will immediately notice attention to detail with the cherry wood floors, custom built-ins in den and dining room, custom Madison cabinets and plantation blinds throughout. With four generously proportioned bedrooms, there is ample private space for everyone. The master bedroom boasts a newly remodeled on-suite bath with a vast walk in shower. Walk in attic storage which can be easily converted into a bonus room or fifth bedroom. Energy efficient geothermal heating and cooling, tankless water heater, back up sump pump, and back up generator just to name a few features. Spanning 2.5 stories, this home provides distinct areas for relaxation, entertainment, and everyday living. Entertain outside on the Trex deck overlooking the lush green space maintained by an irrigation system or retreat to the finished basement for a movie complete with surround sound. Stunning landscaping and lots of mature trees for privacy. Large concrete drive enters the massive 3 car garage with epoxy flooring, utility sink and custom storage cabinets. Continue down the drive to the 24x27 Morton pole barn/workshop. This custom built home by Bob McKean was featured in the Parade of Homes in 1995. Discover the upscale living and charm of this remarkable property by scheduling your private showing today.
- Houzeo last checked: 11 minutes ago
- Listing updated: October 10, 2026 at 1:03 am
- Listing Provided by: Tracy Leininger (317) 332-5043 | D. Braun & Company (317) 691-5390
- Source: Metropolitan Indianapolis Board of REALTORS (MIBOR) MLS-IN | MLS#: 22121298

Property Details
Status
Active
Type
Land
No. of Stories
-
County
City
Neighborhood
--
Year Built
1995
HOA Fees
-
Finished Area
4,220 sqft
Lot Size
9.2 acres lot
Basement Area
- sqft
MLS Name
Metropolitan Indianapolis Board of REALTORS (MIBOR) MLS
MLS Number
22121298
MLS Status
Active
Days on Market
70
Cumulative Days on Market
52

Continue Your Journey in App
Find your dream home, receive real-time updates, and many more!
Continue Your Journey in App
Find your dream home, receive real-time updates, and many more!
Location
Facts & Features
Rooms
Bedrooms & bathrooms
Bedrooms: 4
Bathrooms: 4
Bedroom 2
Level: Main
Area: 112.80 Square Feet
Dimensions: 12 x 9.4
Library
Level: Main
Area: 174.64 Square Feet
Dimensions: 14.8 x 11.8
Kitchen
Level: Main
Area: 360.00 Square Feet
Dimensions: 15 x 24
Dining Room
Level: Main
Area: 205.50 Square Feet
Dimensions: 13.7 x 15
Laundry
Level: Main
Area: 108.00 Square Feet
Dimensions: 10 x 10.8
Great Room
Level: Main
Area: 321.84 Square Feet
Dimensions: 21.3 x 15.11
Bedroom 3
Level: Upper
Area: 183.52 Square Feet
Dimensions: 12.4 x 14.8
Bedroom 4
Level: Upper
Area: 166.16 Square Feet
Dimensions: 13.4 x 12.4
Master Bedroom
Level: Main
Area: 251.86 Square Feet
Dimensions: 17.85 x 14.11
Interior
Exterior Features
Barn Pole, Storage, Basketball Court, Sprinkler System
Cooling
Geothermal
Appliances
Electric Cooktop, Dishwasher, Disposal, Gas Water Heater, Microwave, Oven, Convection Oven, Electric Oven, Refrigerator, Tankless Water Heater, Water Softener Owned, Wine Cooler
Interior Features
Attic Access, Bath Sinks Double Main, Built In Features, Cathedral Ceiling(s), Tray Ceiling(s), Kitchen Island, Entrance Foyer, Hi Speed Internet Availbl, Eat In Kitchen, Pantry, Wired For Sound, Walk In Closet(s), Wood Work Stained
Heating
Electric, Geothermal
Window Features
Low Emissivity Windows
Flooring
Hardwood
Construction
Year Built
Year Built: 1995
Home type
Farm
Property Condition
Updated/remodeled
Foundation Details
Concrete Perimeter
Architectural Style
Traditional
Construction Materials
Brick, Cedar
Utilities & Energy
Fireplace Features
Living Room
Security Features
Smoke Detector(s)
Utilities
Electricity Connected, Natural Gas Connected, Sep Electric Meter, Sep Gas Meter, Septic System
Water Source
Well, Private
Laundry Features
Main Level
Basement
Finished
Parking Features
Attached, Detached, Concrete, Garage Door Opener, Heated Garage, Garage Faces Side, Workshop In Garage
Electric
220 Volts
Other Features
Patio And Porch Features
Deck, No Maintenance
Lot Features
Not In Subdivision, Rural Not Subdivision, Mature Trees
Subdivision Name
County Road
Price History
| Date | Event | Price |
|---|---|---|
09/14/2026 Source: | Price Decreased | $699,500 -3.50% $166/sqft |
09/02/2026 Source: | Price Decreased | $724,900 -3.22% $172/sqft |
08/28/2026 Source: | Price Decreased | $749,000 -6.26% $177/sqft |
08/20/2026 Source: | Price Increased | $799,000 +25.85% $189/sqft |
08/20/2026 Source: | Listed for Sale | $634,900 $150/sqft |

Find Homes by Property Features in Galveston, IN

Based on information from MIBOR REALTOR® Association through Oct 28, 2026, 06:15AM. The Broker Listing Cooperative® listing service's Listing information is deemed reliable but is not guaranteed accurate by the Broker Listing Cooperative® listing service. All data is obtained from various sources and may not have been verified by broker or Broker Listing Cooperative listing service. Supplied Open House Information is subject to change without notice. All information should be independently reviewed and verified for accuracy. Properties may or may not be listed by the office/agent presenting the information.. All Rights Reserved. © 2026 MIBOR REALTOR® Association.
 Advertising Broker: Jonah Hartsburg | Hoosier Hub Realty
