
- Overview
- Description
- Property Details
- Location
- HOA Management
- Facts & Features
- Getting Around
- Nearby Homes
 3D Tour

$1,050,000
Monthly Est:$5,226
 5 Beds

4 full baths + 1 half bath
 --sqft
1227 Polo Lake Dr, Ellisville, MO 63021
$1,050,000
$5,226/moEst:
Single Family Residence
Built in 2001
$50/mo HOA
19,602 sqft lot
--/sqft
Description
Sunday open house is canceled as the property is now under contract A/C with no kickout .
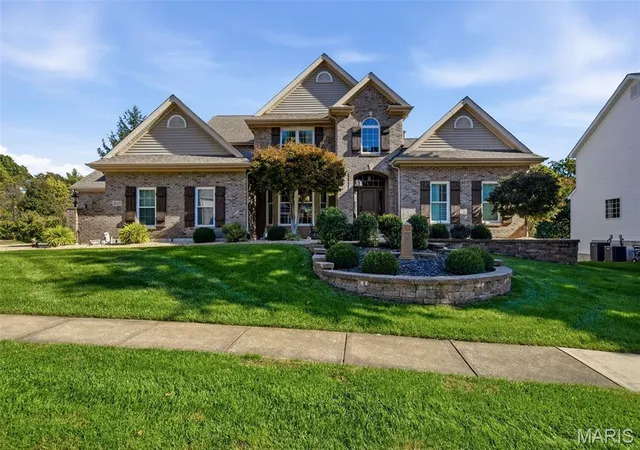
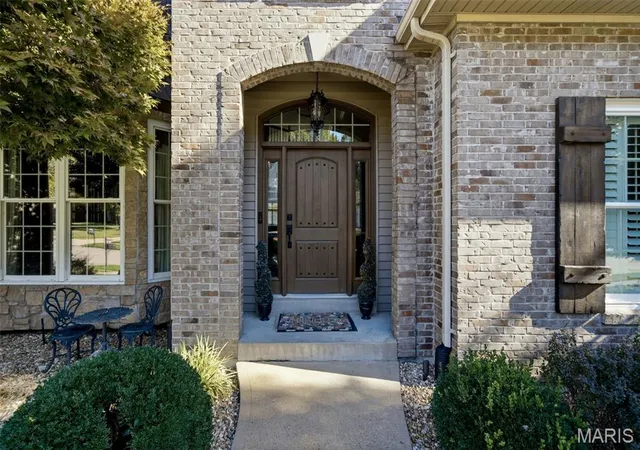
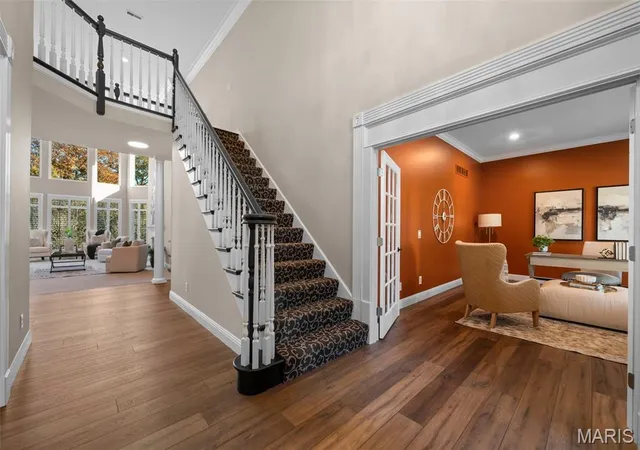
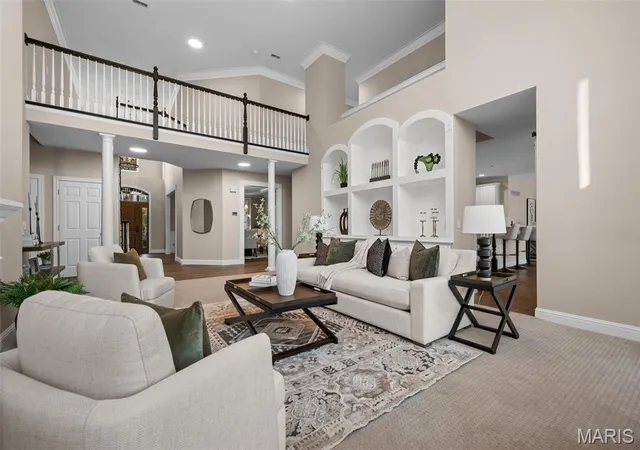
Versatility, location and KEY features combined, create an AMAZING opportunity in Polo Lake subdivision! Let's start with the amazing view from the two story great room wall of windows overlooking the inground pool, patio/pool deck area, and upper low maintenance deck! The main floor primary, 3 2nd floor bedrooms [one of those is an ensuite and the other two connect via a jack and jill bath ] and a true 5th bedroom in the walkout lower level [all beautifully sized! ] is a detail not often found! The open kitchen layout is amazing and the newer quartz countertops [2025] add to the neutrality. The "family drop spot"/ main level utility room offers the space and comfort needed for life's necessities! The hearth room offers a gas fireplace with stone surround.. and access to the low maintenance deck complete with stairs right out to the pool deck and sports court off the patio area! The professionally finished walk out [there are actually TWO walk out areas from the lower level !] lower level is a continuation of features to include, a customized wet bar area, a designated theatre room with a 100" screen in place, [all tech equipment stays] a rec space, a hobby/bonus room/pool changing room with it's own washer and dryer hookups [could easily be another office!] AND ample storage for pool items and more with double doors leading to the pool deck [this is the 2nd walkout that seller had professionally installed.]. Updates such as newer windows throughout, newer upgraded front door and shutters, some freshly painted interior rooms , plantation shutters, pool liner 2025, new pool lights 2025, roof, zoned HVAC units, 2 HWH's, exterior stone detail on front exterior added, landscape lighting, concrete staircase from driveway to basketball court and pool area, under decking finish, newer garage doors, kitchen appliances replaced [oven , stove, dishwasher and kitchen fridge which stays!], LVT throughout the main level and in primary bath... this list goes on!!! 1227 Polo Lake feeds into Rockwood Schools /Marquette High School
Immediate occupancy and Ellisville inspection has been performed.
- Houzeo last checked: 9 minutes ago
- Listing updated: November 14, 2026 at 10:51 pm
- Listing Provided by: Susan Hurley (314) 308-6636 | Compass Realty Group (314) 347-1658
- Source: MARIS MLS-MO as distributed by MLS GRID | MLS#:

Property Details
Status
Active Under Contract
Type
Single Family Residence
No. of Stories
-
County
City
Neighborhood
--
Year Built
2001
HOA Fees
$50/mo
Finished Area
- sqft
Lot Size
19,602 sqft lot
Basement Area
- sqft
MLS Name
MARIS MLS
MLS Number
MIS26065683
MLS Status
Active Under Contract
Days on Market
32
Cumulative Days on Market
3
Continue Your Journey in App
Find your dream home, receive real-time updates, and many more!
Location
HOA Management
Polo Lake
HOA Fees
$600/ Annually
Amenities
 Amenities and services may be covered by one or multiple associations and service providers.
Common Area Maintenance
 Common Area Maintenance
Disclaimer: Amenities are based on third-party information and may vary; buyers must independently verify all amenities, as information is deemed reliable but not guaranteed.
Facts & Features
Rooms
Bedrooms & bathrooms
Bedrooms: 5
Bathrooms: 5
Primary Bedroom
Level: Main
Area: 360.00 Square Feet
Dimensions: 20x18
Bedroom 2
Level: Second
Area: 210.00 Square Feet
Dimensions: 15x14
Bedroom 3
Level: Upper
Area: 182.00 Square Feet
Dimensions: 14x13
Bedroom 4
Level: Upper
Area: 169.00 Square Feet
Dimensions: 13x13
Breakfast Room
Level: Main
Area: 224.00 Square Feet
Dimensions: 16x14
Dining Room
Level: Main
Area: 266.00 Square Feet
Dimensions: 19x14
Great Room
Level: Main
Area: 425.00 Square Feet
Dimensions: 25x17
Hearth Room
Level: Main
Area: 225.00 Square Feet
Dimensions: 15x15
Kitchen
Level: Main
Area: 255.00 Square Feet
Dimensions: 17x15
Living Room
Level: Main
Area: 234.00 Square Feet
Dimensions: 18x13
Laundry
Level: Main
Area: 126.00 Square Feet
Dimensions: 14x9
Bedroom 5
Level: Lower
Bathroom 4
Level: Lower
Family Room
Level: Lower
Bonus Room
Level: Lower
Office
Level: Main
Interior
Interior Features
Bookcases, Breakfast Bar, Breakfast Room, Built In Features, Ceiling Fan(s), Chandelier, Crown Molding, Double Vanity, Eat In Kitchen, Entrance Foyer, High Ceilings, Kitchen Island, Open Floorplan, Recessed Lighting, Separate Dining, Separate Shower, Smart Thermostat, Solid Surface Countertop(s), Special Millwork, Storage, Two Story Entrance Foyer, Walk In Closet(s), Walk In Pantry, Workshop/hobby Area
Heating
Forced Air, Natural Gas
Flooring
Carpet, Ceramic Tile, Luxury Vinyl
Exterior Features
Basketball Court
Cooling
Central Air, Electric
Appliances
Cooktop, Dishwasher, Disposal, Microwave, Electric Oven, Free Standing Refrigerator, Wall Oven, Gas Water Heater
Sewer
Public Sewer
Construction
Year Built
Year Built: 2001
Home type
Single Family Residence
Roof
Architectural Shingle, Asbestos Shingle
Foundation Details
Concrete Perimeter
Architectural Style
Traditional
Construction Materials
Brick Veneer, Stone Veneer, Vinyl Siding
Utilities & Energy
Basement
Concrete, Partially Finished, Walk Out Access
Electric
Ameren
Utilities
Electricity Connected, Natural Gas Connected, Sewer Connected, Water Connected
Water Source
Public
Pool Features
Fenced, In Ground, Liner, Outdoor Pool, Pool Cover
Laundry Features
Main Level
Association Amenities
None
Fireplace Features
Great Room, Kitchen, Masonry, Wood Burning
Other Features
Lot Features
Sprinklers In Front, Sprinklers In Rear
Patio And Porch Features
Covered, Deck, Front Porch, Patio
Disclosures
Occupancy Permit Required
Subdivision Name
Polo Lake
Price History
| Date | Event | Price |
|---|---|---|
11/14/2026 Source: | Contingent (Active Under Contract) | $1,050,000 $0/sqft |
10/20/2026 Source: | Listed for Sale | $1,050,000 $0/sqft |



Find Homes by Property Features in Ellisville, MO
Nearby New Homes For Sale


Based on information from Mid America Regional Information Systems, Inc. through Nov 21, 2026, 11:31PM as submitted to and distributed by MLS GRID. All data is obtained from various sources and may not have been verified by broker or MLS GRID. Supplied Open House Information is
subject to change without notice. All information should be independently reviewed and verified for accuracy. Properties may or may not be listed by the office/agent presenting the information. Some IDX listings have been excluded from this website.
Properties displayed may be listed or sold by various participants in the MLS. Property data presented reflect information otherwise available from public records. The REALTOR® providing this information may not have represented the buyer or seller
in some or all of the transactions.
IDX information is provided exclusively for consumers’ personal noncommercial use, that it may not be used for any purpose other than to identify prospective properties consumers may be interested in purchasing, that the data is deemed reliable but is not guaranteed by MLS GRID, and that the use of the MLS GRID Data may be subject to an end user license agreement prescribed by the Member Participant’s applicable MLS if any and as amended from time to time. © 2026 Mid America Regional Information Systems, Inc. All Rights Reserved.
 Advertising Broker: Nicholas Huscroft | Chosen Realty