- Overview
- Description
- Property Details
- Location
- HOA Management
- Facts & Features
- Getting Around
- Nearby Homes

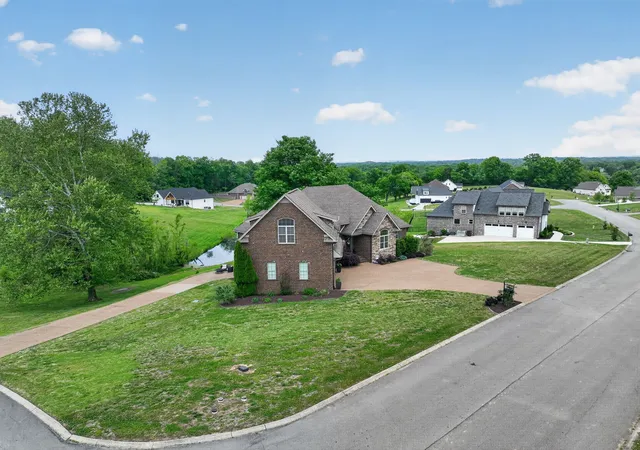


$799,000
Monthly Est:$3,977
 3 Beds
 3 Baths
2 full baths + 1 half bath
 3,881sqft
1228 Ballentrace Blvd, Lebanon, TN 37087
$799,000
$3,977/moEst:
Get Pre-Approved
Single Family Residence
Built in 2014
$20.83/mo HOA
1.06 acres lot
$206/sq.ft
Description
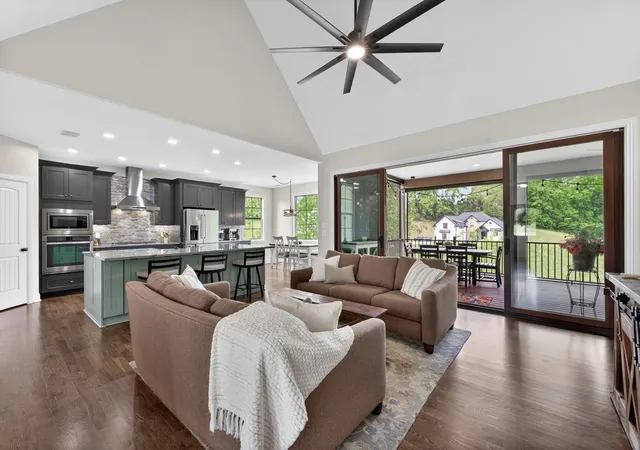
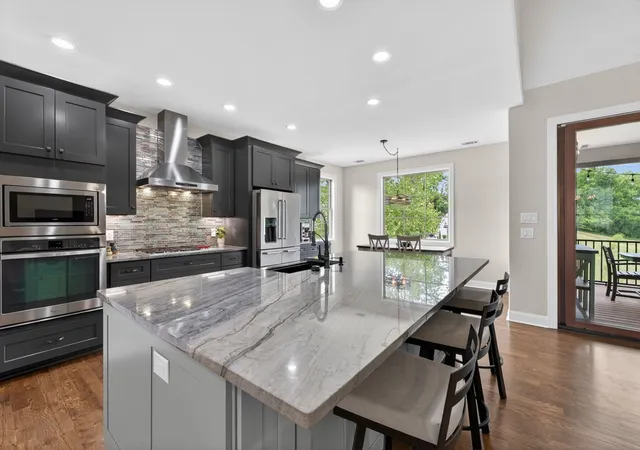
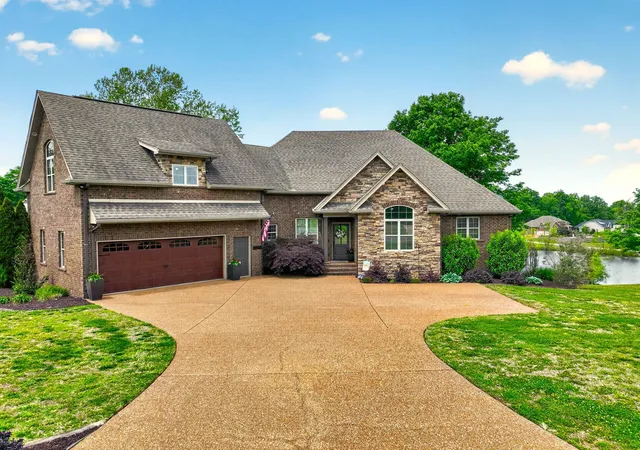
The best of many things. The best screened-in porch for cuddling around a fire and outdoor meals, the best kitchen to cook those meals in, the best layout to have a separate living space on a ground floor, the best view of a pretty pond, the best location that feels out in the country, but is just minutes from town. Two outdoor living spaces, remodeled chef's kitchen, space for multi-generational living due to a finished and nicely equipped walk-out lower level, two garages, pond views, country living with the city close by, and a floorplan that suits entertaining. It is actually an entertainer's dream with a screened porch and lower level patio overlooking the pond view, as well as a chef's dream of a custom kitchen that features an expansive island. Upstairs: a remodeled kitchen, large primary suite, and show-stopping screened-in deck. Lower level contains a kitchenette area, a bedroom and another room that can be used as a bedroom, a full bath, and access from the second driveway and patio. (Basement level has two rooms being used as bedrooms. Both have closets, but only one has a window making it an actual bedroom). Basement level also contains a storm shelter. Upper level: huge bonus room with attic access. Two garages - a two car on the main level and a one car on the lower level. The upper deck is screened-in and includes a fireplace plus room to spread out and have plenty of furniture to relax or have a meal. Kitchen was remodeled less than two years ago, complete with quartzite counters and custom cabinets. Other features include a tankless hot water heater, refinished wood floors, new interior paint, and nest thermostats. Working from home is a breeze with high-speed internet available. Close to Old Hickory lake.
- Houzeo last checked: 5 minutes ago
- Listing updated: October 19, 2026 at 1:09 am
- Listing Provided by: Maggie Hargrove (615) 414-1991 DRE #322836 | Benchmark Realty, LLC (615) 809-2323
- Source: Nashville (RealTracs Mid) MLS-TN as distributed by MLS GRID | MLS#: 3278172

Property Details
Status
Active
Type
Single Family Residence
No. of Stories
3
County
City
Neighborhood
--
Year Built
2014
HOA Fees
$20.83/mo
Finished Area
3,881 sqft
Lot Size
1.06 acres lot
Basement Area
- sqft
MLS Name
Nashville (RealTracs Mid) MLS
MLS Number
3278172
MLS Status
Active
Days on Market
118

Continue Your Journey in App
Find your dream home, receive real-time updates, and many more!
Continue Your Journey in App
Find your dream home, receive real-time updates, and many more!
Location
HOA Management
N/A
HOA Fees
$250/ Annually
Disclaimer: Amenities are based on third-party information and may vary; buyers must independently verify all amenities, as information is deemed reliable but not guaranteed.
Facts & Features
Rooms
Bedrooms & bathrooms
Bedrooms: 3
Bathrooms: 3
Interior
Flooring
Carpet, Wood, Tile
Sewer
Step System
Cooling
Central Air
Heating
Central
Appliances
Dishwasher, Refrigerator
Construction
Year Built
Year Built: 2014
Home type
Single Family Residence
Construction Materials
Hardboard Siding, Brick
Utilities & Energy
Parking Features
Attached
Water Source
Private
Basement
Finished
Utilities
Water Available
Other Features
Subdivision Name
Ballentrace Ph 2
Price History
| Date | Event | Price |
|---|---|---|
07/14/2026 Source: | Price Increased | $825,000 +0.73% $213/sqft |
07/14/2026 Source: | Price Increased | $819,000 +0.61% $211/sqft |
07/14/2026 Source: | Price Increased | $814,000 +0.62% $210/sqft |
07/14/2026 Source: | Price Increased | $809,000 +1.25% $208/sqft |
07/14/2026 Source: | Price Decreased | $799,000 -0.62% $206/sqft |

Show more
Nearby Homes
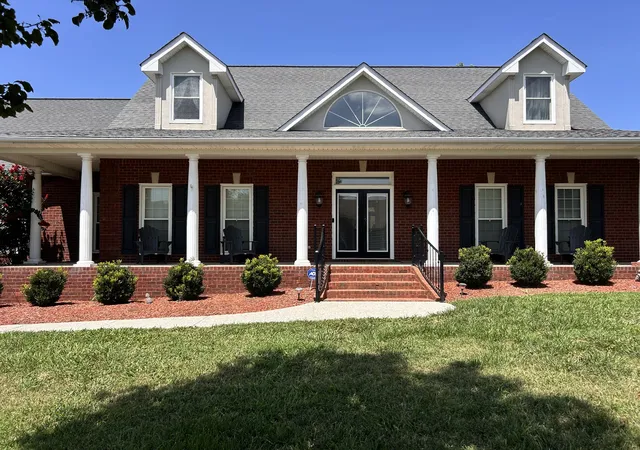
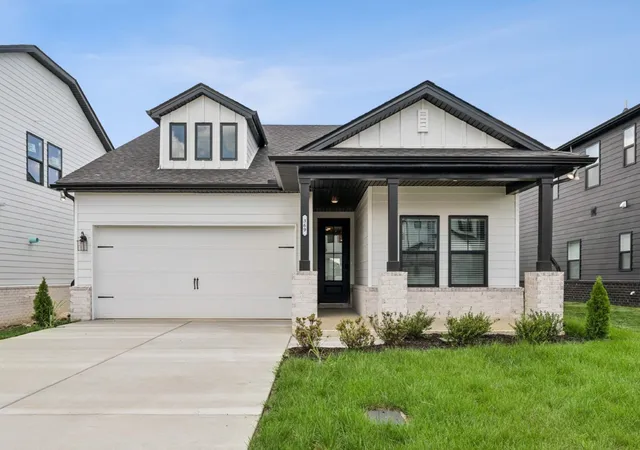
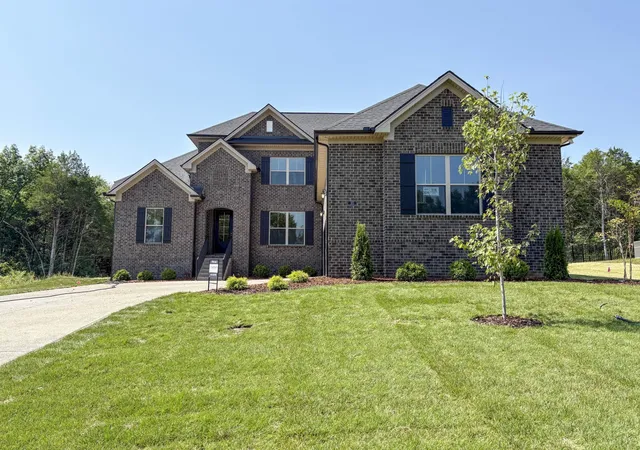
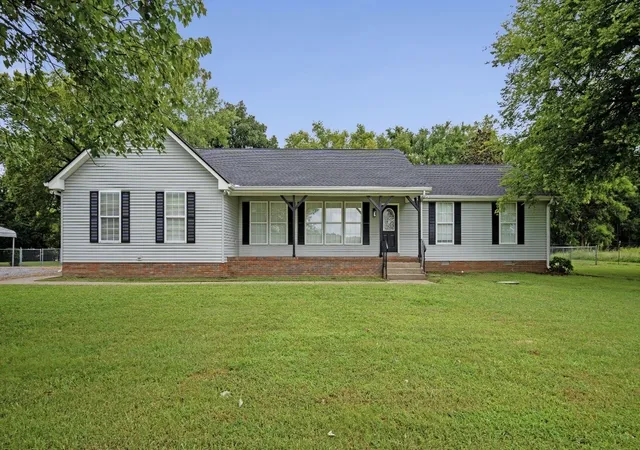
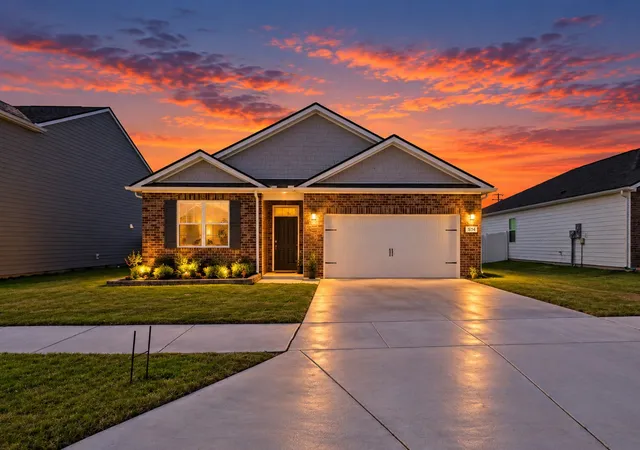
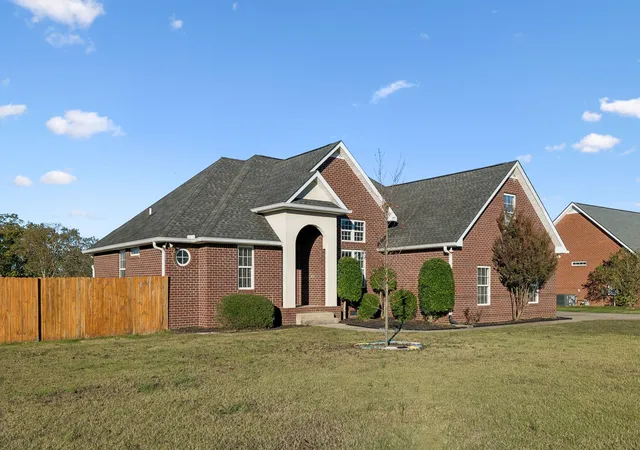
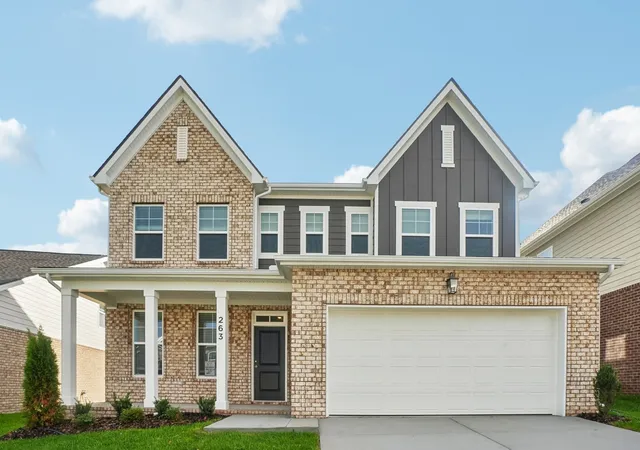
Find Homes by Property Features in Lebanon, TN
Nearby New Homes For Sale

Based on information from Realtracs® through Nov 09, 2026, 08:01AM. Data courtesy of Realtracs® MLS as distributed by MLS GRID. Some IDX listings have been excluded from this website. All data is obtained from various sources and may not have been verified by the broker or MLS GRID. Supplied Open House Information is subject to change without notice. All information should be independently reviewed and verified for accuracy. Properties may or may not be listed by the office/agent presenting the information. IDX information is provided exclusively for consumers’ personal, noncommercial use. It may not be used for any purpose other than to identify prospective properties consumers may be interested in purchasing. The data is deemed reliable but is not guaranteed by MLS GRID. The use of the MLS GRID Data may be subject to an end-user license agreement prescribed by Realtracs® MLS. © 2026 RealTracs Solutions. All Rights Reserved. Angela Fowler Real Estate, LLC | 423.320.4620 | afowler@catt.com Mailing Address: 452 Kailors Cove Cir, Ringgold, GA 30736
 Advertising Broker: Angela Fowler | Angela Fowler Real Estate, LLC.
