- Overview
- Description
- Property Details
- Location
- Facts & Features
- Getting Around
- Nearby Homes

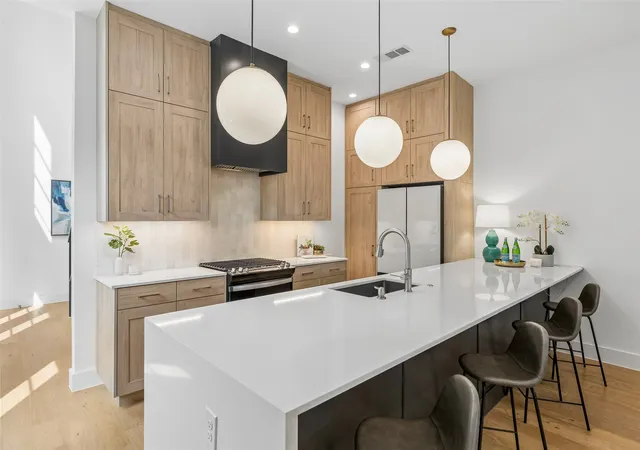


$775,000
Monthly Est:$3,857
 3 Beds
 3 Baths
2 full baths + 1 half bath
 2,150sqft
1228 Haines Ave, Dallas, TX 75208
$775,000
$3,857/moEst:
Get Pre-Approved
Single Family Residence
Built in 2023
$-- HOA
0.1 acre lot
$360/sq.ft
Description
OWNER FINANCING AVAILABLE AT 5.95%! Save thousands on closing costs and save hundreds each month. An exceptional opportunity to secure a below-market interest rate and significantly lower monthly principal-and-interest payment. Modern design, exceptional natural light, and unbeatable walkability define this 2023-built single-family attached home in North Oak Cliff, just five blocks from Bishop Arts District, moments from Kidd Springs Park, and a couple blocks from Methodist Dallas Medical Center. Enjoy a true neighborhood feel with quick access to Downtown Dallas, Uptown, and major employment centers.
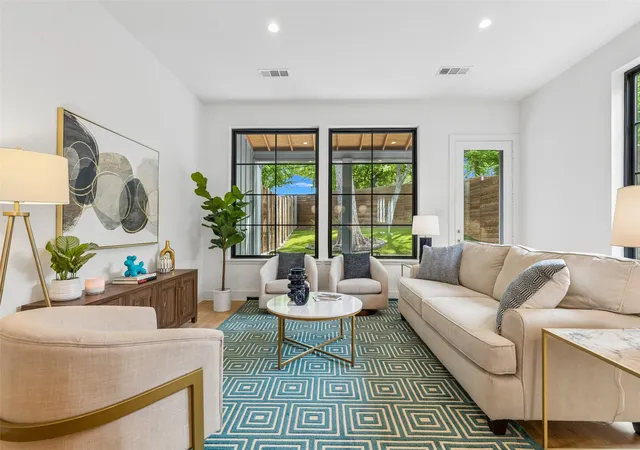
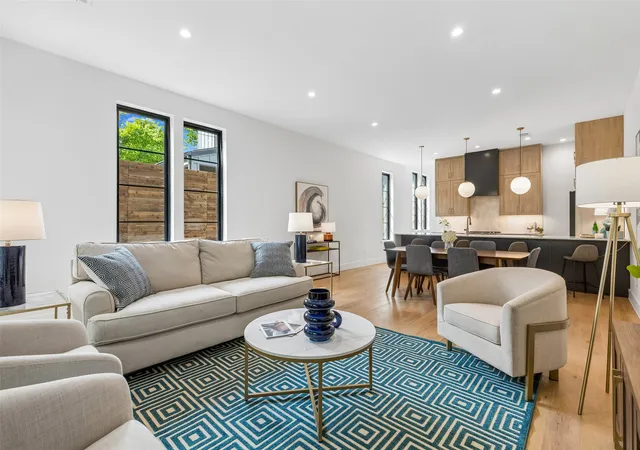
Offering 3 bedrooms, a dedicated office, and 2.5 baths, this two-level home lives like a single-family residence while providing the efficiency of newer construction. The open-concept layout is filled with natural light, highlighted by expansive windows, tall ceilings, and wide-plank wood floors throughout.
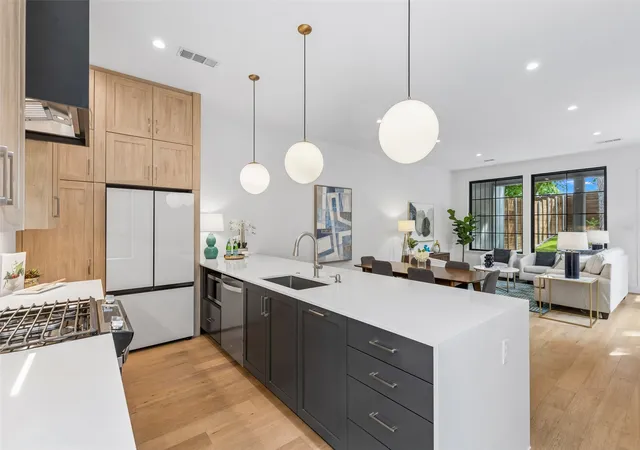
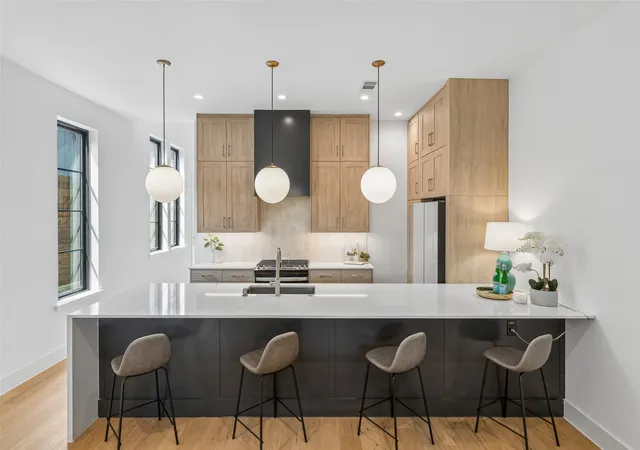
The chef's kitchen features a large quartz island, gas range, two-tone cabinetry, stainless appliances, and designer lighting, opening seamlessly to the dining and living spaces. Walls of windows overlook the fenced yard, while the covered patio extends the living space outdoors with low-maintenance artificial turf and mature trees.
Upstairs, a light-filled landing offers the perfect work-from-home office or flex space. The spacious primary suite includes a spa-inspired bath with dual vanities, walk-in shower, and generous closet space. Two additional bedrooms provide flexibility for guests, home office, or fitness.
Additional highlights include a 2-car garage, energy-efficient construction, modern finishes, and a quiet tree-lined street in one of Dallas's most sought-after walkable neighborhoods near Bishop Arts, Kessler Park, and Trinity Groves.
Be sure to view floor plan and virtual tour!
- Houzeo last checked: 3 hours ago
- Listing updated: October 5, 2026 at 5:11 pm
- Listing Provided by: Brandon Fleeman | Ebby Halliday, REALTORS (214) 210-1500
- Source: NTREIS MLS-TX | MLS#: 21233436

Property Details
Status
Active
Type
Single Family Residence
No. of Stories
2
County
City
Neighborhood
Year Built
2023
HOA Fees
-
Finished Area
2,150 sqft
Lot Size
0.1 acre lot
Basement Area
- sqft
MLS Name
NTREIS MLS
MLS Number
21233436
MLS Status
Active
Cumulative Days on Market
179

Continue Your Journey in App
Find your dream home, receive real-time updates, and many more!
Download App
Continue Your Journey in App
Find your dream home, receive real-time updates, and many more!
Location
Facts & Features
Rooms
Bedrooms & bathrooms
Bedrooms: 3
Bathrooms: 3
PrimaryBedroom
Level: Second
Area: 187.00 Square Feet
Dimensions: 17 x 11
LivingRoom
Level: First
Area: 255.00 Square Feet
Dimensions: 17 x 15
Interior
Sewer
Public Sewer
Exterior Features
Private Yard
Interior Features
Decorative Designer Lighting Fixtures, Loft, Open Floorplan, Wired For Sound
Heating
Gas, Natural Gas
Cooling
Central Air, Ceiling Fans
Appliances
Dishwasher, Disposal, Gas Range, Microwave
Construction
Year Built
Year Built: 2023
Home type
Single Family Residence
Roof
Composition
Architectural Style
Contemporary Modern, Farmhouse, Mid Century Modern, Modern, Other, Traditional
Construction Materials
Brick
Property Condition
Resale
Foundation Details
Slab
Utilities & Energy
Pool Features
None
Parking Features
Direct Access, Garage Faces Front
Water Source
Public
Utilities
Sewer Available, Water Available
Other Features
Patio And Porch Features
Covered
Lot Features
Few Trees
Subdivision Name
Miller & Stemmons Add
Price History
| Date | Event | Price |
|---|---|---|
10/02/2026 Source: | Price Decreased | $775,000 -1.90% $360/sqft |
09/26/2026 Source: | Price Change | $790,001 $367/sqft |
09/26/2026 Source: | Price Decreased | $790,000 -0.19% $367/sqft |
08/08/2026 Source: | Price Decreased | $791,500 -0.19% $368/sqft |
07/31/2026 Source: #21233436 | Price Decreased | $793,000 -0.06% $369/sqft |

Show more
Nearby Homes




Find Homes by Property Features in Dallas, TX
Nearby New Homes For Sale

Based on information from the North Texas Real Estate Information Systems, Inc., through Oct 08, 2026, 11:00AM. Information is provided exclusively for consumers’ personal, non-commercial use. It may not be used for any purpose other than to identify prospective properties consumers may be interested in purchasing. Data is deemed reliable but is not guaranteed accurate. This website may not include listings or property addresses of sellers who have directed their listing brokers to withhold their listing or their property address from display on the Internet. ©2026 North Texas Real Estate Information Systems, Inc. All Rights Reserved.
 Advertising Broker: Michelle Brecker | Pathway To Home Realty