
- Overview
- Description
- Property Details
- Location
- Facts & Features
- Getting Around
- Nearby Homes
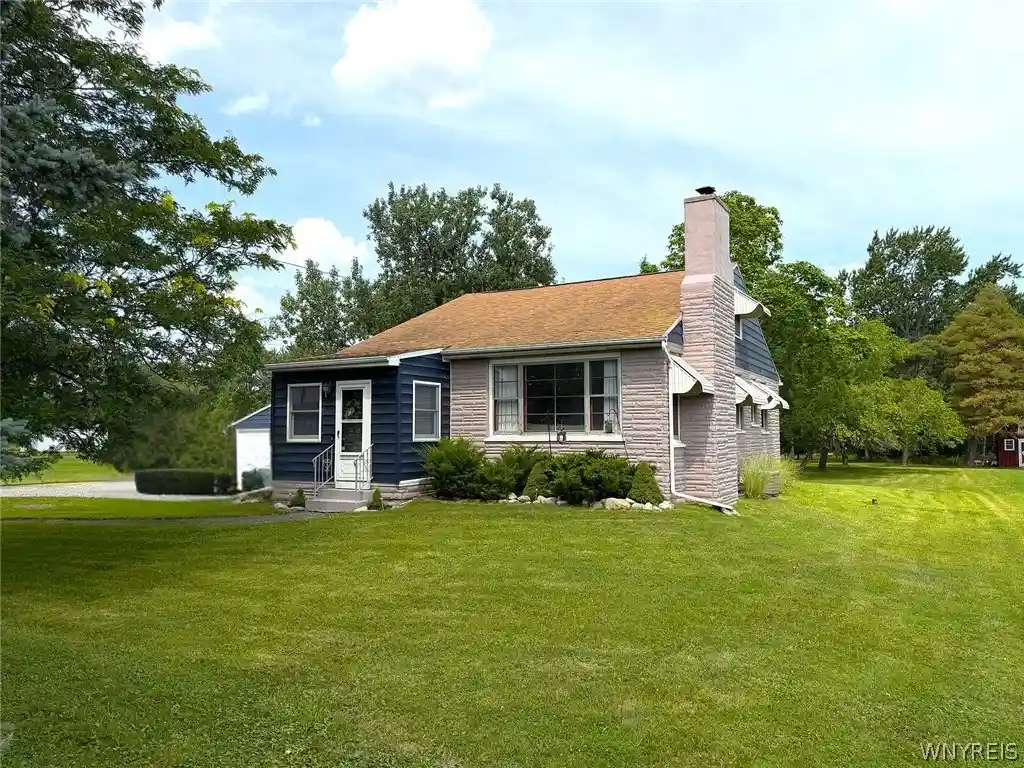


Street View
$329,900
Monthly Est:$1,642
 4 Beds
 1 Bath
1 full bath
 1,296sqft
1228 Losson Rd, Buffalo, NY 14227
$329,900
$1,642/moEst:
Get Pre-Approved
Single Family Residence
Built in 1952
$-- HOA
1.97 acres lot
$255/sq.ft
Description
Rare 2-Acre Retreat in the Depew School District. Welcome to this meticulously maintained 4-bedroom home situated on a picturesque 1.97-acre wooded lot in the highly sought-after Depew School District. Offering the perfect balance of privacy, comfort, and modern updates, this property is an ideal starter home, forever home, or peaceful retreat. From the moment you arrive, you'll appreciate the park-like setting, mature trees, and thoughtful improvements that have been made throughout the years. The property features a detached 2-car garage, two spacious concrete patios perfect for entertaining or relaxing outdoors, and a quality Amish-built 12' x 16' storage shed. Inside, this home showcases pride of ownership and attention to detail invested in every space. A complete gut renovation in 2018 transformed the home, while additional upgrades continue to provide modern convenience and peace of mind, including a brand-new heating and cooling system installed in 2025, Samsung stainless steel appliances, water-powered backup sump pump, glass block basement windows, and all new exterior doors. The practical layout includes three separate ceramic tile mudroom/entry spaces, providing exceptional functionality for busy families, outdoor enthusiasts or additional storage. All four bedrooms offer ample closet space, while the spacious upstairs bedroom features a walk-in closet plus additional storage closets. Additionally, the home features natural hardwood floors throughout the second floor, engineered hardwood flooring in all three lower-level bedrooms, luxury vinyl plank flooring in the common areas, recessed lighting, and a charming wood-burning fireplace. Together, these features provide the perfect blend of warmth, character, durability, and modern comfort. This is a rare opportunity to own nearly two acres of beautifully maintained property while still enjoying the convenience of nearby schools, shopping, and amenities. Homes with this combination of land, updates, and care rarely come to market. Showings begin Tues 8/18 at 9AM.
- Houzeo last checked: 1 hour ago
- Listing updated: September 2, 2026 at 3:58 pm
- Listing Provided by: Robyn Sansone (716) 523-8508 DRE #10491209960 | WNYbyOwner.com (716) 523-8508
- Source: New York State Alliance of MLSs, Buffalo-NY | MLS#: B1706841

Property Details
Status
Pending
Type
Single Family Residence
No. of Stories
1
County
City
Neighborhood
--
Year Built
1952
HOA Fees
-
Finished Area
1,296 sqft
Lot Size
1.97 acres lot
Basement Area
- sqft
MLS Name
New York State Alliance of MLSs, Buffalo
MLS Number
B1706841
MLS Status
Pending
Days on Market
80
Cumulative Days on Market
14

Continue Your Journey in App
Find your dream home, receive real-time updates, and many more!
Continue Your Journey in App
Find your dream home, receive real-time updates, and many more!
Location
Facts & Features
Rooms
Bedrooms & bathrooms
Bedrooms: 4
Bathroom: 1
Interior
Sewer
Connected
Appliances
Dishwasher, Free Standing Range, Gas Water Heater, Microwave, Oven, Refrigerator
Interior Features
Eat In Kitchen, Separate Formal Living Room, Bedroom On Main Level
Heating
Gas, Oil, Forced Air
Flooring
Hardwood, Laminate, Tile, Varies
Exterior Features
Concrete Driveway, Patio, Private Yard, See Remarks
Construction
Year Built
Year Built: 1952
Home type
Single Family Residence
Architectural Style
Cape Cod
Property Condition
Resale
Construction Materials
Stone
Foundation Details
Block
Utilities & Energy
Basement
Full, Sump Pump
Parking Features
Detached, Garage
Laundry Features
In Basement
Utilities
Sewer Connected, Water Connected
Water Source
Connected, Public
Electric
Circuit Breakers
Other Features
Lot Features
Rectangular, Rectangular Lot
Subdivision Name
Buffalo Crk Reservation
Patio And Porch Features
Patio
Price History
| Date | Event | Price |
|---|---|---|
09/02/2026 Source: | Off Market | $329,900 $255/sqft |
09/02/2026 Source: | Pending | $329,900 $255/sqft |
08/17/2026 Source: | Listed for Sale | $329,900 $255/sqft |

Nearby Homes
Find Homes by Property Features in Buffalo, NY

Based on data from the New York State Alliance of MLSs (CNYIS, Inc., UNYREIS and WNYREIS) through Nov 05, 2026, 12:45PM.. All information is provided exclusively for consumers’ personal, non-commercial use. It may not be used for any purpose other than to identify prospective properties consumers may be interested in purchasing. The data is deemed reliable by is not guaranteed accurate by the MLS. This website may not include listings or property addresses of sellers who have directed their listing brokers to withhold their listing or their property address from display on the Internet. All information provided is deemed reliable but is not guaranteed and should be independently verified. © 2026 the New York State Alliance of MLSs. All Rights Reserved.
 Advertising Broker: Derek Greene | The Greene Realty Group
