
- Overview
- Description
- Property Details
- Location
- HOA Management
- Facts & Features
- Getting Around
- Nearby Homes


Street View
$13,950,000
Monthly Est:$69,434
 4 Beds
 5 Baths
4 full baths + 1 half bath
 3,523sqft
1228 Madison Ave #11, New York, NY 10128
$13,950,000
Get Pre-Approved
Apartment
Built in 2021
$20,955/mo HOA
-- sqft lot
$3,960/sq.ft
Description
Co-op with Condo Rules
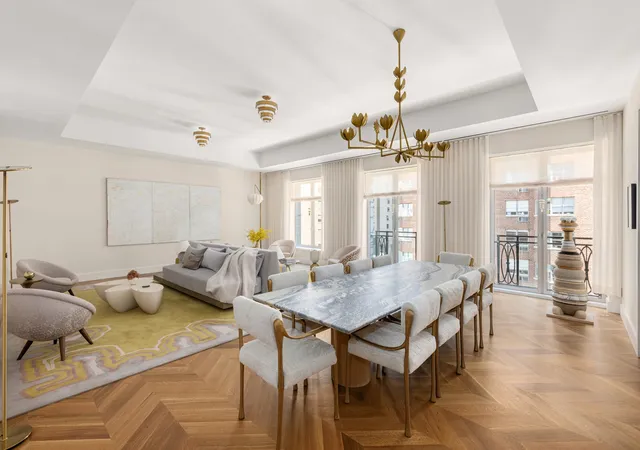
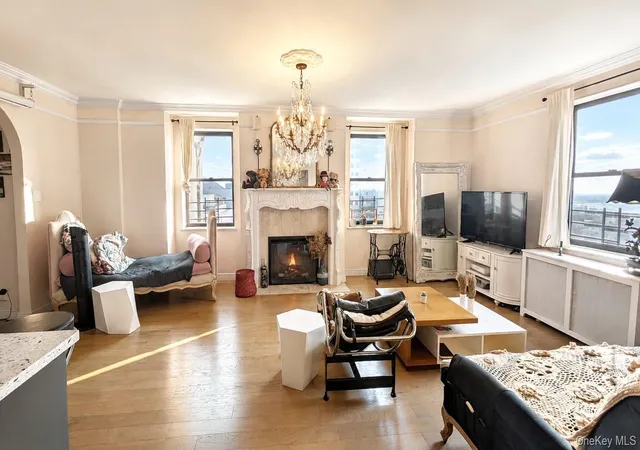
The Eleventh Floor at 1228 Madison Avenue is a rare full-floor 4-bedroom, 4.5-bath home with 3,523 sq. ft. and quadruple exposures, offering sweeping views of Central Park and the Reservoir. A private elevator vestibule and dramatic 8’ white oak door set the tone, opening into a stunning foyer with custom chevron oak flooring that leads into an extraordinary corner great room wrapped in oversized windows and natural light.
The eat-in Molteni kitchen is a showpiece—Calacatta Estremoz slab surfaces, an island for four, white matte lacquer cabinetry, and top-tier appliances including a Lacanche 7-burner range, Wolf, Miele, Sub-Zero, and a wine refrigerator.
The separate bedroom wing features 7” white oak floors and a serene primary suite with two large closets and two private terraces overlooking Madison Avenue. The spa-quality primary bath is finished in Bianco Oro marble, with a freestanding tub, radiant heat, custom millwork, and Waterworks burnished nickel fixtures. Secondary bedrooms offer spacious closets and polished en-suite baths with radiant-heated Calacatta marble and bespoke finishes.
A dramatic Italian Burlesque marble powder room, side-by-side laundry, private refuse room for contactless deliveries, and dedicated storage complete the home’s smart conveniences.
Residents also enjoy a full-time doorman and concierge, a beautifully designed Technogym fitness center, and a spectacular roof terrace with panoramic views stretching from Midtown’s skyline to the Reservoir and the treetops of Central Park West.
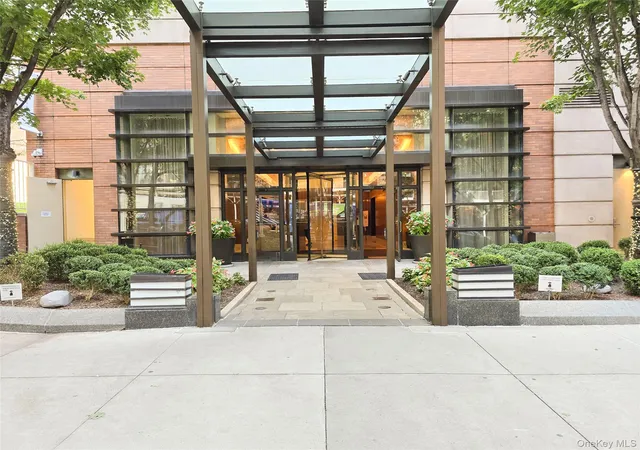
Robert A.M. Stern Architects has crafted a highly nuanced, boutique-scale residential building composed of just 13 private full-floor, duplex, and triplex homes. 1228 Madison Avenue marks the return of confident, quietly majestic architecture to the Upper East Side — classical in spirit, yet thoughtfully evolved for the 21st century. Its richly articulated façade of shot-sawn limestone and heathered brick rises just one block from the Guggenheim and Central Park, surrounded by the best boutiques, galleries, and neighborhood services that only Madison Avenue can offer. Inside, grand living rooms and private terraces capture exceptional natural light and sweeping views — some extending over Central Park, the Jacqueline Kennedy Onassis Reservoir, and the storied Central Park West skyline.
The building’s meticulously composed, traditional exterior is perfectly complemented by interiors from acclaimed AD100 designer Kelly Behun. In her first multi-residential commission, Behun brings a warm, sophisticated, and eclectic sensibility, ensuring each residence carries its own distinct character. The dialogue between Robert A.M. Stern’s timeless architectural language and Kelly Behun’s inventive detailing results in a truly singular residential experience.
- Houzeo last checked: 13 minutes ago
- Listing updated: January 27, 2026 at 12:09 pm
- Listing Provided by: Julie K Pham (917) 517-8123 , Angela Remigio (303) 906-5312 | Compass (212) 913-9058
- Source: Rebny MLS-NY | MLS#: RLS20061797

This condo is in:
Property Details
Status
Active
Type
Condominium
No. of Stories
18
County
City
Neighborhood
Year Built
2021
HOA Fees
$20955/mo
Finished Area
3,523 sqft
Lot Size
-- sqft lot
Basement Area
- sqft
MLS Name
Rebny MLS
MLS Number
RLS20061797
Days on Market
337

Continue Your Journey in App
Find your dream home, receive real-time updates, and many more!
Continue Your Journey in App
Find your dream home, receive real-time updates, and many more!
Location
HOA Management
N/A
HOA Fees
$20,955/ Monthly
Disclaimer: Amenities are based on third-party information and may vary; buyers must independently verify all amenities, as information is deemed reliable but not guaranteed.
Facts & Features
Rooms
Bedrooms & bathrooms
Bedrooms: 4
Bathrooms: 5
Interior
Interior Features
Double Vanity, Entrance Foyer, Eat In Kitchen, High Ceilings, Pantry, Soaking Tub, Walk In Closets
Flooring
Marble
Cooling
Central Air, Other
Appliances
Dryer, Dishwasher, Range, Refrigerator, Washer
Heating
Central
Exterior Features
Private Outdoor Space Over60sqft
Utilities & Energy
Laundry Features
Building Washer Dryer Install Allowed, Common On Floor, Common Area, In Unit
Other Features
Patio And Porch Features
Terrace
Subdivision Name
Upper East Side
Price History
| Date | Event | Price |
|---|---|---|
12/01/2025 Source: | Listed for Sale | $13,950,000 $3,960/sqft |

Upper East Side Ranks # in New York, NY


Homes

Rental Prices

Median Home Price
Nearby Homes


Find Homes by Property Features in New York, NY


The real estate listing data marked with this icon comes from the IDX program of the RLS at REBNY Listing Service (RLS). Listing information for certain New York City properties provided courtesy of the Real Estate Board of New York's Residential Listing Service (the "RLS") through Nov 04, 2026, 07:15AM. Information deemed reliable but not guaranteed. Information is provided exclusively for consumers' personal, non-commercial use, and may not be used for any purpose other than the identification of potential properties for purchase. The information contained in this listing has not been verified by the RLS and should be verified by the consumer. The listing information provided here is for the consumer's personal, non-commercial use. Retransmission, redistribution or copying of this listing information is strictly prohibited except in connection with a consumer's consideration of the purchase and/or sale of an individual property. This listing information is not verified for authenticity or accuracy and is not guaranteed and may not reflect all real estate activity in the market. Buyer to verify all information. © 2026 The Real Estate Board of New York, Inc. All rights reserved.
 Advertising Broker: Derek Greene | The Greene Realty Group
