
- Overview
- Description
- Property Details
- Location
- HOA Management
- Facts & Features
- Getting Around
- Nearby Homes
 New Construction

Street View
$6,995,000
Monthly Est:$34,817
 4 Beds
 4 Baths
3 full baths + 1 half bath
 3,136sqft
1228 Madison Ave #7, New York, NY 10128
$6,995,000
Get Pre-Approved
Apartment
Built in 2021
$18,207/mo HOA
-- sqft lot
$2,231/sq.ft
Description
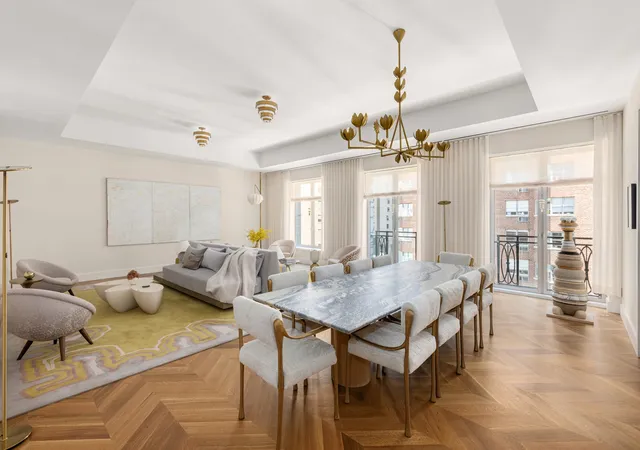
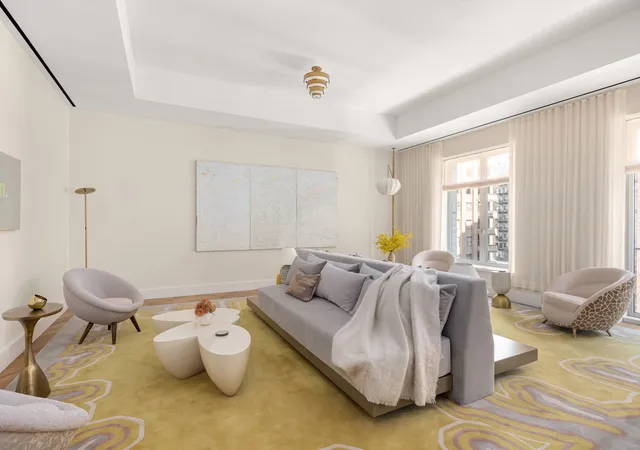
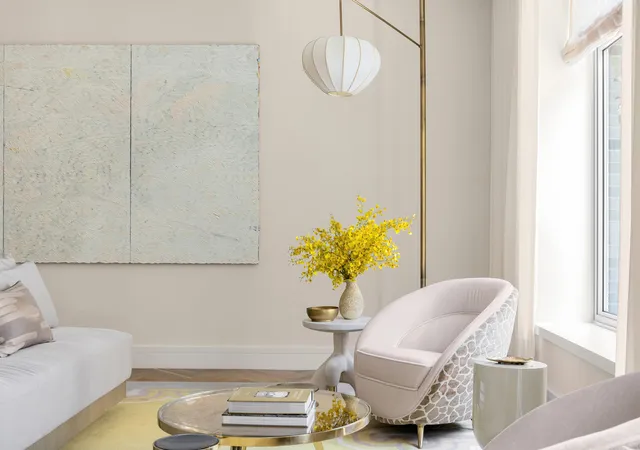
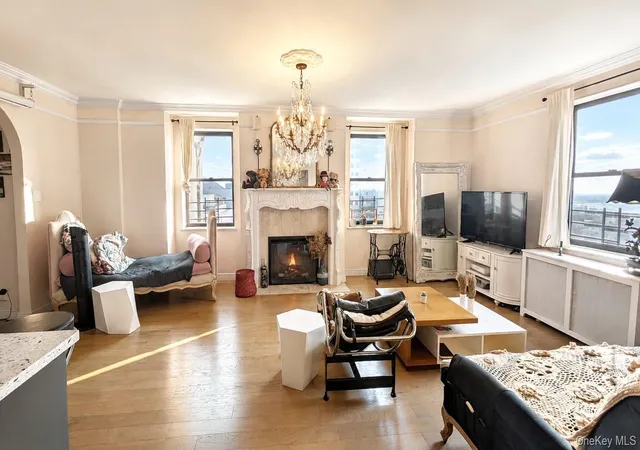
CONDOP. Not a co-op. This is a favorable land lease building. Resident lounge coming soon! Currently presented via virtual renderings; scheduled for completion July 2026. The Seventh Floor at 1228 Madison Avenue is a 4-bedroom, 3.5-bath full-floor home spanning 3,136 ft (291 m), with desirable east and west exposures. A private elevator vestibule leads to a dramatic 8' white oak entry door, opening into an elegant foyer with custom-stained white oak flooring in a chevron pattern. This distinctive flooring carries through the main living spaces, culminating in a nearly 30' great room flooded with natural light from one floor-to-ceiling window and three Jul
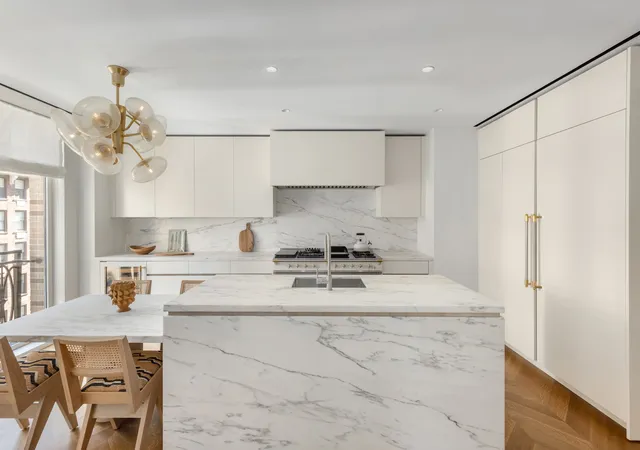
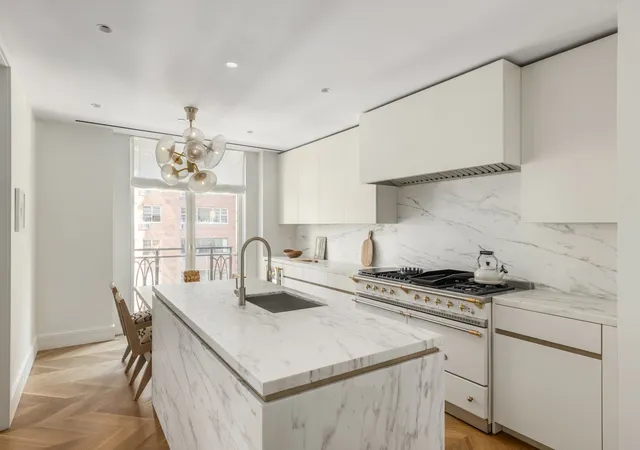
Adjacent to the great room and separated by pocket doors, the sunny eat-in kitchen features white matte lacquer Molteni cabinetry with white oak tambour detailing, and honed Calacatta Estremoz slab countertops, backsplash, and seating at a built-in breakfast counter. Top-tier appliances include a Lacanche 7-burner range, along with Wolf, Miele, and Sub-Zero appliances, wine refrigerator, and full-height pantry.
The bedroom wing features 7" white oak plank flooring throughout. The spacious primary suite offers two oversized closets and a luxurious windowed 5-fixture bath with Bianco Oro marble slab walls and radiant-heated floors, a limed oak millwork vanity, custom medicine cabinets and lighting by Kelly Behun Studio, and Waterworks fixtures in burnished nickel.
Secondary bedrooms each have en-suite baths with radiant-heated honed Calacatta marble floors, glazed white ceramic wall tiles, arched tiled surrounds, white matte lacquer vanities, and Waterworks polished nickel fixtures.
The powder room makes a striking impression with honed Italian Burlesque marble slab floors and wainscot, a matching marble sink and countertop, and Waterworks burnished nickel fixtures. A brass-framed arched mirror and aged brass pendant sconce complete the design.
Additional conveniences include a generous laundry room with side-by-side washer and dryer, custom millwork cabinetry with stainless steel sink, a discreet refuse room for contactless deliveries, private storage, and multi-zone heating and cooling throughout.
No detail has been overlooked in this meticulously designed and thoughtfully appointed residence.
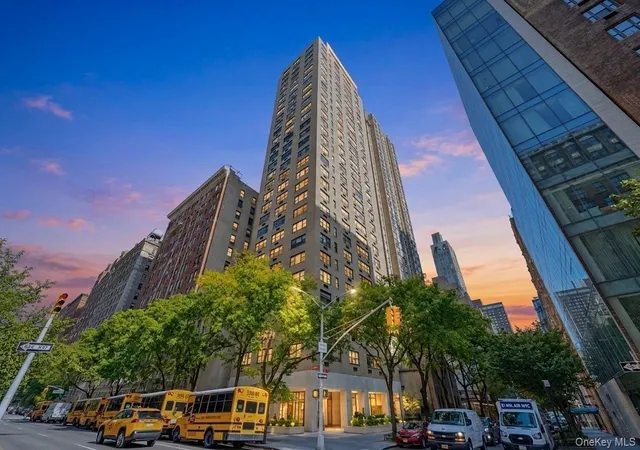
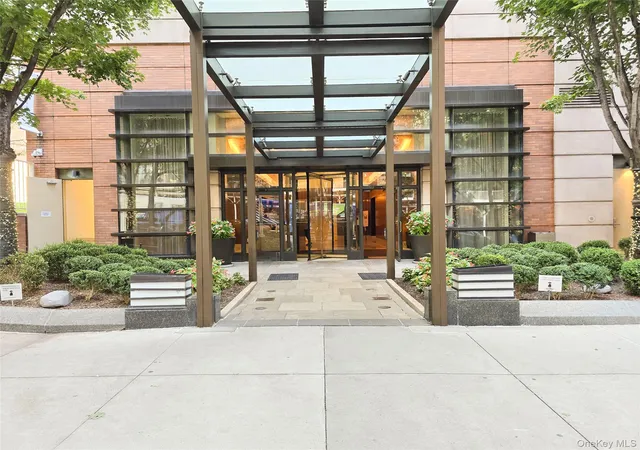
1228 Madison Avenue is a boutique 13-unit co-op with condo rules, crafted by the talented artisans at Robert A.M. Stern Architects and Kelly Behun Studio. Amenities include a full-time doorman and concierge, a furnished rooftop terrace with views of Central park, a fitness center and training studio with the latest Technogym equipment, package room and bike storage.
- Houzeo last checked: 4 minutes ago
- Listing updated: July 22, 2026 at 3:09 pm
- Listing Provided by: Ruthie Assouline (305) 458-8331 , Ethan Assouline (646) 228-1695 | Douglas Elliman Real Estate (212) 891-7000
- Source: Rebny MLS-NY | MLS#: RLS20100114

This condo is in:
Property Details
Status
Active
Type
Condominium
No. of Stories
19
County
City
Neighborhood
Year Built
2021
HOA Fees
$18207/mo
Finished Area
3,136 sqft
Lot Size
-- sqft lot
Basement Area
- sqft
MLS Name
Rebny MLS
MLS Number
RLS20100114
Days on Market
130

Continue Your Journey in App
Find your dream home, receive real-time updates, and many more!
Continue Your Journey in App
Find your dream home, receive real-time updates, and many more!
Location
HOA Management
N/A
HOA Fees
$18,207/ Monthly
Disclaimer: Amenities are based on third-party information and may vary; buyers must independently verify all amenities, as information is deemed reliable but not guaranteed.
Facts & Features
Rooms
Bedrooms & bathrooms
Bedrooms: 4
Bathrooms: 4
Interior
Exterior Features
Building Roof Deck, Private Outdoor Space Under60sqft
Cooling
Central Air
Utilities & Energy
Pool Features
Building None
Laundry Features
Building Other
Basement
Other
Other Features
Subdivision Name
Carnegie Hill
Patio And Porch Features
None
Price History
| Date | Event | Price |
|---|---|---|
06/26/2026 Source: | Price Increased | $6,995,999 +0.01% $2,231/sqft |
06/26/2026 Source: | Listed for Sale | $6,995,000 $2,231/sqft |

Upper East Side Ranks # in New York, NY


Homes

Rental Prices

Median Home Price
Nearby Homes


Find Homes by Property Features in New York, NY


The real estate listing data marked with this icon comes from the IDX program of the RLS at REBNY Listing Service (RLS). Listing information for certain New York City properties provided courtesy of the Real Estate Board of New York's Residential Listing Service (the "RLS") through Nov 04, 2026, 02:15AM. Information deemed reliable but not guaranteed. Information is provided exclusively for consumers' personal, non-commercial use, and may not be used for any purpose other than the identification of potential properties for purchase. The information contained in this listing has not been verified by the RLS and should be verified by the consumer. The listing information provided here is for the consumer's personal, non-commercial use. Retransmission, redistribution or copying of this listing information is strictly prohibited except in connection with a consumer's consideration of the purchase and/or sale of an individual property. This listing information is not verified for authenticity or accuracy and is not guaranteed and may not reflect all real estate activity in the market. Buyer to verify all information. © 2026 The Real Estate Board of New York, Inc. All rights reserved.
 Advertising Broker: Derek Greene | The Greene Realty Group
