- Overview
- Description
- Property Details
- Location
- Facts & Features
- Getting Around
- Nearby Homes
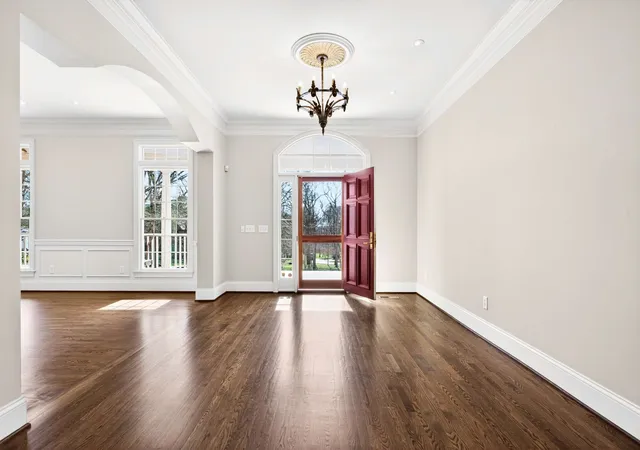

Street View
$3,890,000
Monthly Est:$19,362
 7 Beds
 6 Baths
4 full baths + 2 half baths
 11,309sqft
1228 Mary Helen Dr, Nashville, TN 37220
$3,890,000
$19,362/moEst:
Get Pre-Approved
Single Family Residence
Built in 2000
$-- HOA
2 acres lot
$344/sq.ft
Description
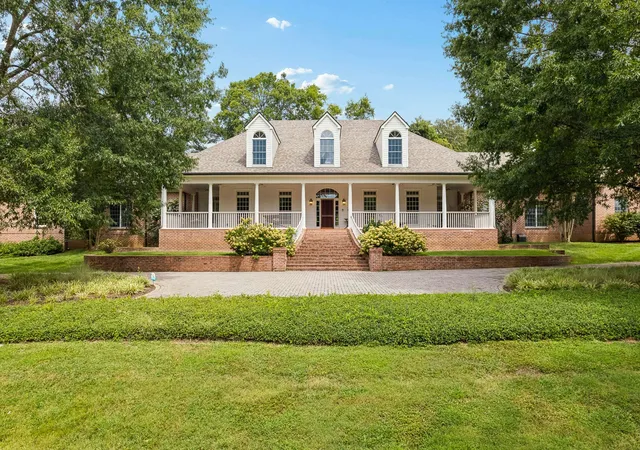
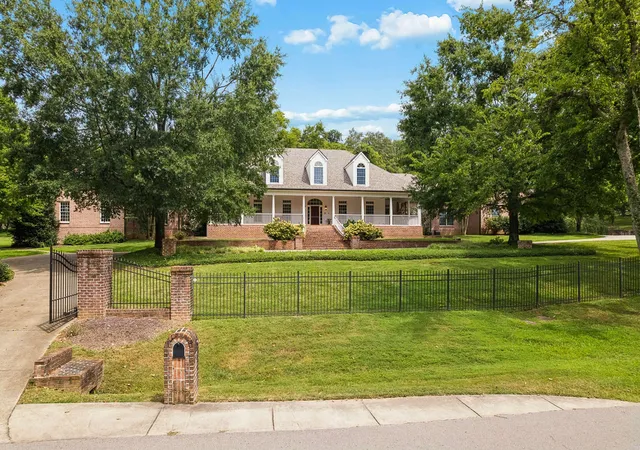
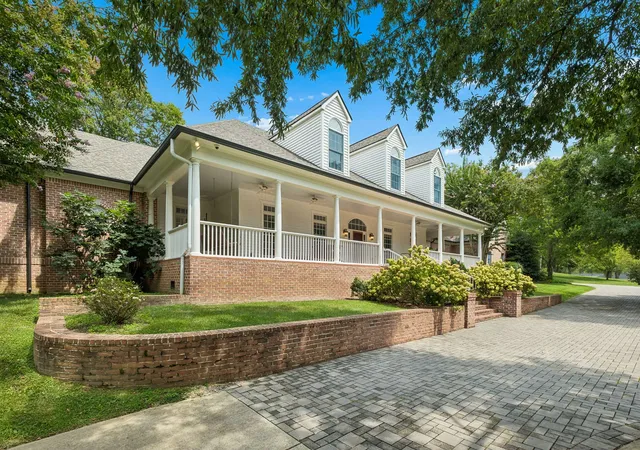
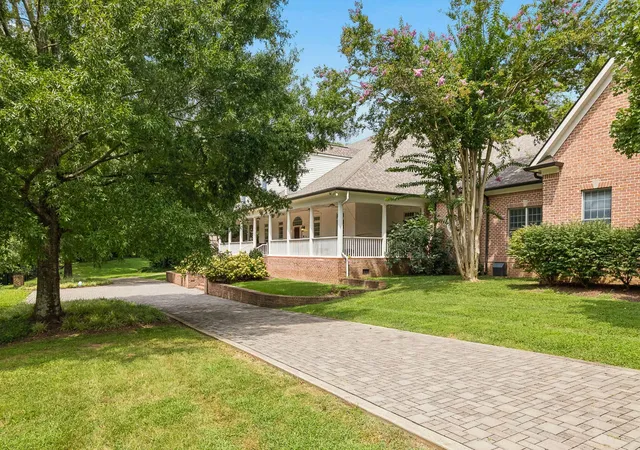
Gated and fenced, this private and secure Traditional Low Country brick masterpiece will exceed expectations. With over 11,000 square feet of heated and cooled living space, you can meet the needs of your large family, or provide a new home for your growing Collections. Whether you want gallery space for display, archive drawer storage space to assist in organization, or abundant shelving a community library would appreciate, opportunities abound. The principal suite and four bedrooms on the main level, when coupled with an additional two bedrooms upstairs allows you to host the entire family. The German SieMatic kitchen, known for it's timeless design and precision engineering, will make entertaining a dream. Don't miss the dog wash, wine 'cave', extra kitchen, several offices, commercial laundry and three garage bays. A four-stop, fully automatic elevator makes the entire home accessible. New roof (2025), 60kW generator, 16-zone irrigation system, fully encapsulated crawlspace, and spray foam insulation. Big broad porches, front and back expand the living areas. In addition, the proximity to Radnor Lake State Park will be life-changing. Visit the over 1,300 acres of protected natural area known for hiking, wildlife viewing and you will understand the appeal of this in-town escape. Forest Hills.
- Houzeo last checked: 12 hours ago
- Listing updated: August 21, 2026 at 5:19 am
- Listing Provided by: Richard B French (615) 604-2323 DRE #202778, Timothy King (615) 482-5953 DRE #283832 | French King Fine Properties (615) 292-2622
- Source: Nashville (RealTracs Mid) MLS-TN | MLS#: 3112670

Property Details
Status
Active
Type
Single Family Residence
No. of Stories
2
County
City
Neighborhood
--
Year Built
2000
HOA Fees
-
Finished Area
11,309 sqft
Lot Size
2 acres lot
Basement Area
- sqft
MLS Name
Nashville (RealTracs Mid) MLS
MLS Number
3112670
MLS Status
Active
Days on Market
255

Continue Your Journey in App
Find your dream home, receive real-time updates, and many more!
Download App
Continue Your Journey in App
Find your dream home, receive real-time updates, and many more!
Location
Facts & Features
Rooms
Bedrooms & bathrooms
Bedrooms: 7
Bathrooms: 6
Interior
Appliances
Built In Electric Oven, Double Oven, Cooktop, Dishwasher, Disposal, Ice Maker, Microwave, Refrigerator
Heating
Central, Natural Gas
Cooling
Central Air, Electric
Interior Features
Bookcases, Ceiling Fan(s), Central Vacuum, Elevator, Entrance Foyer, Extra Closets, Pantry, Walk In Closet(s)
Exterior Features
Gas Grill
Sewer
Public Sewer
Flooring
Carpet, Wood, Tile
Construction
Year Built
Year Built: 2000
Home type
Single Family Residence
Construction Materials
Brick, Fiber Cement
Architectural Style
Traditional
Utilities & Energy
Fireplace Features
Den, Living Room, Wood Burning
Security Features
Security Gate, Security System
Utilities
Electricity Available, Natural Gas Available, Water Available
Parking Features
Garage Door Opener, Attached
Water Source
Public
Basement
Crawl Space, None
Other Features
Patio And Porch Features
Porch, Covered, Patio
Subdivision Name
Forest Hills
Price History
| Date | Event | Price |
|---|---|---|
01/23/2026 Source: | Listed for Sale | $3,890,000 +114.62% $344/sqft |
06/22/2016 Source: | Price Decreased | $1,812,500 -9.38% $160/sqft |
06/22/2016 Source: | Sold | $2,000,000 $177/sqft |

Nearby Homes
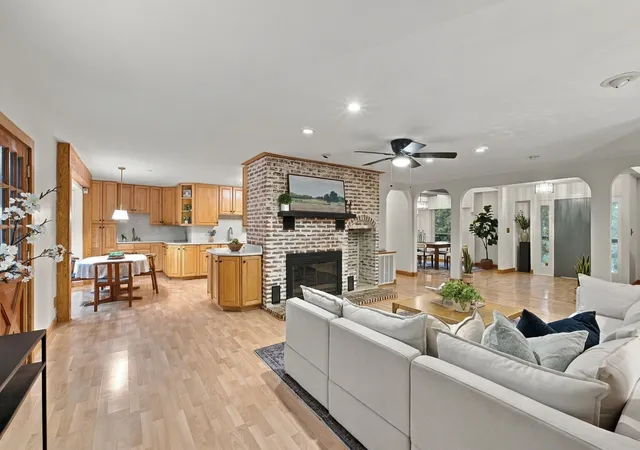
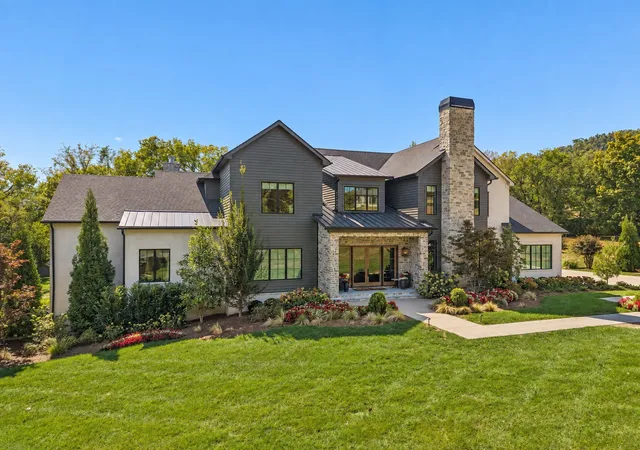
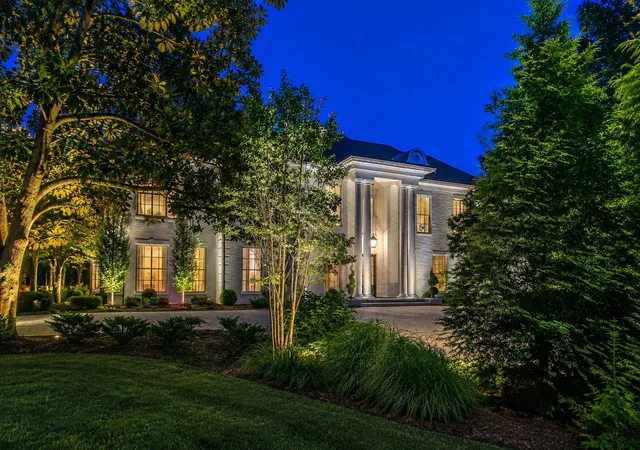
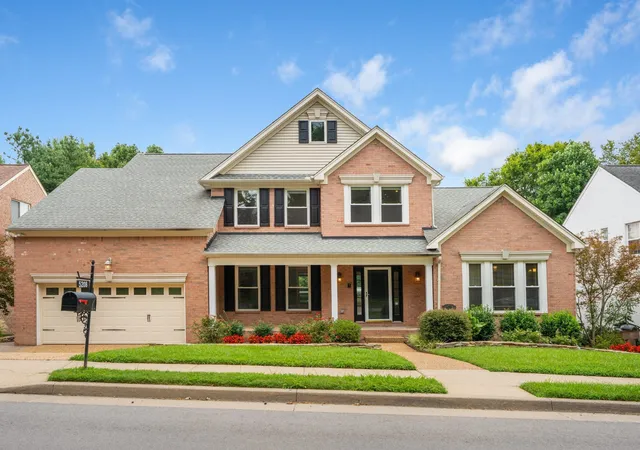
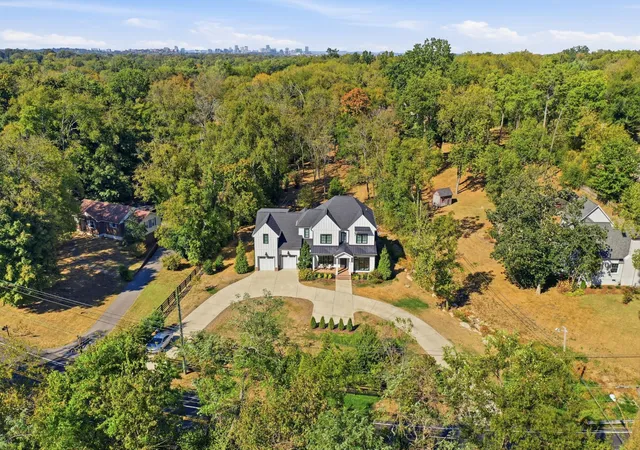
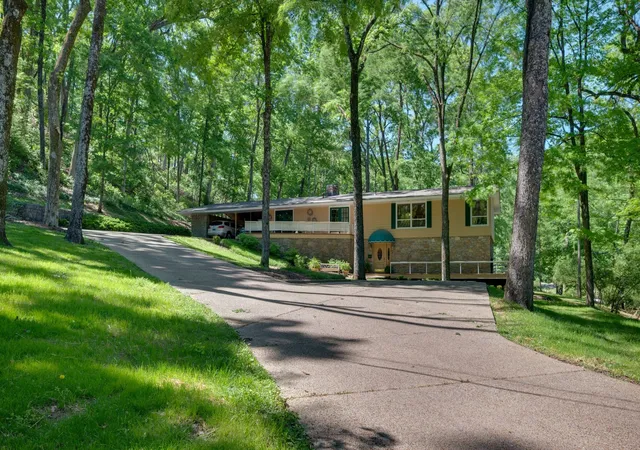
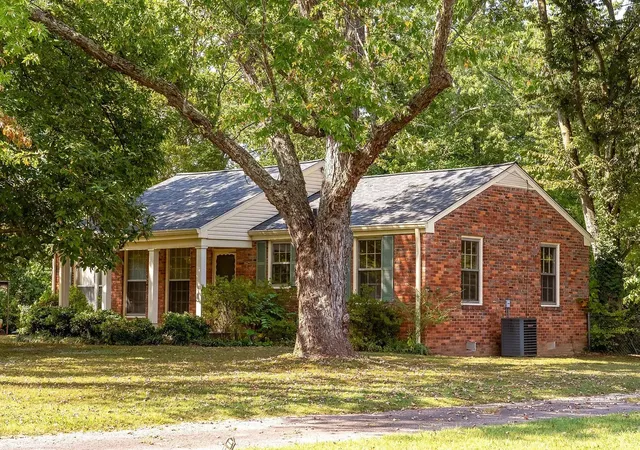
Find Homes by Property Features in Nashville, TN
Nearby New Homes For Sale

Based on information from Realtracs® through Oct 05, 2026, 03:03PM. Data courtesy of Realtracs® MLS as distributed by MLS GRID. Some IDX listings have been excluded from this website. All data is obtained from various sources and may not have been verified by the broker or MLS GRID. Supplied Open House Information is subject to change without notice. All information should be independently reviewed and verified for accuracy. Properties may or may not be listed by the office/agent presenting the information. IDX information is provided exclusively for consumers’ personal, noncommercial use. It may not be used for any purpose other than to identify prospective properties consumers may be interested in purchasing. The data is deemed reliable but is not guaranteed by MLS GRID. The use of the MLS GRID Data may be subject to an end-user license agreement prescribed by Realtracs® MLS. © 2026 RealTracs Solutions. All Rights Reserved. Angela Fowler Real Estate, LLC | 423.320.4620 | afowler@catt.com Mailing Address: 452 Kailors Cove Cir, Ringgold, GA 30736
 Advertising Broker: Angela Fowler | Angela Fowler Real Estate, LLC.