- Overview
- Description
- Property Details
- Location
- Facts & Features
- Getting Around
- Nearby Homes


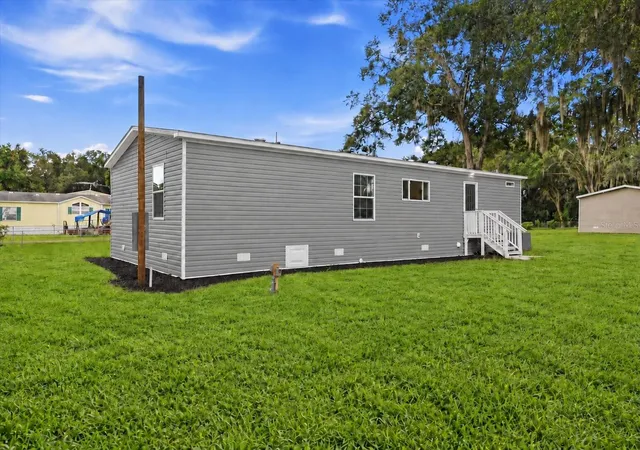


$239,999
Monthly Est:$1,195
 4 Beds
 3 Baths
2 full baths + 1 half bath
 1,474sqft
1228 Sparton Ave, Port Orange, FL 32127
$239,999
$1,195/moEst:
Get Pre-Approved
Manufactured Home
Built in 2026
$-- HOA
5,000 sqft lot
$163/sq.ft
Description
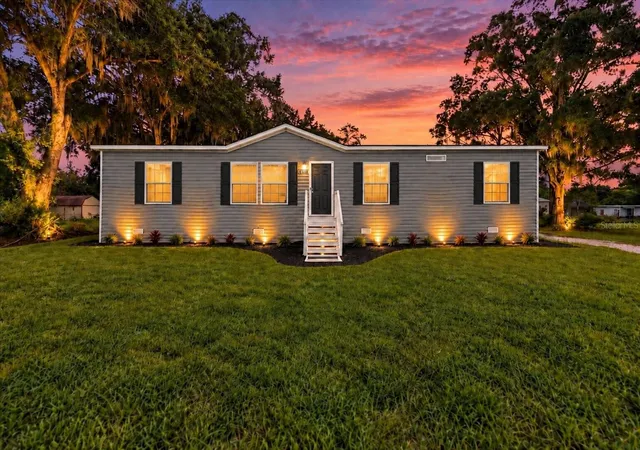
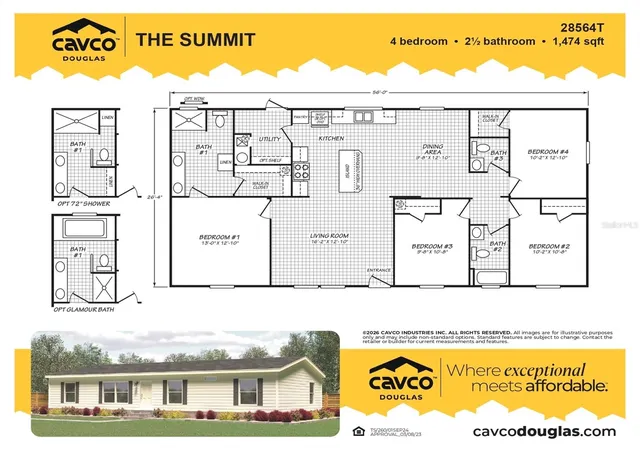
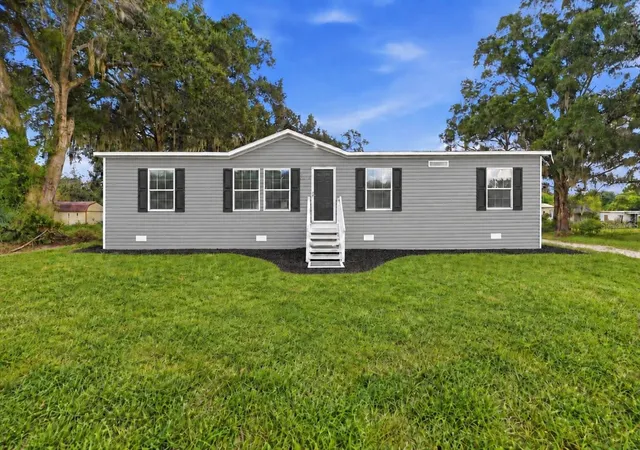
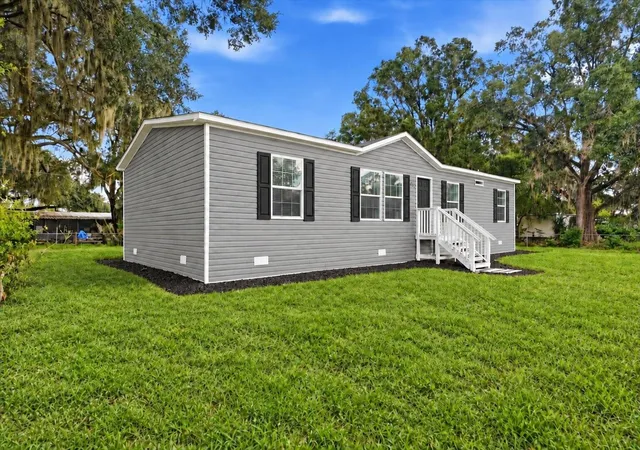
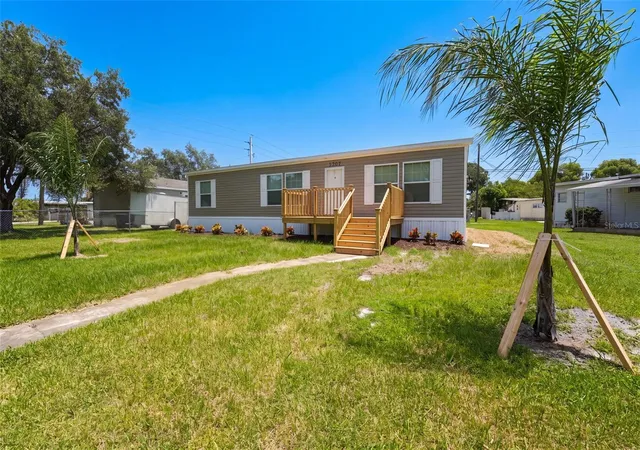
BRAND NEW 2026 MANUFACTURED HOME IN PORT ORANGE! Welcome to 1228 Sparton Ave, offering modern coastal-style living with 4 bedrooms, 2.5 bathrooms, and upscale finishes throughout. Built by Cavco this double-wide home features, OSB exterior wrap, a 3:12 roof pitch, and low-E vinyl windows designed for maximum efficiency and peace of mind. Step inside to an airy, open layout with 8-foot flat ceilings, 3-inch crown molding, and low-maintenance Belleville vinyl flooring throughout—no carpet! The chef-inspired kitchen boasts 42" Sumi Birch shaker cabinetry, rolled Carrara Bianco countertops, a single-lever spring faucet, ceramic tile backsplash, and a modern appliance package including a smooth-top electric range, built-in microwave, dishwasher, and a 22 cu. ft. side-by-side stainless steel refrigerator with ice and water dispenser. The primary retreat offers a spacious sanctuary with a upgraded 72-inch fiberglass shower with door, dual China sinks set in 36" vanity cabinets, ceramic backsplash accent, elongated commode, and custom mirror trim. Additional features include 2" mini blinds, oil-rubbed hardware, a programmable thermostat, a 40-gallon electric water heater, and water shut-off valves throughout. Conveniently located in central Port Orange near top-rated Volusia County schools, prime shopping and dining at The Pavilion at Port Orange, scenic recreation at Spruce Creek Park and Riverwalk Park along the Halifax River, and just minutes from the Atlantic ocean beaches and Ponce Inlet Lighthouse. Schedule your private tour today! Short drive to Ponce Inlet Lighthouse, Smyrna Dunes Park boardwalk, and Daytona Beach. Access ~6 miles north via I-95, offering direct east-west transit to DeLand, Sanford, and Greater Orlando.
- Houzeo last checked: 6 minutes ago
- Listing updated: October 3, 2026 at 6:05 pm
- Listing Provided by: Jennifer Daniell (863) 440-3603 | J&T PROPERTY SOLUTIONS GROUP LLC (863) 440-3603
- Source: Stellar MLS-FL | MLS#: P4940017

Property Details
Status
Active
Type
Manufactured Mobile Home
No. of Stories
-
County
City
Neighborhood
--
Year Built
2026
HOA Fees
-
Finished Area
1,474 sqft
Lot Size
5,000 sqft lot
Basement Area
- sqft
MLS Name
Stellar MLS
MLS Number
P4940017
MLS Status
Active
Days on Market
8
Cumulative Days on Market
4

Continue Your Journey in App
Find your dream home, receive real-time updates, and many more!
Download App
Continue Your Journey in App
Find your dream home, receive real-time updates, and many more!
Location
Facts & Features
Rooms
Bedrooms & bathrooms
Bedrooms: 4
Bathrooms: 3
Primary Bedroom
Level: First
Area: 157.30 Square Feet
Dimensions: 13x12.1
Primary Bathroom
Level: First
Area: 196.02 Square Feet
Dimensions: 16.2x12.1
Living Room
Level: First
Area: 194.40 Square Feet
Dimensions: 16.2x12
Dining Room
Level: First
Area: 118.58 Square Feet
Dimensions: 9.8x12.1
Kitchen
Level: First
Bedroom 2
Level: First
Area: 110.16 Square Feet
Dimensions: 10.2x10.8
Bedroom 3
Level: First
Area: 105.84 Square Feet
Dimensions: 9.8x10.8
Bedroom 4
Level: First
Area: 123.42 Square Feet
Dimensions: 10.2x12.1
Bathroom 2
Level: First
Bathroom 3
Level: First
Interior
Exterior Features
Other, Private Mailbox, Private Yard
Sewer
Public Sewer
Interior Features
Eat In Kitchen, Kitchen/family Room Combo, Open Floorplan, Primary Bedroom Main Floor, Thermostat, Walk In Closet(s), Window Treatments
Heating
Central, Electric
Flooring
Vinyl
Appliances
Dishwasher, Electric Water Heater, Ice Maker, Microwave, Range, Refrigerator
Cooling
Central Air
Window Features
Blinds
Construction
Year Built
Year Built: 2026
Home type
Manufactured Home
Foundation Details
Block, Concrete Perimeter, Crawlspace
Property Condition
Completed
Architectural Style
Custom, Other
Roof
Shingle
Construction Materials
Vinyl Siding
Utilities & Energy
Basement
Crawl Space
Water Source
Public
Utilities
Bb/hs Internet Available, Cable Available, Electricity Connected, Other, Phone Available, Public, Sewer Connected, Water Connected
Laundry Features
Electric Dryer Hookup, Inside, Laundry Room, Other, Washer Hookup
Parking Features
Driveway, Off Street, Other, Parking Pad
Security Features
Smoke Detector(s)
Other Features
Lot Features
Cleared, Level, Near Public Transit, Paved
Subdivision Name
Halifax Mobile Estates Unrec 147
Vegetation
Mature Landscaping
Patio And Porch Features
Front Porch, Rear Porch
Price History
| Date | Event | Price |
|---|---|---|
09/29/2026 Source: | Listed for Sale | $239,999 +380.00% $163/sqft |
01/13/2026 Source: | Sold | $50,000 -22.96% $34/sqft |
12/03/2025 Source: | Pending | $64,900 $44/sqft |
10/21/2025 Source: | Price Decreased | $64,900 -13.35% $44/sqft |
10/07/2025 Source: | Price Decreased | $74,900 -5.19% $51/sqft |

Show more
Nearby Homes



Find Homes by Property Features in Port Orange, FL
Nearby New Homes For Sale

Based on information from Stellar MLS® through Oct 08, 2026, 06:30PM as submitted to and distributed by MLS GRID. All data is obtained from various sources and may not have been verified by the broker or MLS GRID. Supplied Open House Information is subject to change without notice. All information should be independently reviewed and verified for accuracy. Properties may or may not be listed by the office/agent presenting the information. IDX information is provided exclusively for consumers’ personal non-commercial use. It may not be used for any purpose other than to identify prospective properties consumers may be interested in purchasing. The data is deemed reliable but is not guaranteed by MLS GRID. The use of the MLS GRID Data may be subject to an end-user license agreement prescribed by the Member Participant’s applicable MLS, if any, and as amended from time to time. © 2026 Stellar MLS. All Rights Reserved.
 Advertising Broker: Fred McGill | Simple Showing, Inc