- Overview
- Description
- Property Details
- Location
- HOA Management
- Facts & Features
- Getting Around
- Nearby Homes



$1,750,000
Monthly Est:$8,710
 5 Beds
 6 Baths
5 full baths + 1 half bath
 5,091sqft
12281 Winding Hollow Ln, Frisco, TX 75033
$1,750,000
$8,710/moEst:
Get Pre-Approved
Single Family Residence
Built in 2012
$2,000/mo HOA
0.25 acre lot
$344/sq.ft
Description
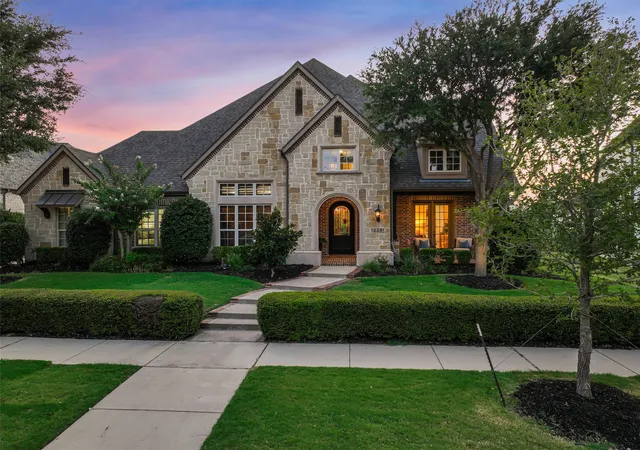
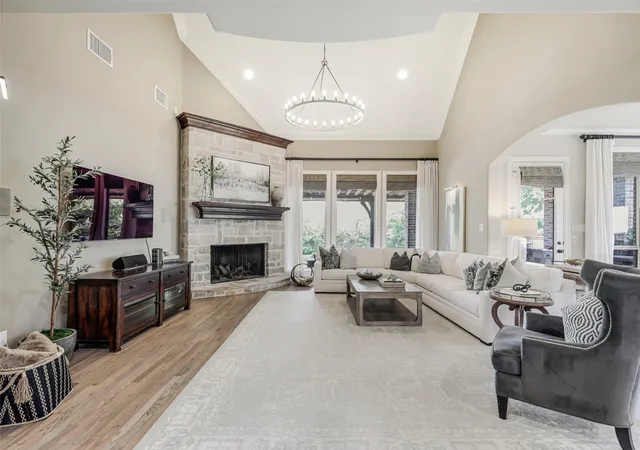
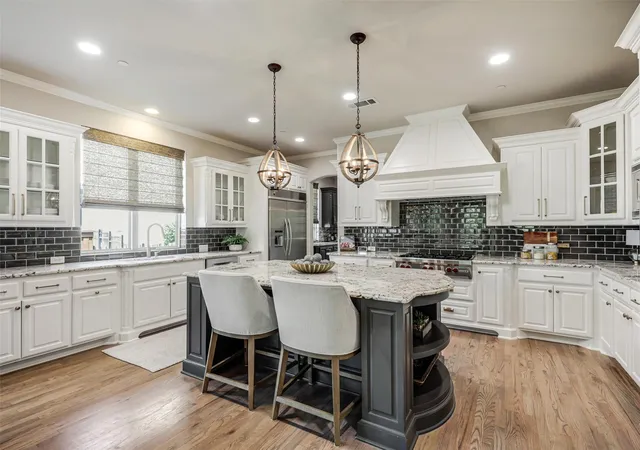
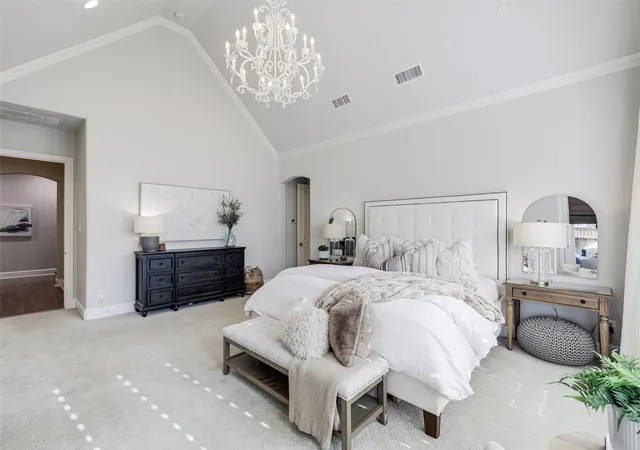
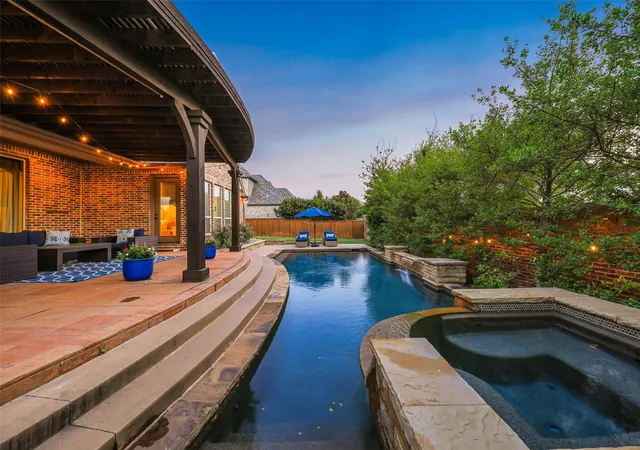
Welcome to an exceptional home where upgrades, elegant finishes, & incredible indoor-outdoor living come together. The entry has a coffered ceiling, a wine closet with a wrought-iron gate & a spacious library that showcases dramatic beams & wood paneling. The gourmet kitchen has an upgraded island & butler’s pantry, both featuring granite countertops. Upstairs, a wet bar complements the bonus spaces, while the private theatre room is ready for movie nights with a projector, surround-sound stereo, & 92in screen—all convey. The primary suite offers direct patio access through a newly added exterior door. The primary bath has been updated & retiled, including the bathtub & shower. Plantation shutters adorn the bedrooms & upstairs bonus room. Throughout the home, hardwood flooring was refinished in a light-oak finish & all carpeting was replaced approx 2 yrs ago. The interior was repainted, hardware replaced,light fixtures & chandeliers all updated, adding a fresh look. Step outside to an entertainer’s dream. The expansive backyard features approximately 800 square feet of stamped & colored concrete patio surrounding an 18k-gallon pool & spa with Roman-style step-down stairs. A portico with large beams & a Polygel roof provides filtered sunlight. The BBQ & bar area has a built-in Delta Heat 32in BBQ and built-in fridge. Improvements also include new Lennox Elite 5-ton & 4-ton HVAC units installed approx 3 ys ago, Wi-Fi thermostats,& a 10-yr HVAC warranty. Dual 50-gal water tanks & a new recirculating pump were also installed with a 10-yr warranty. The Jandy-Polaris pool equipment—including pump, filter, heater, cleaning pump, & pool cleaner—was replaced approx 3 yrs ago. The roof was replaced approx 6 yrs ago, & window screens were replaced approx 2 yrs ago. Additional improvements include a new dual-bay garage door opener & all garage door springs, along with recently repainted exterior fences, garage doors, & trim.
- Houzeo last checked: 10 minutes ago
- Listing updated: September 30, 2026 at 9:11 am
- Listing Provided by: Jacque Trulock (972) 569-7265 | Keller Williams Legacy (972) 599-7000
- Source: NTREIS MLS-TX | MLS#: 21347844

Property Details
Status
Active Under Contract
Type
Single Family Residence
No. of Stories
2
County
City
Neighborhood
Year Built
2012
HOA Fees
$2000/mo
Finished Area
5,091 sqft
Lot Size
0.25 acre lot
Basement Area
- sqft
MLS Name
NTREIS MLS
MLS Number
21347844
MLS Status
ActiveUnderContract
Cumulative Days on Market
47

Continue Your Journey in App
Find your dream home, receive real-time updates, and many more!
Download App
Continue Your Journey in App
Find your dream home, receive real-time updates, and many more!
Location
HOA Management
Associa Principal Management
HOA Fees
$2,000/ SemiAnnually
Amenities
 Amenities and services may be covered by one or multiple associations and service providers.
 Maintenance
 AssociationManagement
Disclaimer: Amenities are based on third-party information and may vary; buyers must independently verify all amenities, as information is deemed reliable but not guaranteed.
Facts & Features
Rooms
Bedrooms & bathrooms
Bedrooms: 5
Bathrooms: 6
WineCellar
Level: First
Area: 12.00 Square Feet
Dimensions: 3 x 4
Office
Level: Second
Area: 48.00 Square Feet
Dimensions: 8 x 6
FullBath
Level: Second
Area: 48.00 Square Feet
Dimensions: 8 x 6
FullBath
Level: Second
Area: 54.00 Square Feet
Dimensions: 9 x 6
FullBath
Level: Second
Area: 56.00 Square Feet
Dimensions: 8 x 7
FullBath
Level: First
Area: 63.00 Square Feet
Dimensions: 9 x 7
HalfBath
Level: First
Area: 35.00 Square Feet
Dimensions: 7 x 5
Laundry
Level: First
Area: 91.00 Square Feet
Dimensions: 13 x 7
MudRoom
Level: First
Area: 56.00 Square Feet
Dimensions: 8 x 7
Bedroom
Level: Second
Area: 182.00 Square Feet
Dimensions: 13 x 14
Bedroom
Level: Second
Area: 195.00 Square Feet
Dimensions: 13 x 15
Bedroom
Level: Second
Area: 165.00 Square Feet
Dimensions: 15 x 11
GameRoom
Level: Second
Area: 360.00 Square Feet
Dimensions: 20 x 18
MediaRoom
Level: Second
Area: 266.00 Square Feet
Dimensions: 19 x 14
Bedroom
Level: First
Area: 225.00 Square Feet
Dimensions: 15 x 15
Office
Level: First
Area: 182.00 Square Feet
Dimensions: 14 x 13
DiningRoom
Level: First
Area: 225.00 Square Feet
Dimensions: 15 x 15
PrimaryBathroom
Level: First
Area: 182.00 Square Feet
Dimensions: 14 x 13
PrimaryBedroom
Level: First
Area: 378.00 Square Feet
Dimensions: 18 x 21
BreakfastRoomNook
Level: First
Area: 169.00 Square Feet
Dimensions: 13 x 13
Kitchen
Level: First
Area: 324.00 Square Feet
Dimensions: 18 x 18
FamilyRoom
Level: First
Area: 357.00 Square Feet
Dimensions: 21 x 17
Interior
Appliances
Some Gas Appliances, Built In Refrigerator, Double Oven, Dishwasher, Electric Oven, Gas Cooktop, Disposal, Gas Water Heater, Microwave, Plumbed For Gas, Refrigerator, Vented Exhaust Fan, Wine Cooler
Heating
Central, Fireplaces, Natural Gas, Zoned
Exterior Features
Built In Barbecue, Barbecue, Lighting, Outdoor Grill, Outdoor Kitchen, Outdoor Living Area, Rain Gutters
Cooling
Attic Fan, Central Air, Ceiling Fans, Electric, Zoned
Flooring
Carpet, Hardwood
Sewer
Public Sewer
Interior Features
Wet Bar, Chandelier, Cathedral Ceilings, Decorative Designer Lighting Fixtures, In Law Floorplan, Kitchen Island, Multiple Staircases, Open Floorplan, Pantry, Paneling Wainscoting, Cable Tv, Walk In Closets, Air Filtration
Window Features
Shutters
Construction
Year Built
Year Built: 2012
Home type
Single Family Residence
Roof
Composition
Architectural Style
Traditional, Detached
Construction Materials
Brick, Rock, Stone
Foundation Details
Slab
Property Condition
Resale
Utilities & Energy
Parking Features
Door Multi, Door Single, Garage, Garage Door Opener
Utilities
Electricity Connected, Natural Gas Available, Propane, Sewer Available, Separate Meters, Underground Utilities, Water Available, Cable Available
Fireplace Features
Gas Starter, Great Room, Masonry, Wood Burning Stove
Pool Features
Heated, Pool, Pool Sweep, Pool Spa Combo, Community
Laundry Features
Laundry In Utility Room
Water Source
Public
Security Features
Prewired, Security System Owned, Security System, Carbon Monoxide Detectors, Fire Alarm, Smoke Detectors, Gated With Guard
Other Features
Lot Features
Interior Lot, Landscaped, Subdivision, Sprinkler System
Subdivision Name
Newman Village
Community Features
Clubhouse, Fitness Center, Fenced Yard, Golf, Gated, Playground, Park, Pool, Tennis Courts, Trails Paths, Curbs, Sidewalks
Patio And Porch Features
Front Porch, Patio, Covered
Price History
| Date | Event | Price |
|---|---|---|
09/28/2026 Source: | Contingent (Active Under Contract) | $1,750,000 $344/sqft |
08/14/2026 Source: | Listed for Sale | $1,750,000 +84.21% $344/sqft |
10/01/2019 Source: | Price Decreased | $950,000 -13.24% $187/sqft |
09/21/2018 Source: | Listing Removed | $1,095,000 $215/sqft |

Nearby Homes


Find Homes by Property Features in Frisco, TX
Nearby New Homes For Sale

Based on information from the North Texas Real Estate Information Systems, Inc., through Oct 10, 2026, 03:00PM. Information is provided exclusively for consumers’ personal, non-commercial use. It may not be used for any purpose other than to identify prospective properties consumers may be interested in purchasing. Data is deemed reliable but is not guaranteed accurate. This website may not include listings or property addresses of sellers who have directed their listing brokers to withhold their listing or their property address from display on the Internet. ©2026 North Texas Real Estate Information Systems, Inc. All Rights Reserved.
 Advertising Broker: Michelle Brecker | Pathway To Home Realty