- Overview
- Description
- Property Details
- Location
- HOA Management
- Facts & Features
- Getting Around
- Nearby Homes



$280,000
Monthly Est:$1,394
 3 Beds
 3 Baths
2 full baths + 1 half bath
 1,826sqft
12285 Mulligan Glen Ct #D, Austin, TX 78753
$280,000
$1,394/moEst:
Get Pre-Approved
Condominium
Built in 2006
$434/mo HOA
6,272.64 sqft lot
$153/sq.ft
Description
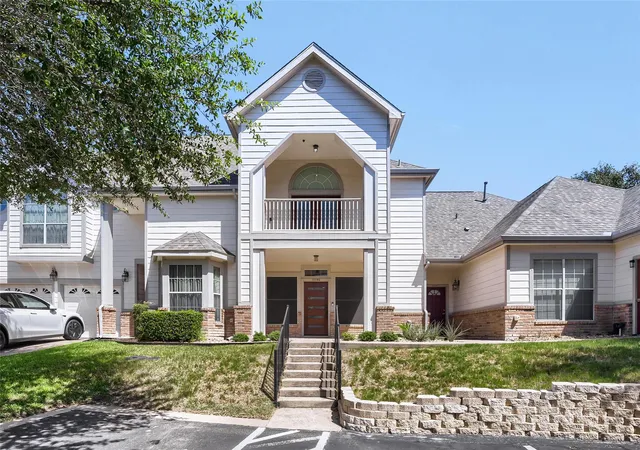
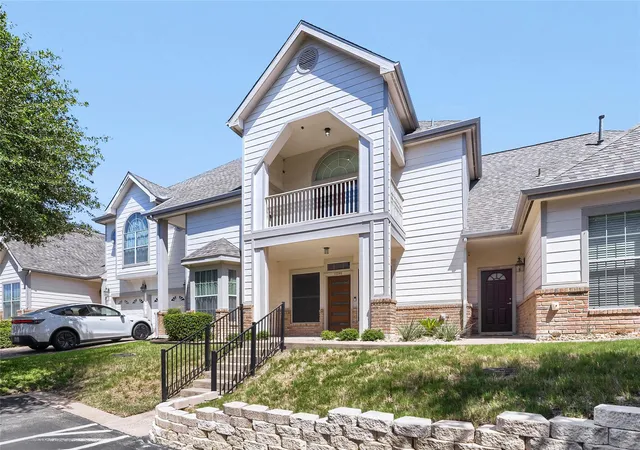
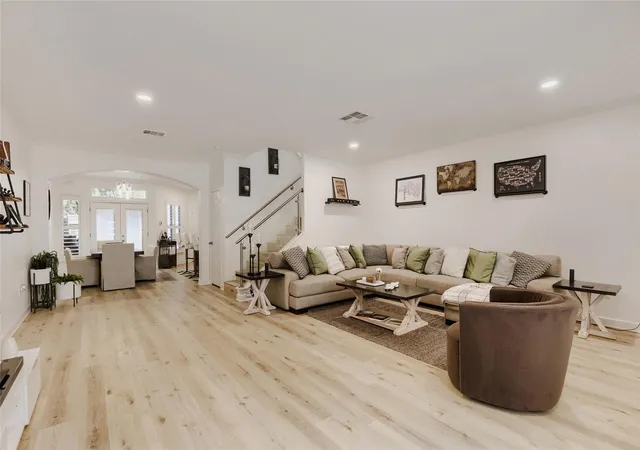
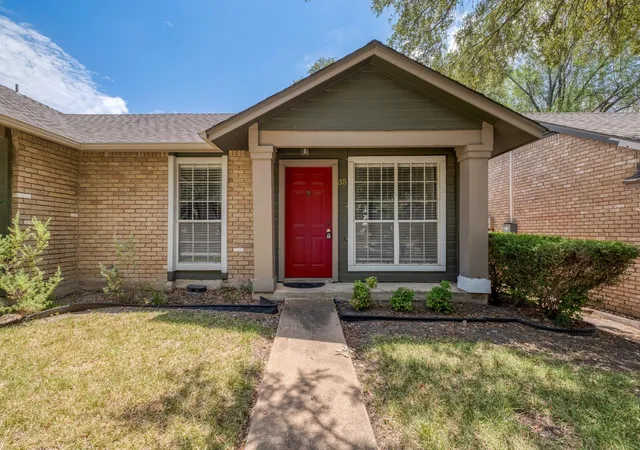
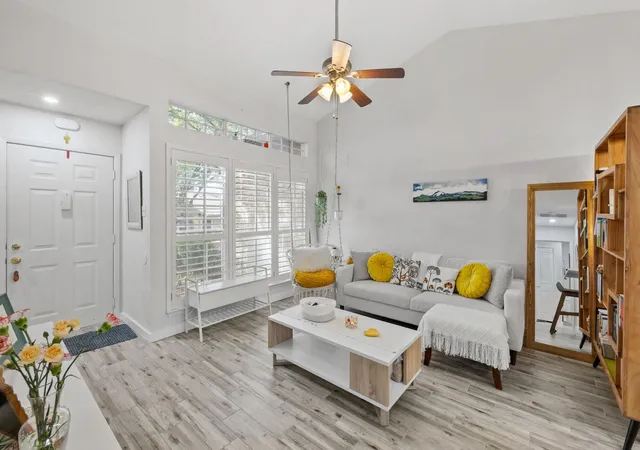
Fully renovated, turnkey 3BR/2.5BA condo with detached garage in gated townhome at Copperfield's Victoria Glen! Every major system and finish has been updated, so you can move right in.
The chef's kitchen features quartz countertops, custom 42" full-height shaker cabinetry with expanded storage (including a built-in Lazy Susan and pull-out spice rack), a large stainless farmhouse sink, and a contemporary glass tile backsplash.
Spa-like bathrooms offer shaker-style vanities with quartz counters, premium marble flooring in both the primary and upstairs guest bath, a custom built-in linen tower, and updated brushed nickel fixtures throughout.
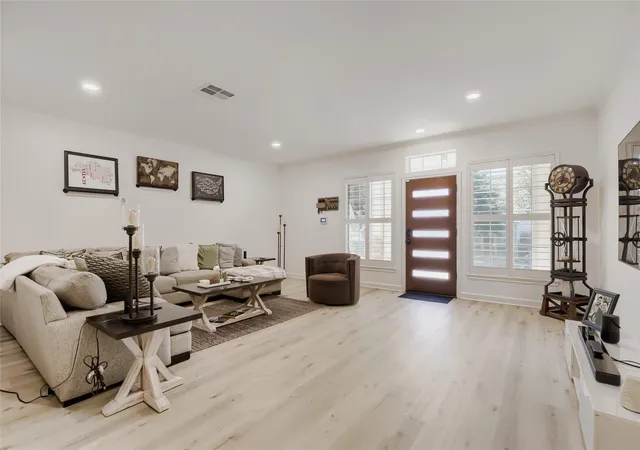
Inside, enjoy premium hardwood floors throughout (no carpet), ultra-thin recessed LED lighting, custom crown molding in the living room and kitchen, plantation shutters throughout, and a striking modern staircase with tempered glass panels and a brushed stainless railing system. Upstairs closets feature custom organization systems by Closets by Design, plus brushed nickel ceiling fans with integrated LED lighting.
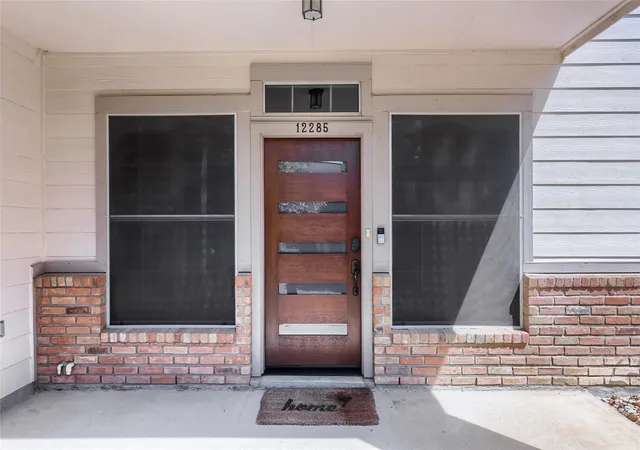
The front entry showcases a solid wood door with frosted glass inserts, while the rear patio door includes built-in enclosed mini-blinds between the glass panels. Solar screens on all exterior windows improve energy efficiency.
Mechanical upgrades include a high-capacity HVAC system, new water heater, and whole-home water softener.
Outside, relax on the private balcony or in the professionally landscaped backyard featuring artificial turf, concrete pavers, and decorative gravel — low-maintenance and move-in ready.
Located in a gated community with a pool, minutes from HEB, various dinning options, fitness & entertainment (AMC, Pinstack), Shops at Tech Ridge, Copperfield Nature Trail, and I-35, with The Domain's premier shopping and dining just 10 minutes away. Zoned to Pflugerville ISD. A rare find — schedule your showing today!
- Houzeo last checked: 3 hours ago
- Listing updated: October 16, 2026 at 6:46 am
- Listing Provided by: Elinore Nazareno (512) 699-1451 | Horizon Realty (512) 342-1800
- Source: Unlock MLS-TX as distributed by MLS GRID | MLS#: 6792878

This condo is in:
Property Details
Status
Active
Type
Condominium
No. of Stories
-
County
City
Neighborhood
--
Year Built
2006
HOA Fees
$434/mo
Finished Area
1,826 sqft
Lot Size
6,272.64 sqft lot
Basement Area
- sqft
MLS Name
Unlock MLS
MLS Number
6792878
MLS Status
Active
Days on Market
89

Continue Your Journey in App
Find your dream home, receive real-time updates, and many more!
Continue Your Journey in App
Find your dream home, receive real-time updates, and many more!
Location
HOA Management
Victoria Glen Homeowners Association
HOA Fees
$434/ Monthly
Amenities
 Amenities and services may be covered by one or multiple associations and service providers.
 Maintenance
 Lawn Care
 Parking
 Common Area Maintenance
Disclaimer: Amenities are based on third-party information and may vary; buyers must independently verify all amenities, as information is deemed reliable but not guaranteed.
Facts & Features
Rooms
Bedrooms & bathrooms
Bedrooms: 3
Bathrooms: 3
Living Room
Level: Main
Dining Room
Level: Main
Kitchen
Level: Main
Primary Bedroom
Level: Second
Laundry
Level: Second
Bedroom
Level: Second
Bathroom
Level: Second
Bedroom
Level: Second
Interior
Flooring
Marble, Wood
Exterior Features
Balcony, Exterior Steps, Private Yard
Window Features
Plantation Shutters, Solar Screens
Interior Features
Breakfast Bar, Interior Steps, Walk In Closet(s), Quartz Counters
Heating
Central
Cooling
Central Air
Appliances
Dishwasher, Disposal, Microwave, Free Standing Range, Free Standing Refrigerator, Water Softener, Water Softener Owned
Sewer
See Remarks
Construction
Year Built
Year Built: 2006
Home type
Condominium
Construction Materials
Hardi Plank Type
Foundation Details
Slab
Property Condition
Resale
Roof
Composition
Utilities & Energy
Pool Features
None
Fireplace Features
None
Parking Features
Garage, Garage Door Opener, Gated, Reserved
Water Source
See Remarks
Utilities
Above Ground
Security Features
Smoke Detector(s)
Other Features
Lot Features
Cul De Sac
Patio And Porch Features
Patio, Porch
Subdivision Name
Victoria Glen Amd
Community Features
Cluster Mailbox, Common Grounds, Gated, Pool
Disclosures
Seller Disclosure
Price History
| Date | Event | Price |
|---|---|---|
10/16/2026 Source: | Listed for Sale | $280,000 +17.65% $153/sqft |
10/06/2020 Source: | Price Increased | $238,000 +19.30% $130/sqft |
09/16/2016 Source: | Price Increased | $199,500 +13244.48% $109/sqft |
09/08/2014 Source: | Price Increased | $1,495 +8.73% $1/sqft |
05/24/2012 Source: | Price Increased | $1,375 +17.02% $1/sqft |

Show more
Nearby Homes


Find Homes by Property Features in Austin, TX

Based on information submitted to the MLS GRID from Unlock MLS through Nov 05, 2026, 12:45PM. All information provided is deemed reliable but is not guaranteed and should be independently verified. Unlock MLS and its affiliates provide the MLS and all content therein “AS IS” and without any warranty, express or implied. All data is obtained from various sources and may not have been verified by broker or MLS GRID. Supplied Open House Information is subject to change without notice. All information should be independently reviewed and verified for accuracy. Properties may or may not be listed by the office/agent presenting the information. IDX information is provided exclusively for consumers personal non-commercial use. It may not be used for any purpose other than to identify prospective properties consumers may be interested in purchasing. The data is deemed reliable but is not guaranteed by MLS GRID. The use of the MLS GRID Data may be subject to an end-user license agreement prescribed by the Member Participant’s applicable MLS, if any, and as amended from time to time. © 2026 Unlock MLS. All Rights Reserved.
 Advertising Broker: Michelle Brecker | Pathway To Home Realty
