- Overview
- Description
- Property Details
- Location
- Facts & Features
- Getting Around
- Nearby Homes



$239,900
Monthly Est:$1,194
 4 Beds
 1 Bath
1 full bath
 2,384sqft
1229 NW 2nd Street, Linton, IN 47441
$239,900
$1,194/moEst:
Get Pre-Approved
Manufactured On Land
Built in 1900
$-- HOA
1.1 acres lot
$101/sq.ft
Description
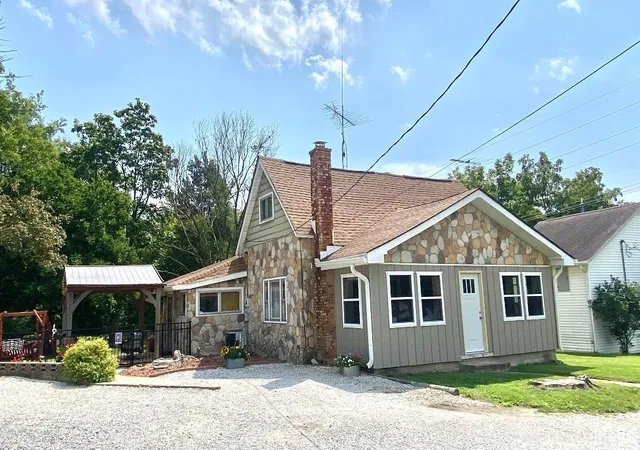
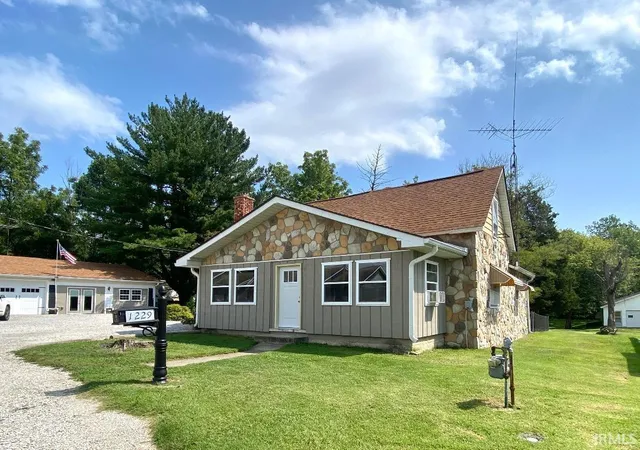
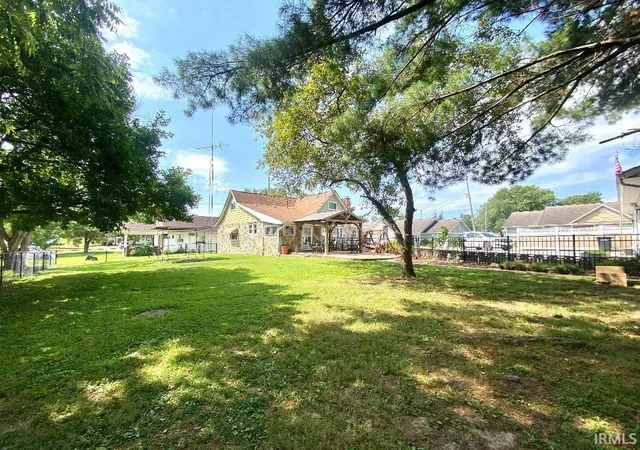
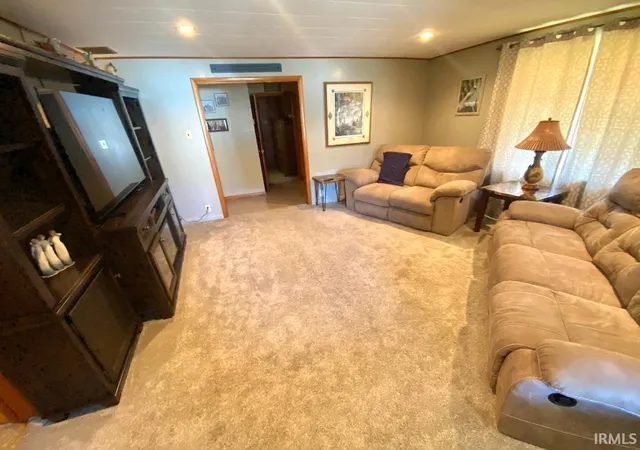
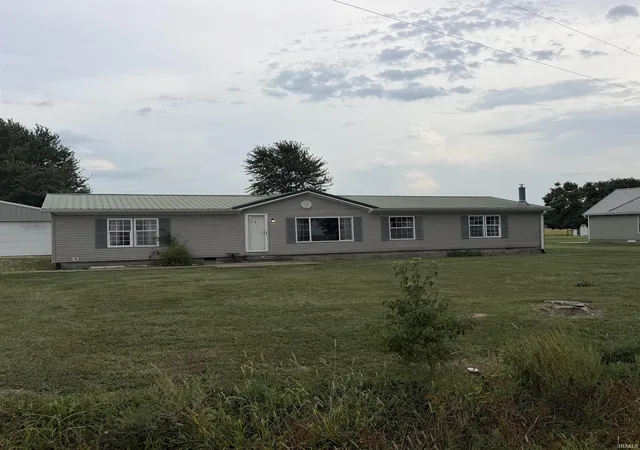
Country Setting at the Edge of Town on 1.10 ACRES. This property has a HUGE backyard w/mature trees setting a peaceful, private feel while keeping the convenience of Linton School a few blocks away. Enjoy your mornings/evenings sitting on your covered pergola patio watching the deer in your wooded yard.
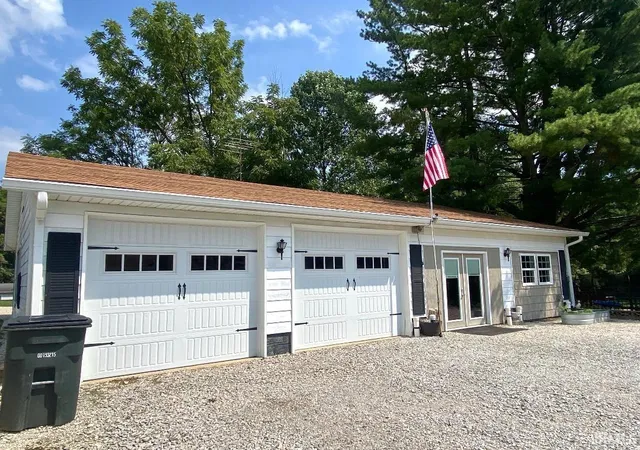
Enter home into the inviting enclosed front porch. Large living room & dining room area. Custom designed kitchen w/granite countertops, tiled backsplash, soft close maple cabinets w/built-in pull outs. The farmhouse sink w/intricately carved design across the apron adds handcrafted character to this timeless kitchen. Rich wood flooring, a custom range hood & classic millwork complete this warm and inviting kitchen. Lg primary bedroom on main level with 2 or 3 bedrooms upstairs. Roomy main level bathroom w/stand-up shower & storage closet. Sunny enclosed back porch/laundry room. New in 2020 Furnace/AC. Versatile 30x50 det. garage that has all the utilities & is completely finished for a living area or for your vehicles. Additional 28x28 det. garage with separate driveway for your vehicles, equipment, hobbies and/or workshop. If you are looking for space, privacy and versatility without giving up the convenience of town, this property offers all that on a dead-end street. Home qualifies for FHA/VA loan & 100% financing for qualified buyers.
- Houzeo last checked: 1 hour ago (October 28, 2026 at 2:16 pm)
- Listing updated: October 2, 2026 at 7:37 pm
- Listing Provided by: Risa Dyar (812) 798-1025 | Risa Dyar Real Estate
- Source: Indiana Regional MLS-IN | MLS#: 202637266

Property Details
Status
Active
Type
Manufactured Mobile Home
No. of Stories
-
County
--
City
Neighborhood
--
Year Built
1900
HOA Fees
-
Finished Area
2,384 sqft
Lot Size
1.1 acres lot
Basement Area
- sqft
MLS Name
Indiana Regional MLS
MLS Number
202637266
MLS Status
Active
Days on Market
47

Continue Your Journey in App
Find your dream home, receive real-time updates, and many more!
Continue Your Journey in App
Find your dream home, receive real-time updates, and many more!
Location
Facts & Features
Rooms
Bedrooms & bathrooms
Bedrooms: 4
Bathroom: 1
Interior
Sewer
City
Heating
Natural Gas, Forced Air
Cooling
Central Air
Interior Features
Breakfast Bar, Countertops Solid Surf, Garage Door Opener, Landscaped, Patio Covered, Workshop, Main Floor Laundry, Custom Cabinetry, Garage Utilities
Appliances
Dishwasher, Refrigerator, Gas Oven, Gas Range
Construction
Year Built
Year Built: 1900
Home type
Manufactured On Land
Architectural Style
Bungalow
Construction Materials
Stone, Vinyl Siding
Utilities & Energy
Basement
Crawl Space
Water Source
City
Other Features
Lot Features
Level, Partially Wooded, 0 2.9999
Subdivision Name
None
Price History
| Date | Event | Price |
|---|---|---|
09/09/2026 Source: | Price Decreased | $239,900 -5.88% $101/sqft |

Nearby Homes


Find Homes by Property Features in Linton, IN


IDX information is provided exclusively for consumer's personal, non-commercial use and may not be used for any purpose other than to identify prospective properties that consumers may be interested in purchasing. Data is deemed reliable but is not guaranteed accurate by the MLS.
 Advertising Broker: Jonah Hartsburg | Hoosier Hub Realty
