Realty Solution
Powered by 
- 6
- Overview
- Description
- Property Details
- Location
- HOA Management
- Facts & Features
- Getting Around


Street View
Listed by: Brian Voigt (530) 514-2901 DRE #01700708 | Re/Max Home and Investment (530) 872-5880
$214,900
Monthly Est:$1,070
 2 Beds
 2 Baths
2 full baths
 1,246sqft
12291 Stonecreek Ct, Paradise, CA 95969
$214,900
$1,070/moEst:
Get Pre-Approved
Townhouse
Built in 1981
$560/mo HOA
2,614 sqft lot
$172/sq.ft
Description
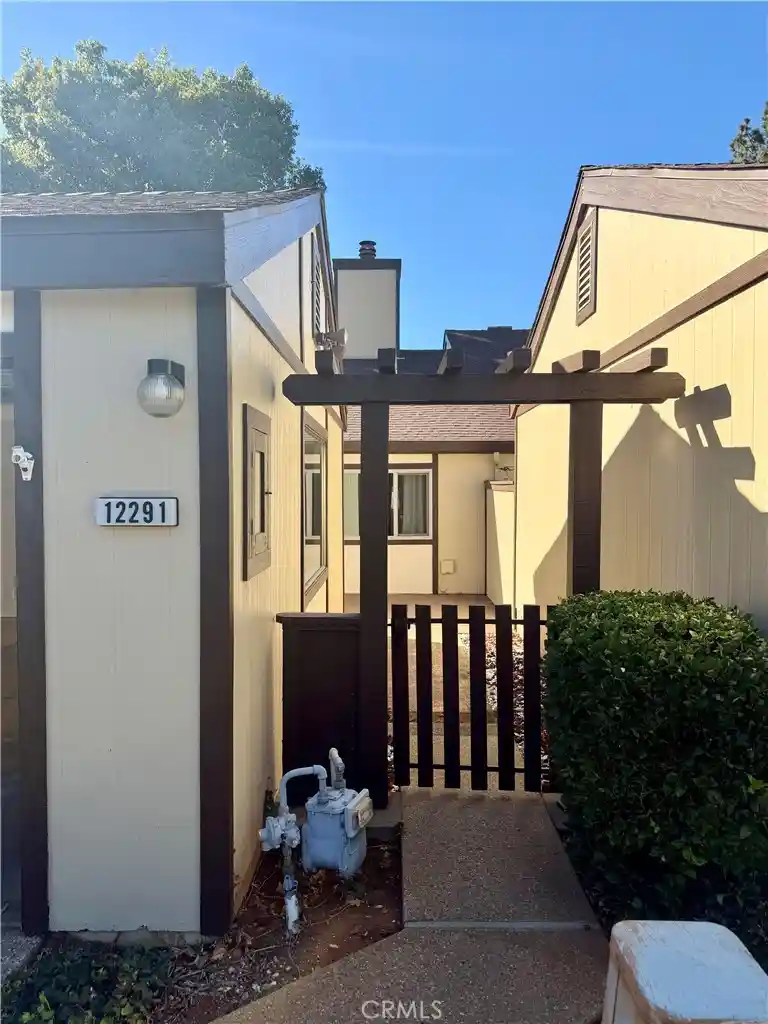
Fantastic Paradise Townhouse is ready for a new owner this 2-bedroom, 2 bath townhome in central Paradise with a newly fully finished detached two car garage with recessed lighting. Large living room with gas fireplace and built-in bookshelves. The kitchen has a nice size dining room off of it. Hallway has linen storage with great built ins. The primary bedroom has a slider to the private back patio. The primary bath offers a solid surface vanity and easy step in shower. The guest bathroom has solid surface vanity and a tub/shower combination. The huge laundry room offers tons of cabinets and washer/dryer hook-ups. Newer Dual Pane Windows and sliding glass doors, popcorn ceilings scraped and textured throughout which makes it more modern looking. Newer paint inside throughout. Some new light fixtures. Updated kitchen cabinets with custom extra drawers and tile backsplash. Newer stove, dishwasher, and built-in microwave. Newer central furnace. This property features three sliding glass doors in the master, 2nd bedroom and the formal dining area. There is a middle courtyard and back courtyard with beautiful tree views. The detached two car garage has recently been fully finished with new recessed lighting and newer automatic garage door. The complex offers both a clubhouse, fantastic pool, spa, picnic area and plenty of flat walking area. HOA includes water, garbage, extensive homeowners' insurance for the structure, septic and common areas. This property is also right across the street fromthe new comunity center and the performing arts center. Wonderful place to call home!
- Houzeo last checked: 2 minutes ago
- Listing updated: October 16, 2026 at 1:12 pm
- Source: California Regional MLS-CA | MLS#: SN26222704

Property Details
Status
Active
Type
Townhouse
No. of Stories
1
County
City
Neighborhood
--
Year Built
1981
HOA Fees
$560/mo
Finished Area
1,246 sqft
Lot Size
2,614 sqft lot
Basement Area
- sqft
MLS Name
California Regional MLS
MLS Number
SN26222704
MLS Status
Active
Days on Market
17
Cumulative Days on Market
3

Continue Your Journey in App
Find your dream home, receive real-time updates, and many more!
Continue Your Journey in App
Find your dream home, receive real-time updates, and many more!
Location
HOA Management
Stoneridge
HOA Fees
$560/ Monthly
Amenities
 Amenities and services may be covered by one or multiple associations and service providers.
 Spa
 Pool
 Club House
 Meeting Room
Game Room
BilliardRoom
PicnicArea
Disclaimer: Amenities are based on third-party information and may vary; buyers must independently verify all amenities, as information is deemed reliable but not guaranteed.
Facts & Features
Rooms
Bedrooms & bathrooms
Bedrooms: 2
Bathrooms: 2
Interior
Sewer
Shared Septic
Cooling
Central Air
Appliances
Dishwasher, Disposal, Microwave, Refrigerator
Flooring
Carpet, Laminate
Window Features
Double Pane Windows
Interior Features
Breakfast Bar, Breakfast Area, Ceiling Fans, Cathedral Ceilings, Laminate Counters, Pantry, All Bedrooms Down, Bedroom On Main Level, Main Level Primary, Walk In Pantry, Walk In Closets
Exterior Features
Rain Gutters
Heating
Central, Forced Air, Fireplaces
Construction
Year Built
Year Built: 1981
Home type
Townhouse
Roof
Composition
Foundation Details
Slab
Utilities & Energy
Utilities
Electricity Connected, Natural Gas Connected, Water Connected
Electric
Volts220in Laundry
Laundry Features
Washer Hookup, Electric Dryer Hookup, Gas Dryer Hookup, Laundry Room
Fireplace Features
Living Room
Association Amenities
Billiard Room, Clubhouse, Game Room, Meeting Banquet Party Room, Picnic Area, Pool, Spa Hot Tub
Pool Features
Association
Water Source
Public
Parking Features
Direct Access, Driveway, Garage Faces Front, Garage
Other Features
Lot Features
Zero To One Unit Acre
Community Features
Biking, Dog Park, Foothills, Fishing, Hiking, Horse Trails, Lake, Near National Forest, Park, Water Sports
Patio And Porch Features
Concrete, Front Porch, Patio, Porch
Price History
| Date | Event | Price |
|---|---|---|
10/13/2026 Source: | Listed for Sale | $214,900 $172/sqft |
10/13/2026 Source: | Off Market | $214,900 -2.32% $172/sqft |
03/15/2022 Source: | Price Increased | $220,000 +20.88% $177/sqft |
05/15/2019 Source: | Price Decreased | $182,000 -1.62% $146/sqft |
04/08/2019 Source: | Price Increased | $185,000 +43.97% $148/sqft |

Show more
Getting Around 12291 Stonecreek Ct
Bike Score®

Somewhat Bikeable
39/100
Walk Score®

Somewhat Walkable
52/100
Data provided by Redfin
Find Homes by Property Features in Paradise, CA


Based on information from California Regional Multiple Listing Service, Inc. as of Oct 31, 2026, 03:45AM and /or other sources. All data, including all measurements and calculations of area, is obtained from various sources and has not been, and will not be, verified by broker or MLS. All information should be independently reviewed and verified for accuracy. Properties may or may not be listed by the office/agent presenting the information. Information being provided is for consumers’ personal, non-commercial use and may not be used for any purpose other than to identify prospective properties consumers may be interested in purchasing. This website may not include listings or property addresses of sellers who have directed their listing brokers to withhold their listing or their property address from display on the Internet. © 2026 California Regional Multiple Listing Service. All Rights Reserved.
 Advertising Broker: William Johnson DRE #01463271 | William Johnson Brokerage
