- Overview
- Description
- Property Details
- Location
- HOA Management
- Facts & Features
- Getting Around
- Nearby Homes

Street View
$349,900
Monthly Est:$1,742
 2 Beds
 2 Baths
2 full baths
 1,513sqft
123 Ashford Rd #6, Eastford, CT 06242
$349,900
$1,742/moEst:
Get Pre-Approved
Condominium
Built in 2019
$300/mo HOA
-- sqft lot
$231/sq.ft
Description
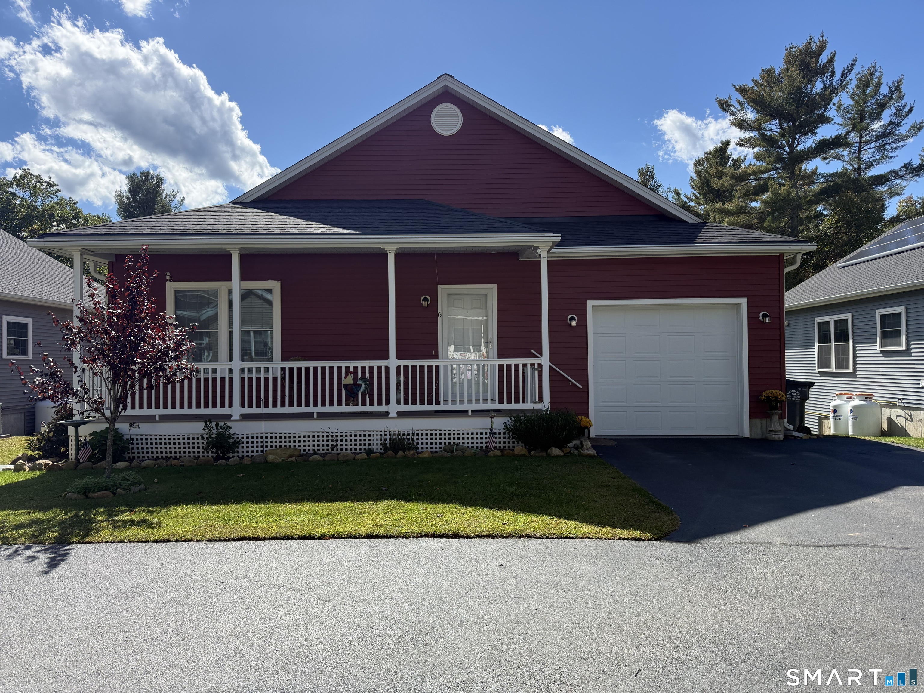
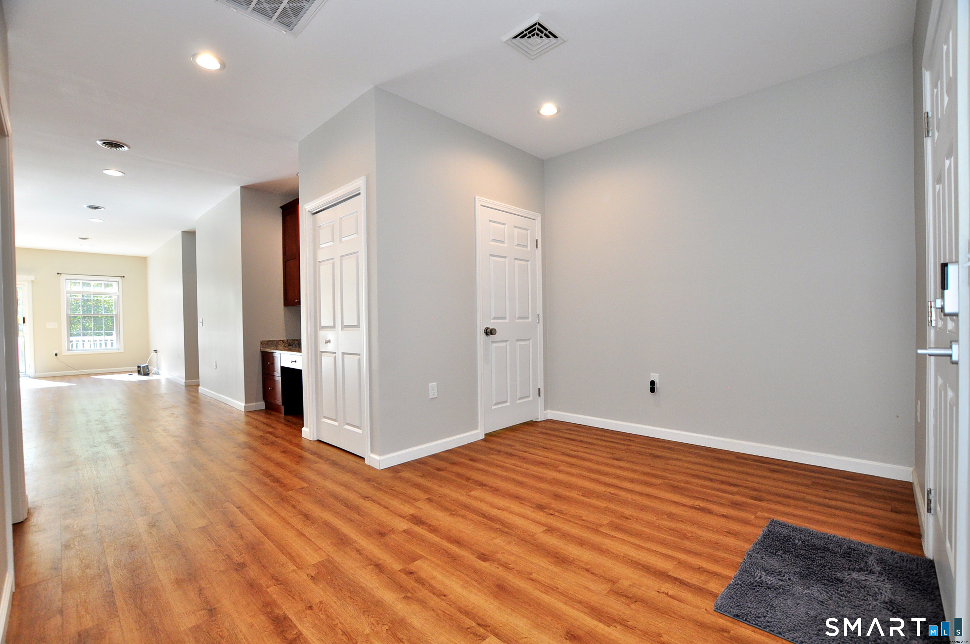
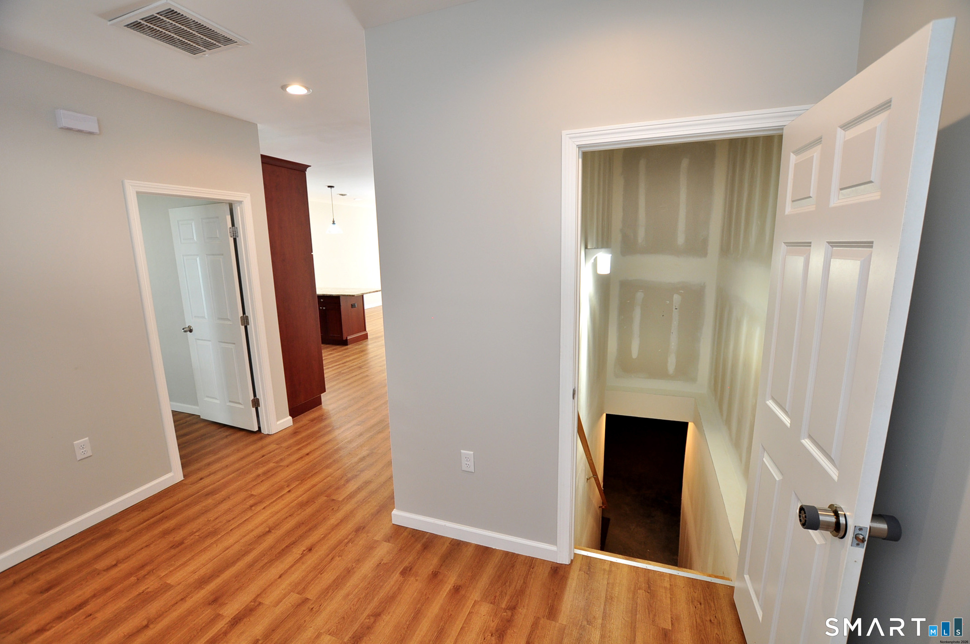
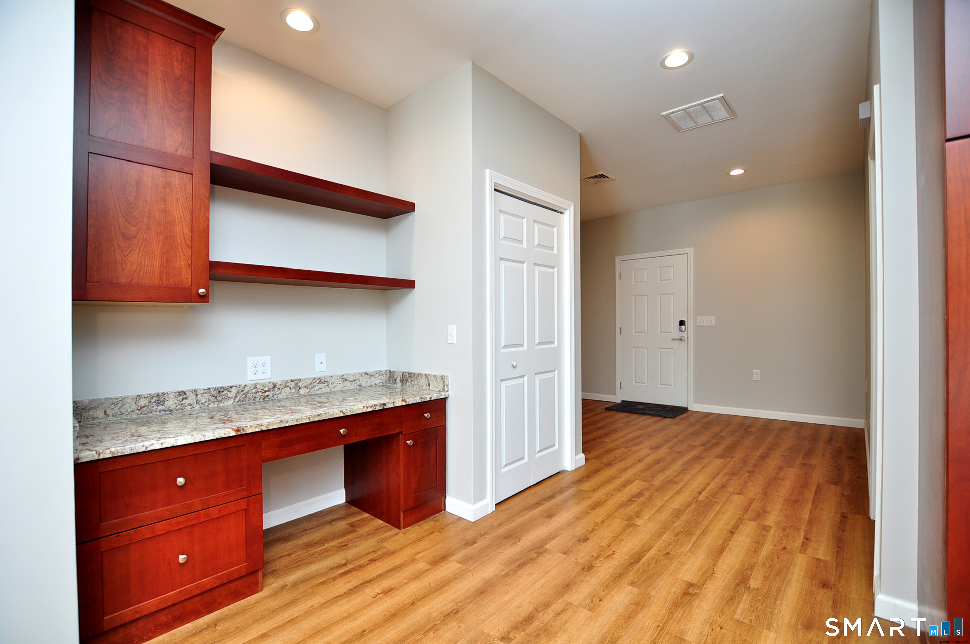
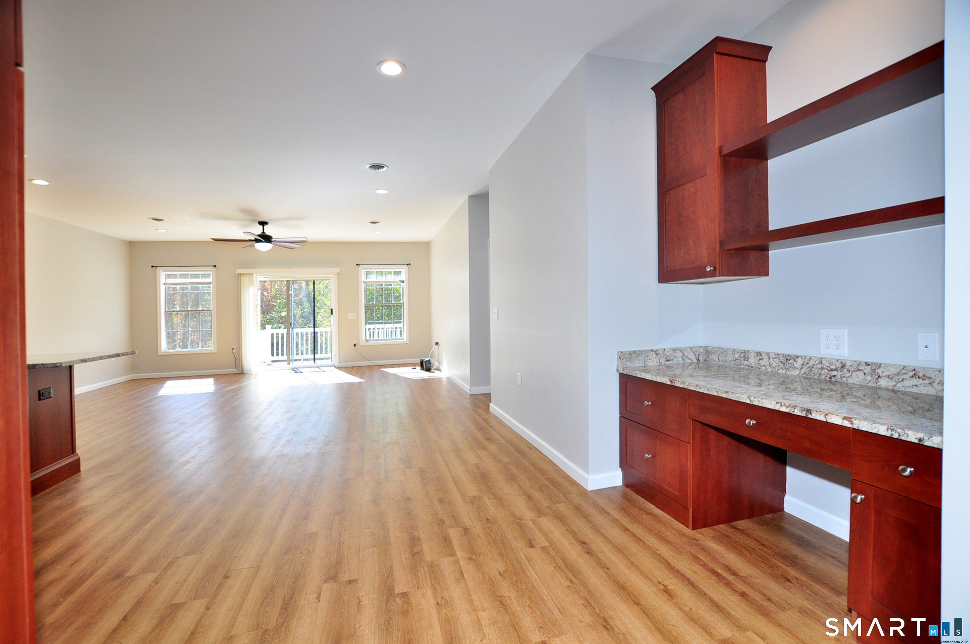
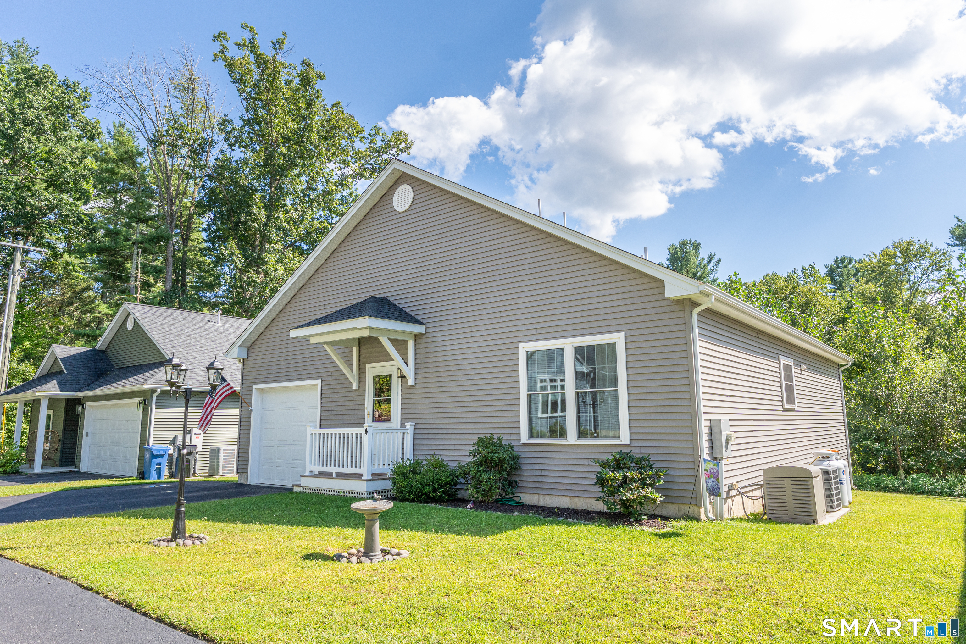
Enjoy some quiet time on the farmers porch of this beautiful 1,513 sq ft ranch with walkout basement. Open floor plan,kitchen with stainless appliances and breakfast bar. Living area has an automatic slider to the trex deck and lower fenced in area. A great way to enjoy more outside space. The one car garage offers epoxy flooring for easy cleanup and looks great. Close to Massachusetts and UCONN.
- Houzeo last checked: 7 minutes ago
- Listing updated: October 26, 2026 at 12:40 am
- Listing Provided by: Kathy Miano | Century 21 AllPoints Realty
- Source: SMART MLS-CT | MLS#: 24213046

Property Details
Status
Active
Type
Condominium
No. of Stories
-
County
City
Neighborhood
--
Year Built
2019
HOA Fees
$300/mo
Finished Area
1,513 sqft
Lot Size
-- sqft lot
Basement Area
- sqft
MLS Name
SMART MLS
MLS Number
24213046
MLS Status
Active
Days on Market
29

Continue Your Journey in App
Find your dream home, receive real-time updates, and many more!
Continue Your Journey in App
Find your dream home, receive real-time updates, and many more!
Location
HOA Management
1
HOA Fees
$300/ Monthly
Amenities
 Amenities and services may be covered by one or multiple associations and service providers.
 Snow Removal
 Trash Pickup
 Grounds Maintenance
Disclaimer: Amenities are based on third-party information and may vary; buyers must independently verify all amenities, as information is deemed reliable but not guaranteed.
Facts & Features
Rooms
Bedrooms & bathrooms
Bedrooms: 2
Bathrooms: 2
Interior
Sewer
Septic
Interior Features
Auto Garage Door Opener, Open Floor Plan
Cooling
Central Air
Heating
Propane
Exterior Features
Covered Deck
Appliances
Gas Cooktop, Microwave, Refrigerator, Dishwasher, Washer, Dryer
Construction
Year Built
Year Built: 2019
Home type
Condominium
Architectural Style
Ranch
Utilities & Energy
Parking Features
Attached Garage, Unassigned Parking, Driveway
Basement
Full, Full With Walk Out
Laundry Features
Main Level
Water Source
Shared Well
Other Features
Subdivision Name
Eastford Village
Lot Features
On Cul De Sac
Price History
| Date | Event | Price |
|---|---|---|
10/22/2026 Source: | Listed for Sale | $349,900 $231/sqft |
10/08/2026 Source: | Coming Soon | $349,900 +27.24% $231/sqft |
03/27/2023 Source: #170547627 | Price Increased | $275,000 +14.63% $182/sqft |
04/11/2020 Source: #170287640 | Sold | $239,900 +0.06% $159/sqft |
02/23/2020 Source: | Listing Removed | $239,750 $158/sqft |

Nearby Homes
Find Homes by Property Features in Eastford, CT


Based on information provided to and compiled by the SMART MLS, Inc. through Nov 07, 2026, 04:30AM. IDX information is provided exclusively for consumers’ personal, non-commercial use. It may not be used for any purpose other than to identify prospective properties consumers may be interested in purchasing. The data is deemed reliable but is not guaranteed accurate by the MLS. ©2026 SMART MLS, Inc. All Rights Reserved.
 Advertising Broker: Derek Greene | The Greene Realty Group
