- Overview
- Description
- Property Details
- Location
- Facts & Features
- Getting Around
- Nearby Homes
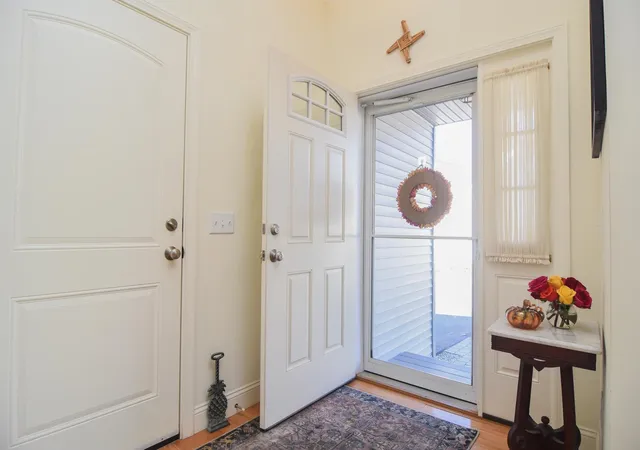

Street View
Listed by: Jennifer M Plouffe (978) 697-2910 | Coldwell Banker Realty Haverhill MA (978) 372-8577
$719,900
Monthly Est:$3,583
 2 Beds
 3 Baths
1 full bath
 1,460sqft
123 Cowbell Xing, Atkinson, NH 03811
$719,900
$3,583/moEst:
Get Pre-Approved
Condominium
Built in 2017
$-- HOA
-- sqft lot
$493/sq.ft
Description
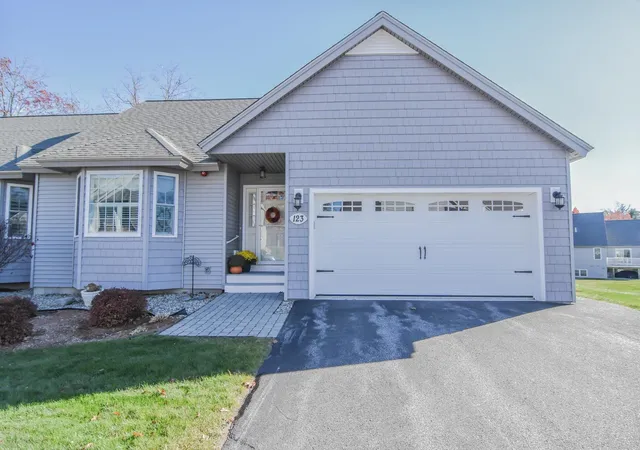
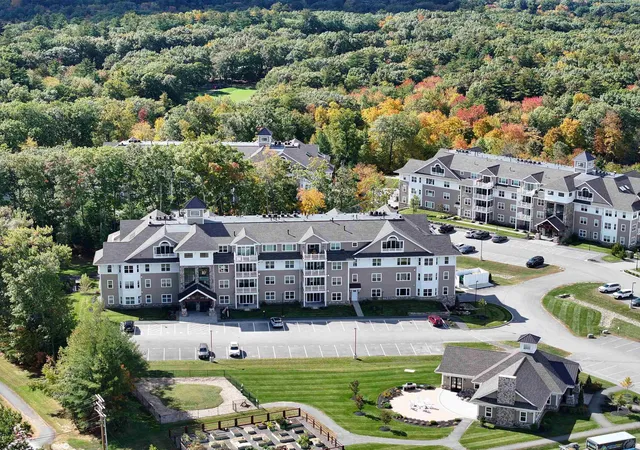
Welcome to Sawmill Ridge in Atkinson! This beautifully maintained 2-bedroom, 3-bathroom ranch-style condo, built in 2017, offers 2,380 square feet of thoughtfully designed living space and is truly move-in ready.
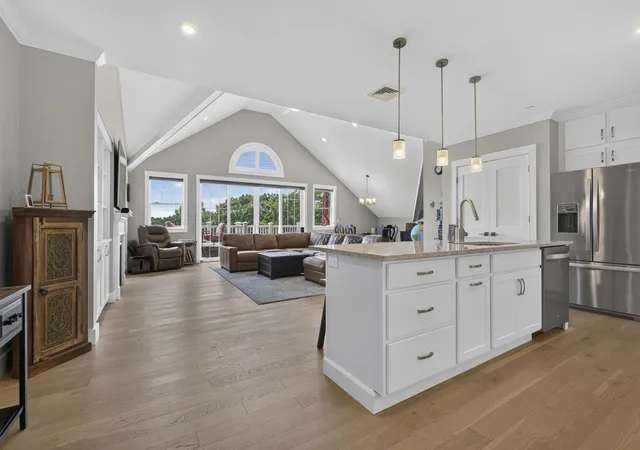
Step inside to gleaming hardwood floors that flow throughout the first floor and an open-concept layout that makes everyday living and entertaining effortless. The cozy fireplace creates a warm focal point, perfect for relaxing on cool New England evenings. With two separate living rooms, you’ll have the flexibility to enjoy a welcoming main gathering space along with a second area for a family room, media room, or quiet retreat. A bonus space adds even more versatility and is ideal for a home office, gym, hobby room, or guest area.
Both bedrooms are generously sized, and three full bathrooms provide comfort and convenience for residents and guests alike. Storage is abundant throughout the home, so there’s room for everything you need without the clutter.
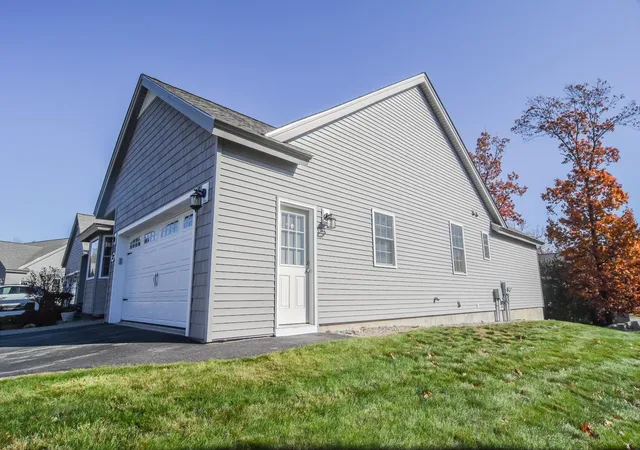
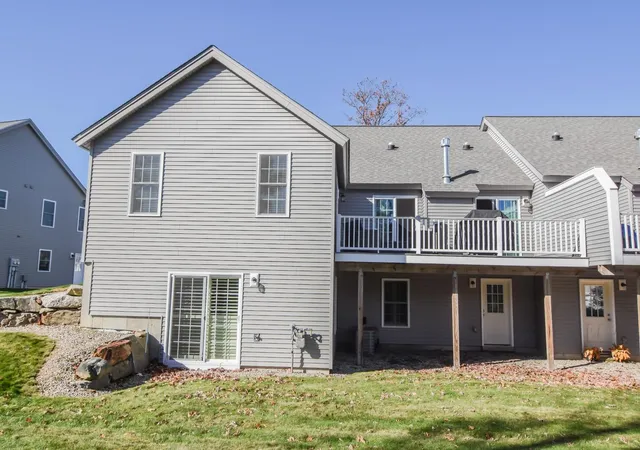
Outside, unwind on the low-maintenance Trex deck, a great spot for morning coffee, summer grilling, or simply enjoying the peaceful surroundings. The attached two-car garage offers easy access and plenty of extra space for vehicles, gear, and seasonal items.
Homes like this don’t come along often. Schedule your private showing today!
- Houzeo last checked: 12 hours ago
- Listing updated: November 3, 2026 at 12:37 am
- Source: NEREN/Prime MLS-NH | MLS#: 5116494

Property Details
Status
Active
Type
Condominium
No. of Stories
-
County
City
Neighborhood
--
Year Built
2017
HOA Fees
-
Finished Area
1,460 sqft
Lot Size
-- sqft lot
Basement Area
- sqft
MLS Name
NEREN/Prime MLS
MLS Number
5116494
MLS Status
(10) Active - Active
Days on Market
1

Continue Your Journey in App
Find your dream home, receive real-time updates, and many more!
Continue Your Journey in App
Find your dream home, receive real-time updates, and many more!
Location
Facts & Features
Rooms
Bedrooms & bathrooms
Bedrooms: 2
Bathrooms: 3
Interior
Appliances
Dishwasher, Dryer, Microwave, Refrigerator, Washer, Gas Stove
Heating
Forced Air
Sewer
Shared Septic
Cooling
Central Air
Construction
Year Built
Year Built: 2017
Home type
Condominium
Roof
Architectural Shingle
Construction Materials
Wood Frame
Architectural Style
Ranch
Property Condition
Existing
Foundation Details
Concrete
Utilities & Energy
Basement
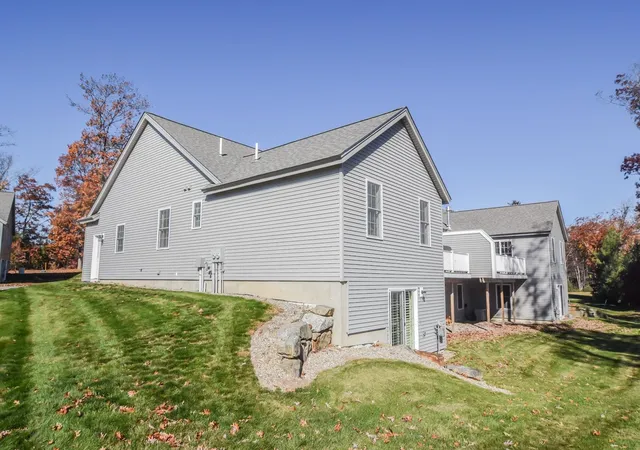
Daylight, Partially Finished, Walk Out Access
Water Source
Public
Utilities
Underground Utilities
Electric
100 Amp Service
Association Amenities
Clubhouse, Insurance, Landscaping, Common Acreage, Snow Removal, Trash
Other Features
Lot Features
Condo Development, Landscaped
Price History
| Date | Event | Price |
|---|---|---|
11/03/2026 Source: | Listed for Sale | $719,900 +20.18% $493/sqft |
09/20/2022 Source: | Sold | $599,000 $410/sqft |

Nearby Homes


Find Homes by Property Features in Atkinson, NH


Based on information from PrimeMLS Inc. through Nov 02, 2026, 02:16PM. This display of listings may or may not be the entire Compilation from the PrimeMLS database, and PrimeMLS does not guarantee the accuracy of such information. The listing broker's offer of compensation is made only to other real estate licensees who are participant members of PrimeMLS. This information is deemed reliable, but not guaranteed. The data relating to real estate displayed on this display comes in part from the IDX Program of PrimeMLS. The information being provided is for consumers' personal, non- commercial use and may not be used for any purpose other than to identify prospective properties consumers may be interested in purchasing. Data last updated Nov 02, 2026, 02:16PM. © 2026 PrimeMLS, Inc. All Rights Reserved.
 Advertising Broker: Derek Greene | The Greene Realty Group
