
- Overview
- Description
- Property Details
- Location
- Facts & Features
- Getting Around

Street View
$20,500,000
Monthly Est:$102,036
 7 Beds
 9 Baths
8 full baths + 1 half bath
 8,000sqft
123 E 71st Street, New York, NY 10021
$20,500,000
Get Pre-Approved
Single Family Residence
Built in 1910
$-- HOA
2,040 sqft lot
$2,562/sq.ft
Description
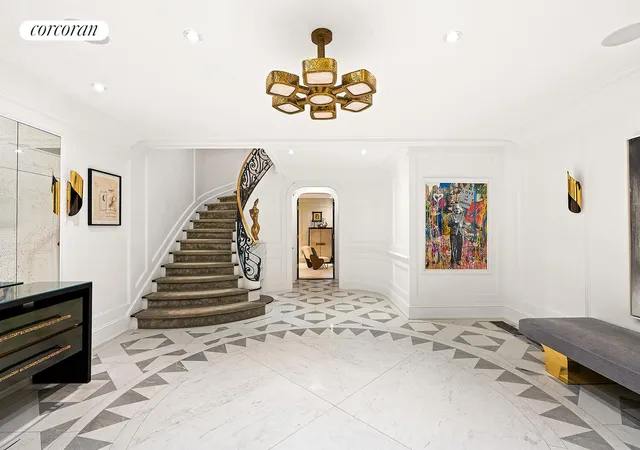
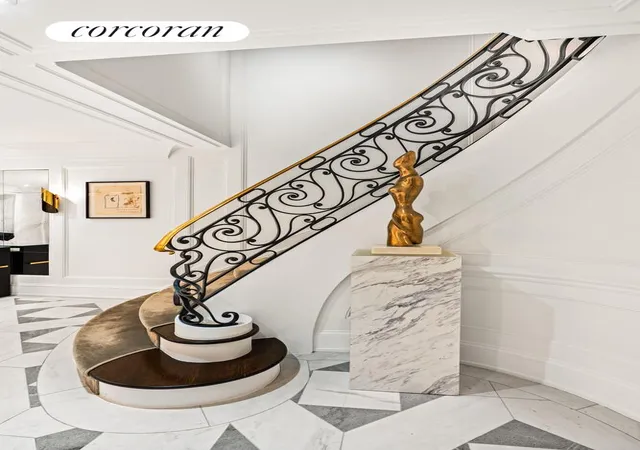
Move-in ready and thoughtfully designed for modern townhouse living, this exceptional single-family residence offers a seamless blend of historic character and contemporary comfort. Originally built in 1865 in the Italianate style and later reimagined by architect Thomas Nash in 1904, the home has been comprehensively renovated with great care and attention to detail. Spanning five stories and nearly 8000 square feet, the 20-foot-wide townhouse is complemented by generous private outdoor areas that elevate everyday living. The residence features seven bedrooms, eight-and-a-half bathrooms, a finished basement, and a private elevator servicing the home.Throughout, soaring ceilings, custom moldings, and a beautifully crafted staircase underscore the home's refined yet livable aesthetic.
123 East 71st Street is accessed through dual private entrances that open into an expansive marble gallery, offering a graceful arrival experience. Beyond double doors, a gracious living room and an additional sitting room that opens directly to the landscaped garden, creating a natural indoor-outdoor flow. The garden is outfitted with a built-in grill, making it ideal for both casual evenings and entertaining. A full bathroom completes this level.
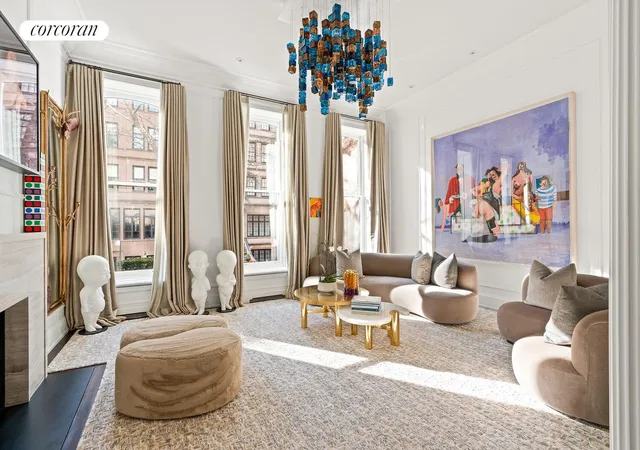
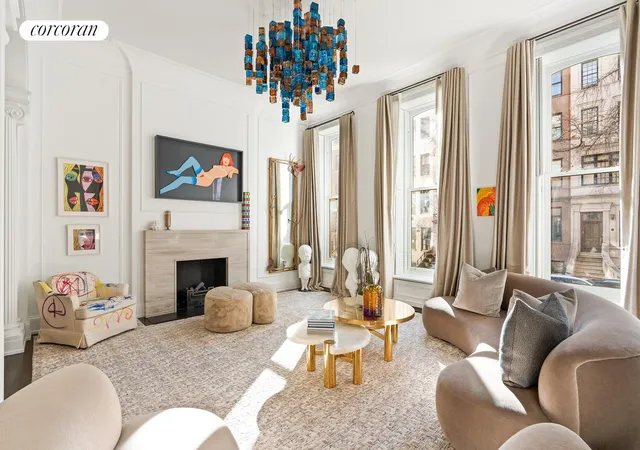
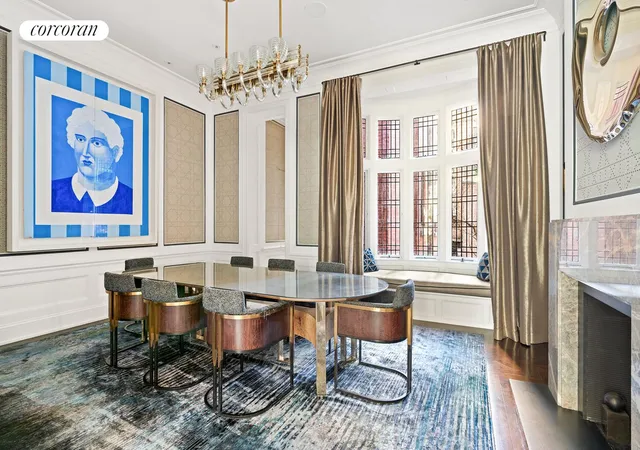
The parlor floor serves as the heart of the home, defined by striking architectural moments and sightlines to the curved staircase above. Elegant columns and an arched entry lead to a sun-filled, south-facing formal living room. In the rear, the grand dining room features a large bay window overlooking the garden. Just beyond, the eat-in chef's kitchen features dramatic 14-foot ceilings and a beautiful skylight that fills the space with natural light, creating an inviting setting for everyday meals and gatherings alike. A discreet powder room completes this level.
The third floor is dedicated to a private primary suite retreat, complete with a spacious walk-in closet and a luxurious en-suite bath. The elevator conveniently services this level, offering both comfort and privacy. An additional bedroom and full bathroom are located at the rear.
On the fourth floor, there is a generously sized bedroom and lounge each feature their own full bathroom, with the lounge opening onto a peaceful private terrace. The fifth floor offers three additional bedrooms, two full bathrooms, and stair access to the roof, allowing for flexible use as guest rooms, offices, or creative spaces.
The finished basement further enhances the home's livability, offering a laundry room, gym, lounge area with kitchenette, ample storage, and mechanicals-rounding out a townhouse designed to support a full, effortless lifestyle.
- Houzeo last checked: 12 minutes ago
- Listing updated: June 11, 2026 at 4:57 pm
- Listing Provided by: Beth K Benalloul (917) 749-6522 , Salomon S Benalloul (917) 749-0182 | Corcoran Group (212) 355-3550
- Source: Rebny MLS-NY | MLS#: RLS20064125

Property Details
Status
Active
Type
Single Family Residence
No. of Stories
5
County
City
Neighborhood
Year Built
1910
HOA Fees
-
Finished Area
8,000 sqft
Lot Size
2,040 sqft lot
Basement Area
- sqft
MLS Name
Rebny MLS
MLS Number
RLS20064125
Days on Market
316

Continue Your Journey in App
Find your dream home, receive real-time updates, and many more!
Continue Your Journey in App
Find your dream home, receive real-time updates, and many more!
Location
Facts & Features
Rooms
Bedrooms & bathrooms
Bedrooms: 7
Bathrooms: 9
Interior
Interior Features
High Ceilings, Smoke Free
Exterior Features
Private Outdoor Space Over60sqft
Cooling
Central Air
Appliances
Dishwasher, Washer Dryer Allowed
Utilities & Energy
Laundry Features
Washer Hookup, In Unit
Basement
Other
Pool Features
Building None
Fireplace Features
Other
Other Features
Patio And Porch Features
None
Subdivision Name
Lenox Hill
Price History
| Date | Event | Price |
|---|---|---|
12/19/2025 Source: | Listed for Sale | $20,500,000 $2,562/sqft |

Upper East Side Ranks # in New York, NY


Homes

Rental Prices

Median Home Price
Find Homes by Property Features in New York, NY


The real estate listing data marked with this icon comes from the IDX program of the RLS at REBNY Listing Service (RLS). Listing information for certain New York City properties provided courtesy of the Real Estate Board of New York's Residential Listing Service (the "RLS") through Oct 31, 2026, 06:30PM. Information deemed reliable but not guaranteed. Information is provided exclusively for consumers' personal, non-commercial use, and may not be used for any purpose other than the identification of potential properties for purchase. The information contained in this listing has not been verified by the RLS and should be verified by the consumer. The listing information provided here is for the consumer's personal, non-commercial use. Retransmission, redistribution or copying of this listing information is strictly prohibited except in connection with a consumer's consideration of the purchase and/or sale of an individual property. This listing information is not verified for authenticity or accuracy and is not guaranteed and may not reflect all real estate activity in the market. Buyer to verify all information. © 2026 The Real Estate Board of New York, Inc. All rights reserved.
 Advertising Broker: Derek Greene | The Greene Realty Group
