- Overview
- Description
- Property Details
- Location
- Facts & Features
- Getting Around
- Nearby Homes


Street View
Listed by: Jennifer Nolin | Coldwell Banker Realty Gilford NH (603) 524-2255
$750,000
Monthly Est:$3,733
 4 Beds
 2 Baths
1 full bath
 3,084sqft
123 Green Mountain Rd, Effingham, NH 03882
$750,000
$3,733/moEst:
Get Pre-Approved
Single Family Residence
Built in 1992
$-- HOA
3.9 acres lot
$243/sq.ft
Description
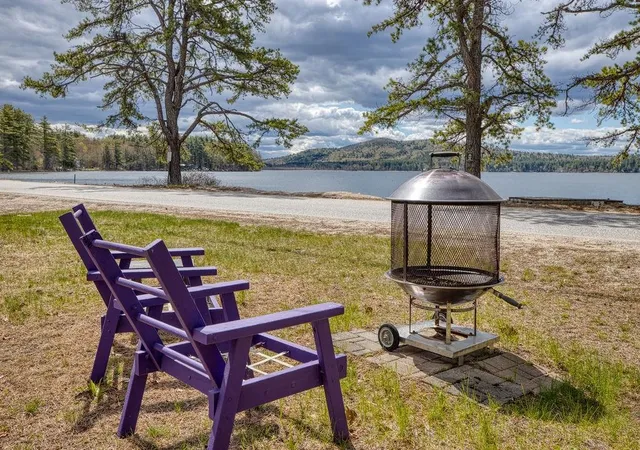
Discover the best of New Hampshire living at this stunning and spacious Gambrel, ideally situated near the base of picturesque Green Mountain in Effingham! Set on just under 4 acres of level land, 123 Green Mountain Road offers exceptional versatility, room to roam, and endless possibilities for enjoying the outdoors. Whether you envision expansive gardens, space for animals, outdoor adventures, or simply having room to spread out, this property delivers. The fenced backyard is perfect for pets or little ones, while the inviting rear deck sets the scene for summer barbecues, outdoor dining, and relaxing with a good book. At the front of the home, the screened porch offers a wonderful spot to unwind with your favorite beverage while taking in views of the surrounding landscape and local wildlife. Step inside to discover the warmth and character of the rustic post-and-beam interior, wood flooring throughout much of the home, and a charming hearth ready for your first fire of the season in the wood stove. The open-concept living area offers flexibility for everyday living, entertaining, and making the space your own. Upstairs, four generously sized bedrooms, a large bathroom, and additional flexible living space provide room for family, guests, a home office, hobbies, or creative pursuits. A second staircase offers convenient access to the garage. If space for vehicles, equipment, and recreational toys is on your wish list, you'll appreciate the impressive five-stall pole barn with electric service, along with an oversized garage offering additional storage and protection from the elements. Thoughtful updates include a new generator in 2025, a new furnace and central air conditioning in 2026, and a new drilled well in 2018. Outdoor enthusiasts will love the recreational opportunities right at their doorstep, with snowmobile and ATV trails on the property and convenient access to Corridor Trail 19 just minutes away. The neighboring Green Mountain Preserve is close by.
- Houzeo last checked: 6 hours ago
- Listing updated: October 29, 2026 at 4:54 pm
- Source: NEREN/Prime MLS-NH | MLS#: 5115581

Property Details
Status
Active
Type
Single Family Residence
No. of Stories
-
County
City
Neighborhood
--
Year Built
1992
HOA Fees
-
Finished Area
3,084 sqft
Lot Size
3.9 acres lot
Basement Area
- sqft
MLS Name
NEREN/Prime MLS
MLS Number
5115581
MLS Status
(10) Active - Active
Days on Market
5

Continue Your Journey in App
Find your dream home, receive real-time updates, and many more!
Continue Your Journey in App
Find your dream home, receive real-time updates, and many more!
Location
Facts & Features
Rooms
Bedrooms & bathrooms
Bedrooms: 4
Bathrooms: 2
Interior
Interior Features
Blinds, Ceiling Fan(s), Dining Area, Laundry Hook Ups, Natural Woodwork, Wood Stove Hook Up
Cooling
Mini Split
Appliances
Dishwasher, Dryer, Microwave, Electric Range, Refrigerator, Washer
Exterior Features
Barn, Deck, Dog Fence, Garden, Outbuilding, Covered Porch, Screened Porch, Storage
Heating
Oil, Electric, Hot Air, Wood Stove
Sewer
Private, Septic Tank
Flooring
Ceramic Tile, Hardwood
Construction
Year Built
Year Built: 1992
Home type
Single Family Residence
Property Condition
Existing
Architectural Style
Gambrel, W/addition
Foundation Details
Concrete, Poured Concrete
Roof
Metal, Architectural Shingle
Construction Materials
Wood Frame, Clapboard
Utilities & Energy
Electric
200+ Amp Service, Circuit Breakers
Basement
Concrete, Full, Unfinished
Parking Features
Auto Open, Direct Access, Driveway, Garage, Paved, Barn, Attached
Water Source
Drilled Well, Private
Utilities
Cable Available, Propane, Phone Available
Other Features
Lot Features
Country Setting, Interior Lot, Landscaped, Level, Open Lot, Recreational, Secluded, Trail/near Trail, Walking Trails, Wooded
Price History
| Date | Event | Price |
|---|---|---|
10/29/2026 Source: | Listed for Sale | $750,000 +150.00% $243/sqft |
07/28/2017 Source: | Sold | $300,000 $97/sqft |

Nearby Homes

Find Homes by Property Features in Effingham, NH


Based on information from PrimeMLS Inc. through Oct 29, 2026, 02:16PM. This display of listings may or may not be the entire Compilation from the PrimeMLS database, and PrimeMLS does not guarantee the accuracy of such information. The listing broker's offer of compensation is made only to other real estate licensees who are participant members of PrimeMLS. This information is deemed reliable, but not guaranteed. The data relating to real estate displayed on this display comes in part from the IDX Program of PrimeMLS. The information being provided is for consumers' personal, non- commercial use and may not be used for any purpose other than to identify prospective properties consumers may be interested in purchasing. Data last updated Oct 29, 2026, 02:16PM. © 2026 PrimeMLS, Inc. All Rights Reserved.
 Advertising Broker: Derek Greene | The Greene Realty Group
