- Overview
- Description
- Property Details
- Location
- HOA Management
- Facts & Features
- Getting Around
- Nearby Homes



$1,200,000
Monthly Est:$5,973
 6 Beds
 6 Baths
5 full baths + 1 half bath
 5,094sqft
123 Katie Rdg, Sulphur Springs, TX 75482
$1,200,000
$5,973/moEst:
Get Pre-Approved
Single Family Residence
Built in 2010
$20.83/mo HOA
1.49 acres lot
$236/sq.ft
Description
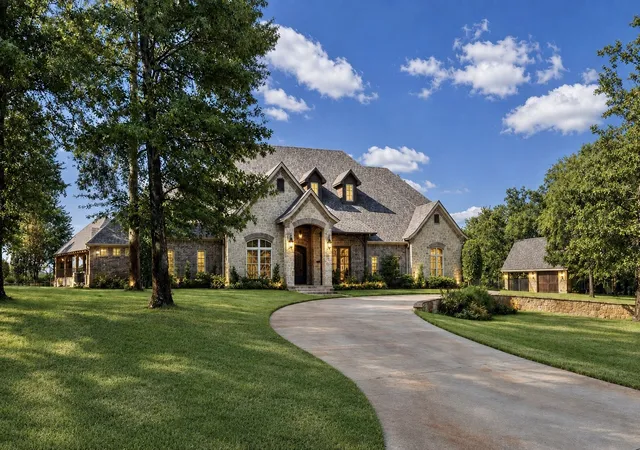
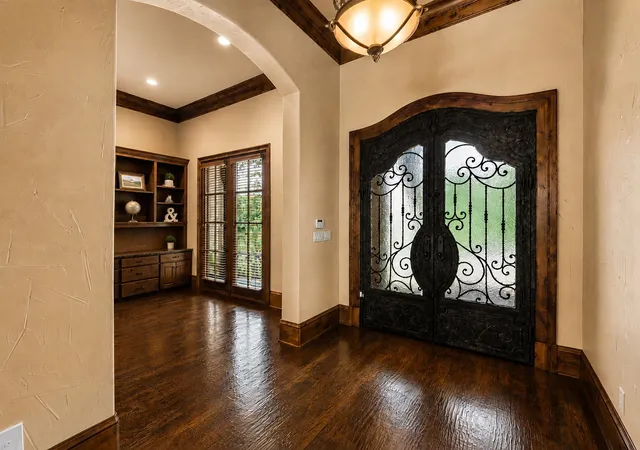
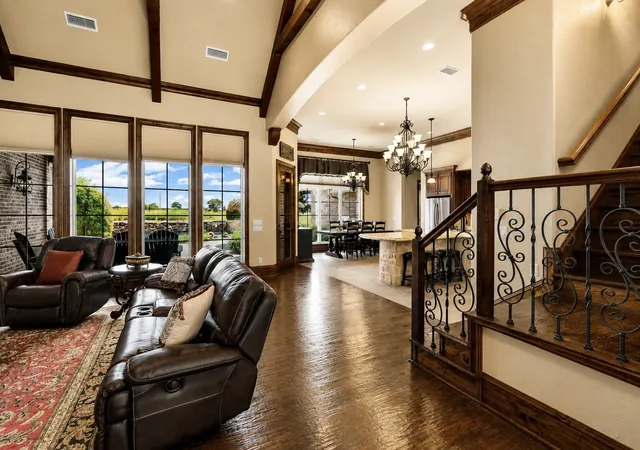
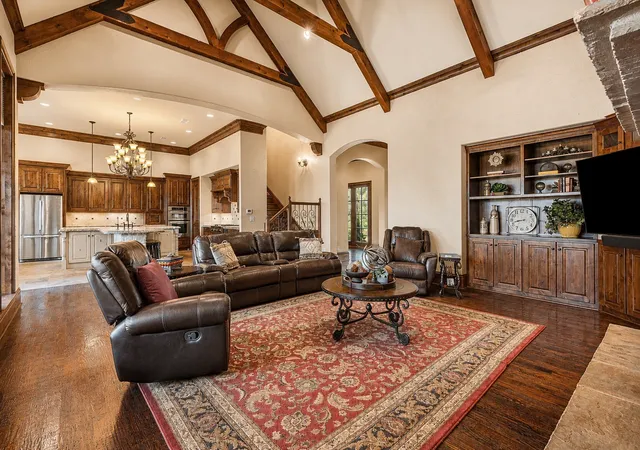
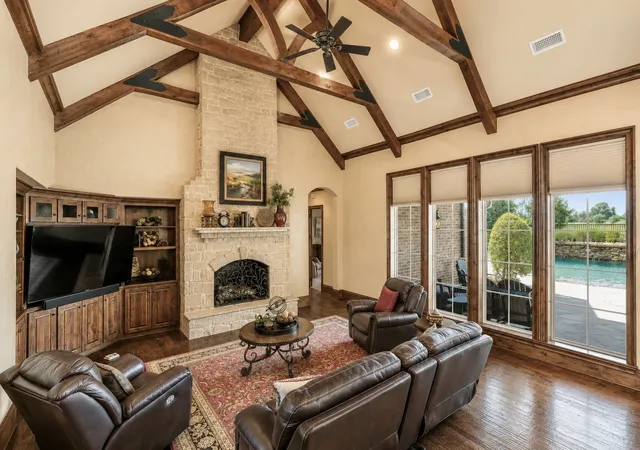
Nestled on a beautifully landscaped 1.491-acre cul-de-sac lot in prestigious Stone Lake Estates, this exceptional two-story custom home offers 5,094 SF of living space, 6 bedrooms, 5.5 baths, executive office, multiple living areas, and an oversized 3-car garage. The thoughtfully designed floor plan offers 3 bedrooms and 3.5 baths downstairs, plus 3 bedrooms and 2 full baths upstairs. Exceptional craftsmanship includes extensive custom woodwork, Knotty Alder cabinets and accents, hand-scraped hardwood floors, soaring vaulted ceilings, custom built-ins, and 3 fireplaces, including a floor-to-ceiling stone fireplace with gas logs. The gourmet kitchen showcases premium appliances, extensive custom cabinetry, a massive island with breakfast bar, and an oversized walk-in pantry, with the spacious dining area seamlessly open to the kitchen for effortless entertaining and family gatherings. The resort-style backyard features an inground gunite sports pool with beach entry, rock waterfalls, and spa, plus two custom palapas—one covering an in-water gathering table for shaded pool relaxation and another providing additional shaded seating. Enjoy the outdoor kitchen, covered pavilion, separate covered patio with wood-burning fireplace, raised garden beds, mature landscaping, sprinkler system, wrought iron fencing, dog run, and detached building with electricity, water, covered patio, and space for a golf cart, workshop, or additional vehicle storage. Private lake and countryside views enhance the setting. Stone Lake Estates offers residents a private neighborhood lake with park area, covered pavilion, picnic area, and fishing. Additional features include foam insulation, tankless water heaters, two climate-controlled storage closets, extensive floored attic storage, covered front and back porches, and exceptional custom finishes throughout.A truly distinctive custom estate offering exceptional craftsmanship, extraordinary outdoor living, and a private resort-style setting.
- Houzeo last checked: 9 minutes ago
- Listing updated: September 26, 2026 at 1:05 am
- Listing Provided by: Kristi Brewer | Coldwell Banker Apex, REALTORS (972) 772-9300
- Source: NTREIS MLS-TX | MLS#: 21347145

Property Details
Status
Pending
Type
Single Family Residence
No. of Stories
2
County
City
Neighborhood
--
Year Built
2010
HOA Fees
$20.83/mo
Finished Area
5,094 sqft
Lot Size
1.49 acres lot
Basement Area
- sqft
MLS Name
NTREIS MLS
MLS Number
21347145
MLS Status
Pending
Cumulative Days on Market
35

Continue Your Journey in App
Find your dream home, receive real-time updates, and many more!
Download App
Continue Your Journey in App
Find your dream home, receive real-time updates, and many more!
Location
HOA Management
Mike Konold
HOA Fees
$250/ Annually
Amenities
 Amenities and services may be covered by one or multiple associations and service providers.
 Maintenance
Disclaimer: Amenities are based on third-party information and may vary; buyers must independently verify all amenities, as information is deemed reliable but not guaranteed.
Facts & Features
Rooms
Bedrooms & bathrooms
Bedrooms: 6
Bathrooms: 6
Laundry
Level: First
Area: 99.00 Square Feet
Dimensions: 11 x 9
Bedroom
Level: Second
Area: 486.00 Square Feet
Dimensions: 18 x 27
Bedroom
Level: Second
Area: 200.00 Square Feet
Dimensions: 20 x 10
Bedroom
Level: Second
Area: 200.00 Square Feet
Dimensions: 20 x 10
Bedroom
Level: First
Area: 196.00 Square Feet
Dimensions: 14 x 14
Bedroom
Level: First
Area: 154.00 Square Feet
Dimensions: 14 x 11
PrimaryBedroom
Level: First
Area: 324.00 Square Feet
Dimensions: 18 x 18
Office
Level: First
Area: 144.00 Square Feet
Dimensions: 12 x 12
LivingRoom
Level: First
Area: 475.00 Square Feet
Dimensions: 25 x 19
FamilyRoom
Level: First
Area: 475.00 Square Feet
Dimensions: 25 x 19
DiningRoom
Level: First
Area: 90.00 Square Feet
Dimensions: 15 x 6
Kitchen
Level: First
Area: 323.00 Square Feet
Dimensions: 17 x 19
Interior
Appliances
Convection Oven, Dishwasher, Electric Oven, Gas Cooktop, Disposal, Gas Water Heater, Ice Maker, Microwave, Range, Refrigerator, Some Commercial Grade, Tankless Water Heater, Water Purifier
Sewer
Aerobic Septic
Interior Features
Wet Bar, Built In Features, Chandelier, Cathedral Ceilings, Central Vacuum, Dry Bar, Decorative Designer Lighting Fixtures, Double Vanity, Eat In Kitchen, Granite Counters, In Law Floorplan, Kitchen Island, Open Floorplan, Pantry, Paneling Wainscoting, Vaulted Ceilings, Natural Woodwork, Walk In Closets, Wired For Sound
Window Features
Window Coverings
Flooring
Carpet, Slate, Stone, Travertine, Wood
Cooling
Central Air, Ceiling Fans, Electric, Zoned
Heating
Central, Electric, Fireplaces, Heat Pump, Propane, Zoned
Exterior Features
Awnings, Built In Barbecue, Barbecue, Dog Run, Garden, Gas Grill, Lighting, Misting System, Outdoor Grill, Outdoor Kitchen, Outdoor Living Area, Rain Gutters
Construction
Year Built
Year Built: 2010
Home type
Single Family Residence
Foundation Details
Slab
Roof
Composition
Construction Materials
Brick, Rock, Stone
Architectural Style
Traditional, Detached
Utilities & Energy
Parking Features
Additional Parking, Circular Driveway, Concrete, Door Multi, Door Single, Driveway, Garage, Golf Cart Garage, Garage Door Opener, Oversized, Garage Faces Side
Utilities
Electricity Available, Propane, Septic Available, Water Available
Pool Features
Cabana, Fenced, Gunite, Heated, In Ground, Other, Pool, Private, Pool Sweep, Pool Spa Combo, Sport, Waterfall, Water Feature
Fireplace Features
Bedroom, Bath, Decorative, Family Room, Gas Log, Gas Starter, Living Room, Primary Bedroom, Other, Outside, Stone, Wood Burning
Laundry Features
Washer Hookup, Dryer Hookup, Electric Dryer Hookup
Security Features
Security System Leased, Security System Owned, Security Lights
Water Source
Community Coop
Other Features
Lot Features
Acreage, Back Yard, Cul De Sac, Lawn, Landscaped, Subdivision, Sprinkler System, Few Trees
Community Features
Sidewalks
Disclosures
Deed Restriction, Other
Subdivision Name
Oz Cain Sub
Patio And Porch Features
Rear Porch, Front Porch, Other, Patio, Side Porch, Covered
Price History
| Date | Event | Price |
|---|---|---|
09/25/2026 Source: | Pending | $1,200,000 $236/sqft |
08/21/2026 Source: | Listed for Sale | $1,200,000 $236/sqft |

Nearby Homes


Find Homes by Property Features in Sulphur Springs, TX
Nearby New Homes For Sale

Based on information from the North Texas Real Estate Information Systems, Inc., through Oct 11, 2026, 06:45AM. Information is provided exclusively for consumers’ personal, non-commercial use. It may not be used for any purpose other than to identify prospective properties consumers may be interested in purchasing. Data is deemed reliable but is not guaranteed accurate. This website may not include listings or property addresses of sellers who have directed their listing brokers to withhold their listing or their property address from display on the Internet. ©2026 North Texas Real Estate Information Systems, Inc. All Rights Reserved.
 Advertising Broker: Michelle Brecker | Pathway To Home Realty