
- Overview
- Description
- Property Details
- Location
- Facts & Features
- Getting Around
- Nearby Homes
$279,000
Monthly Est:$1,389
 3 Beds

1 full bath + 1 half bath
 1,238sqft
123 Loch Ln Dr, Louisa, VA 23093
$279,000
$1,389/moEst:
Single Family Residence
Built in 1978
$-- HOA
14,375 sqft lot
$225/sq.ft
Description
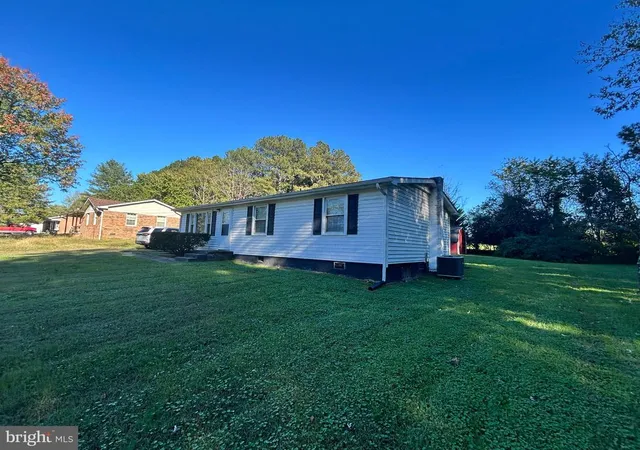
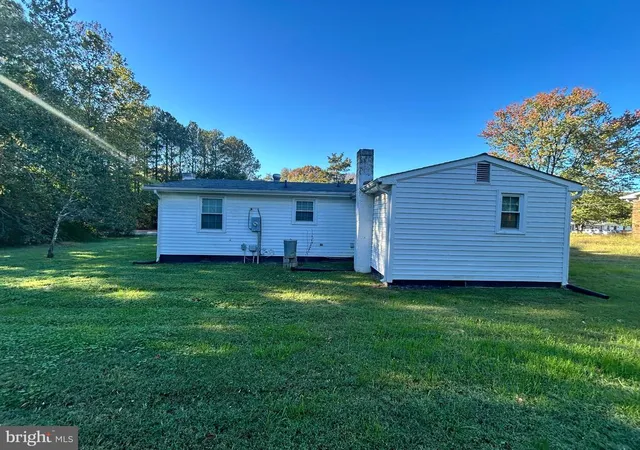
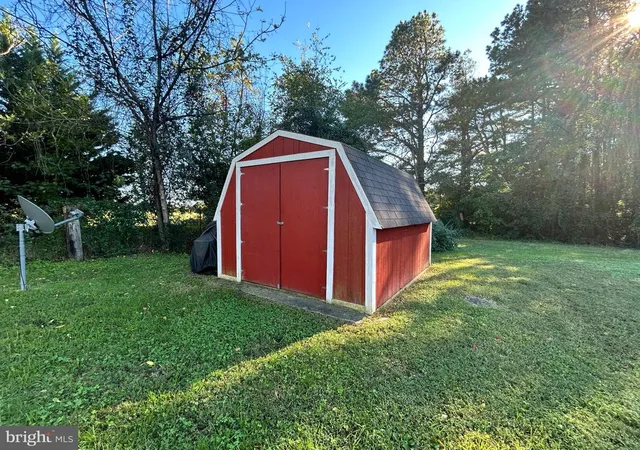
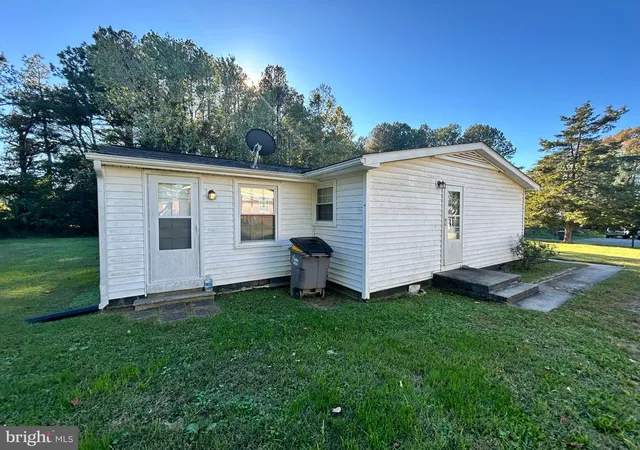
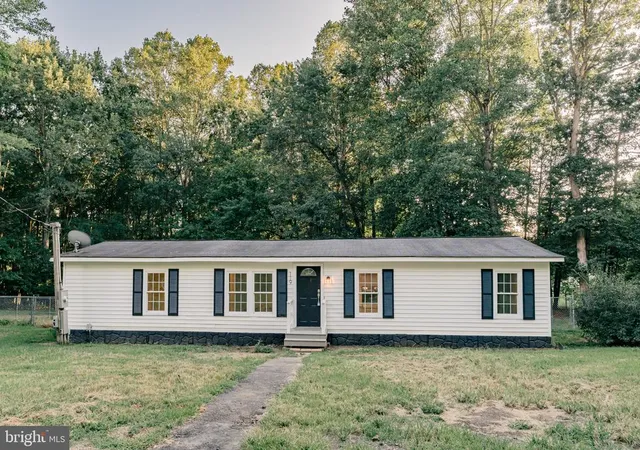
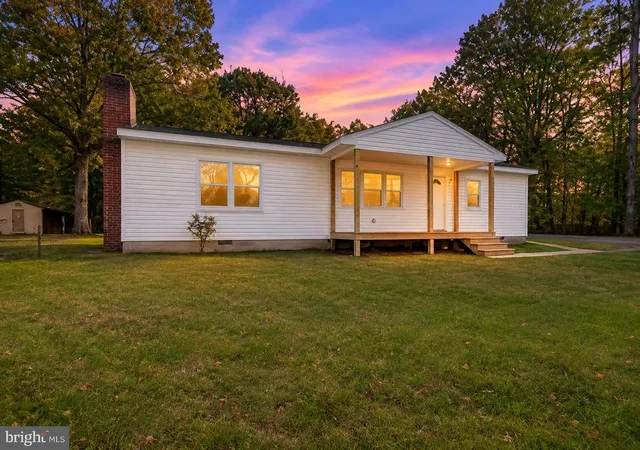
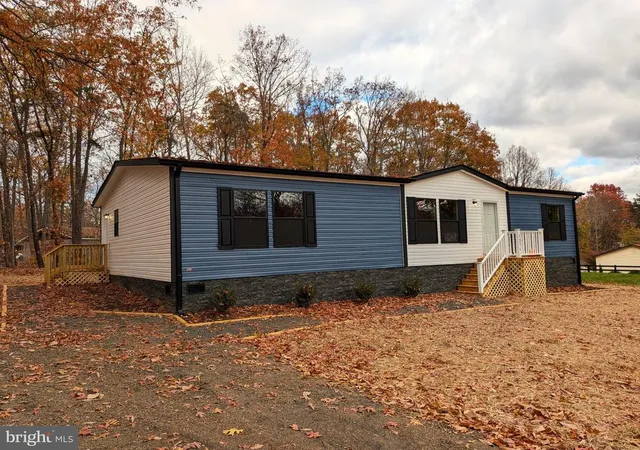
This charming ranch-style home in the heart of the Town of Louisa offers a perfect blend of comfort and modern living. With three spacious bedrooms and 1.5 baths, the interior features a traditional floor plan that includes a cozy family room off the kitchen, ideal for gatherings. The kitchen boasts ample table space, complemented by laminate plank and tile flooring throughout. Major renovations in 2020 ensure a fresh and inviting atmosphere. Set on a generous 0.33-acre lot, enjoy the tranquility of a level yard with beautiful views of trees and woods. The exterior features secure storage, along with a gravel driveway that accommodates up to four vehicles. Don't miss the opportunity to make this delightful property your own!
- Houzeo last checked: 2 minutes ago
- Listing updated: November 18, 2026 at 12:50 am
- Listing Provided by: Dana C Amos (540) 661-7327 | RE/MAX Realty Specialists (434) 974-1500
- Source: Bright MLS-NJ | MLS#:

Property Details
Status
Active
Type
Single Family Residence
No. of Stories
-
County
City
Neighborhood
--
Year Built
1978
HOA Fees
-
Finished Area
1,238 sqft
Lot Size
14,375 sqft lot
Basement Area
- sqft
MLS Name
Bright MLS
MLS Number
VALA2010974
MLS Status
ACTIVE-BRIGHT
Days on Market
2
Continue Your Journey in App
Find your dream home, receive real-time updates, and many more!
Location
Facts & Features
Rooms
Bedrooms & bathrooms
Bedrooms: 3
Bathrooms: 2
Interior
Heating
Heat Pump(s)
Sewer
Public Sewer
Appliances
Stove, Refrigerator, Microwave
Cooling
Central A/c, Heat Pump(s)
Window Features
Vinyl Clad
Flooring
Laminate Plank, Tile/brick
Exterior Features
Gutter System, Outbuilding(s), Secure Storage, Sidewalks
Interior Features
Attic, Combination Kitchen/dining, Entry Level Bedroom, Family Room Off Kitchen, Floor Plan Traditional, Kitchen Table Space
Construction
Year Built
Year Built: 1978
Home type
Single Family Residence
Roof
Architectural Shingle
Construction Materials
Aluminum Siding
Property Condition
Very Good
Architectural Style
Ranch/rambler
Foundation Details
Block
Utilities & Energy
Parking Features
Gravel Driveway
Utilities
Cable Tv Available, Phone Available, Sewer Available, Water Available, Electric Available
Water Source
Public
Other Features
Subdivision Name
Town Of Louisa
Lot Features
Front Yard, Level, No Thru Street, Rear Yard, Road Frontage, Side Yard(s)
Price History
| Date | Event | Price |
|---|---|---|
11/16/2026 Source: | Listed for Sale | $279,000 $225/sqft |

Find Homes by Property Features in Louisa, VA
Nearby New Homes For Sale


Based on information from Bright MLS through Nov 20, 2026, 09:15AM. Listing information is from various brokers who participate in the Bright MLS IDX program and not all listings may be visible on the site. The property information being provided on or through the website is for the personal, non-commercial use of consumers and such information may not be used for any purpose other than to identify prospective properties consumers may be interested in purchasing. Some properties which appear for sale on the website may no longer be available because they are for instance, under contract, sold or are no longer being offered for sale. Property information displayed is deemed reliable but is not guaranteed. IDX information is provided exclusively for personal, non-commercial use, and may not be used for any purpose other than to identify prospective properties consumers may be interested in purchasing. Information is deemed reliable but not guaranteed. © 2026 Bright MLS, Inc. All Rights Reserved. Click here for more information
 Advertising Broker: Joe Hawkins | Hawkins Real Estate Services