- Overview
- Description
- Property Details
- Location
- Facts & Features
- Getting Around
- Nearby Homes


Street View
Listed by: Marc Tieger | Tieger Realty Co. Inc. (603) 532-8765
$450,000
Monthly Est:$2,240
 4 Beds
 2 Baths
2 full baths
 1,554sqft
123 Nutting Rd, Jaffrey, NH 03452
$450,000
$2,240/moEst:
Get Pre-Approved
Single Family Residence
Built in 1945
$-- HOA
1.19 acres lot
$290/sq.ft
Description
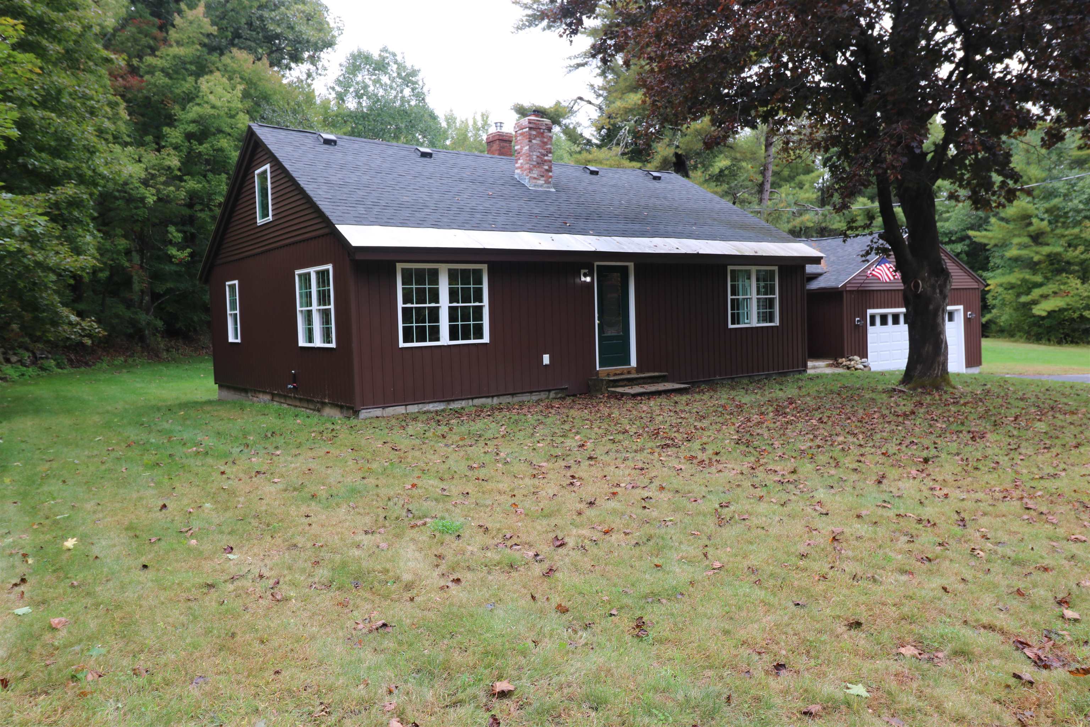
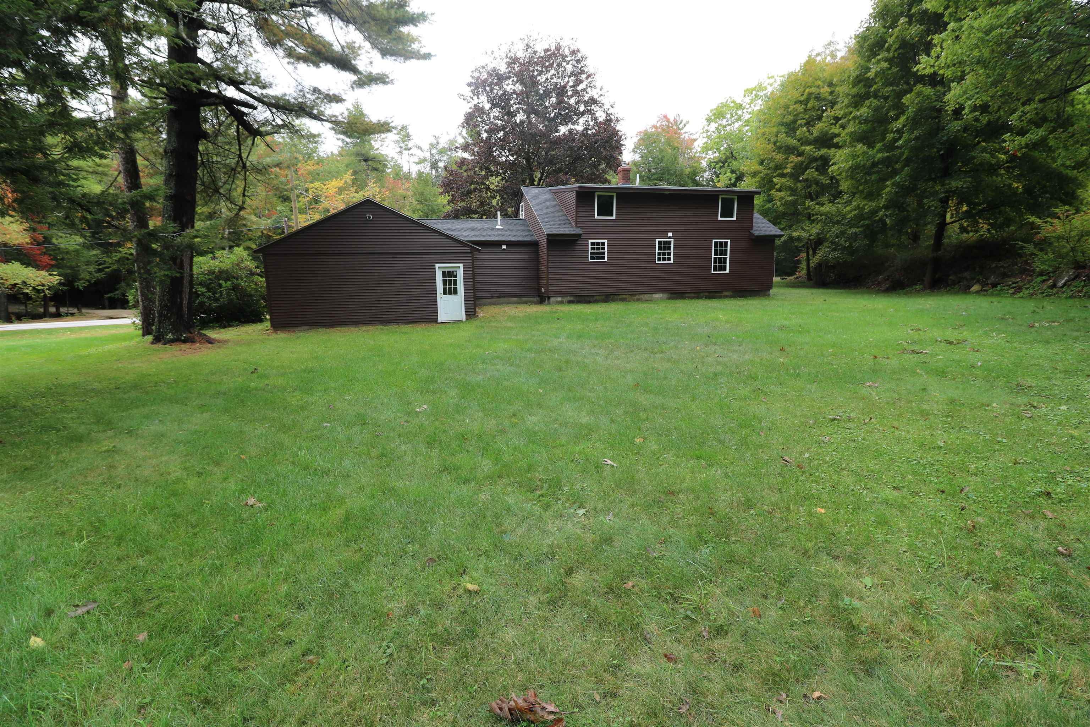
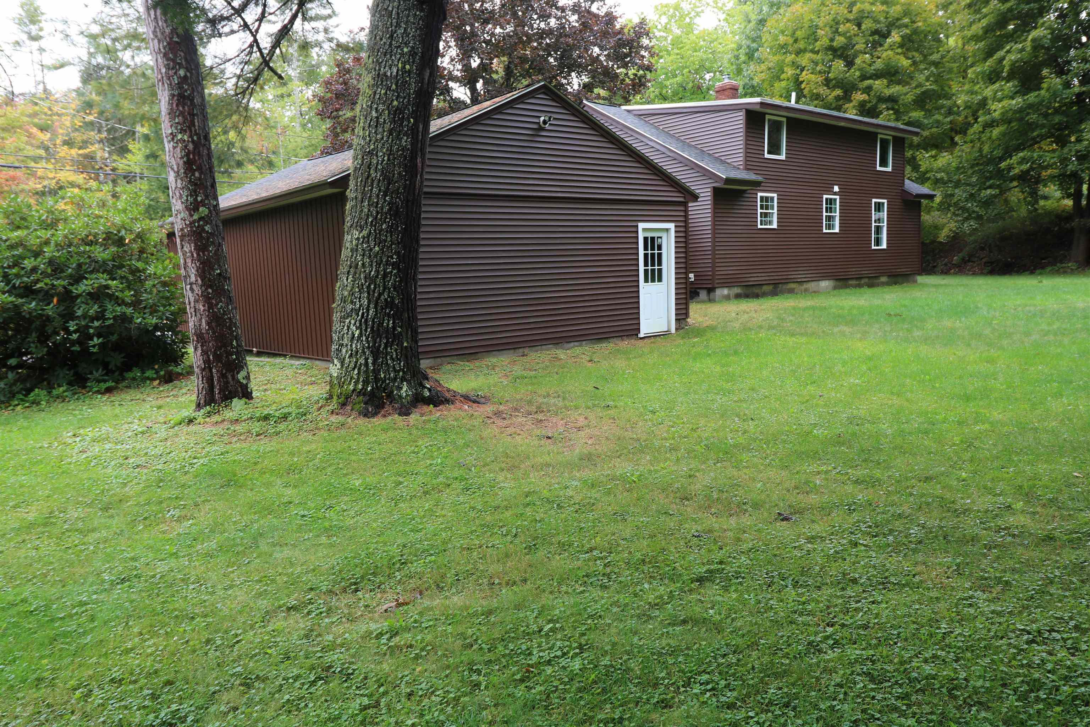
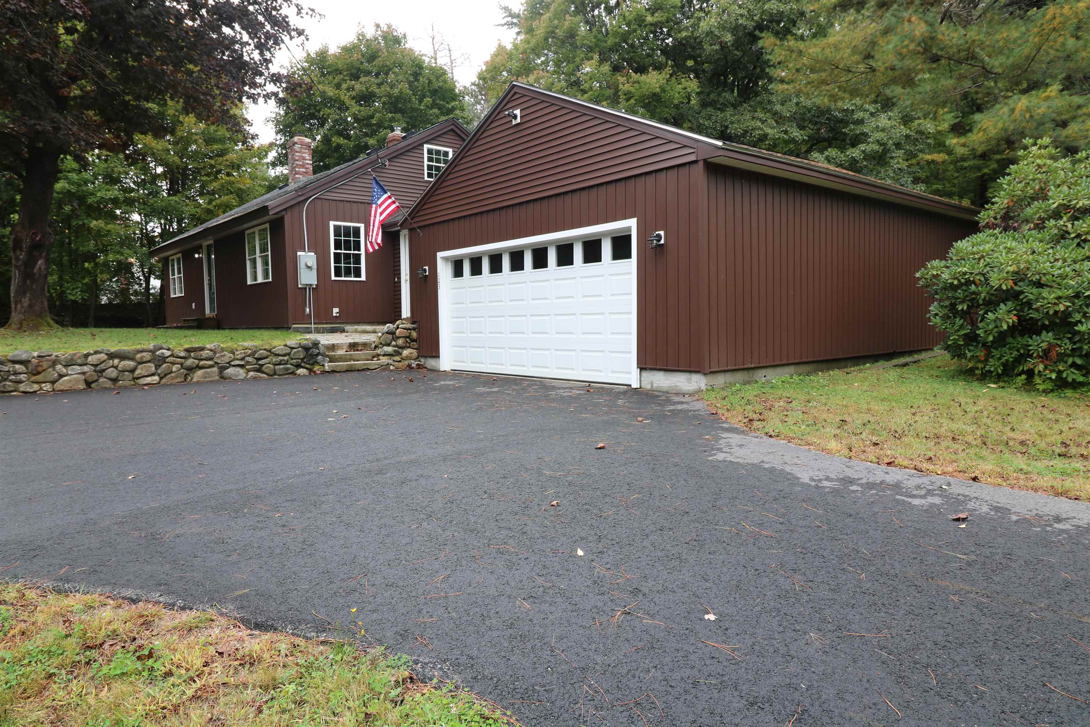
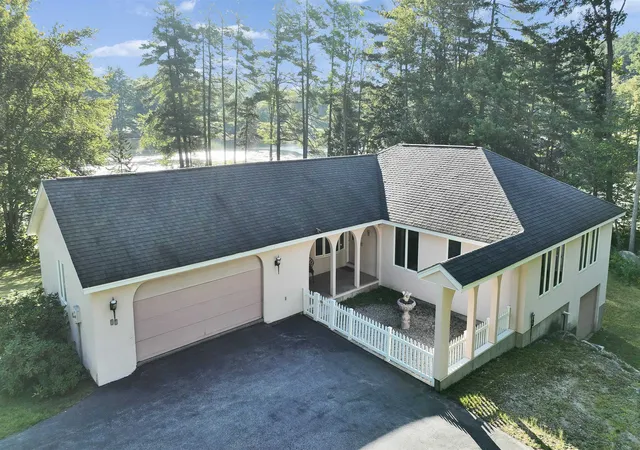
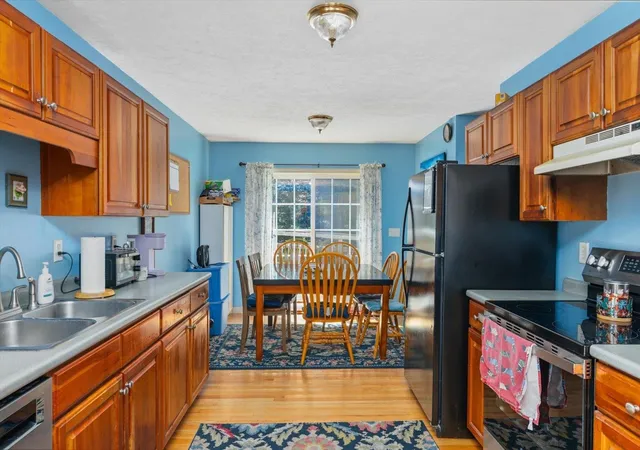
COME RIGHT IN to this spacious four bedroom, two bath Cape Cod style home with a host of very recent improvements. Here's a partial list: new flooring, siding, shingles, plumbing, electrical, fixtures, faucets and so much more. A convenient laundry room is in the breezeway between the oversized two car garage and the brand new quartz-countered kitchen with loads of top and bottom cabinets. There's a delightful feeling of openness as you look into the bright dining area. You'll love the 22' fireplaced living room, and there's a closeted bedroom and full bath too. Come upstairs which is where you'll see three good-sized bedrooms and a second full bath. The large open basement has a new oil BBHW boiler, a 200 amp electrical service, town water and sewer connections and ramp access to the garage. Looking for room for your pool table? You've come to the right house. Kids, dogs and the entire family will enjoy the private landscaped backyard. You'll especially enjoy the babble of the year-round brook a stone's throw away from your property. Not much left to do except buy it and love living in it for years to come. Showings begin at Open House on Saturday, October 3 from 10AM - 1PM. 24 hours notice to show.
- Houzeo last checked: 52 minutes ago
- Listing updated: October 3, 2026 at 7:02 am
- Source: NEREN/Prime MLS-NH | MLS#: 5112058

Property Details
Status
Active
Type
Single Family Residence
No. of Stories
-
County
City
Neighborhood
--
Year Built
1945
HOA Fees
-
Finished Area
1,554 sqft
Lot Size
1.19 acres lot
Basement Area
- sqft
MLS Name
NEREN/Prime MLS
MLS Number
5112058
MLS Status
(10) Active - Active
Days on Market
8

Continue Your Journey in App
Find your dream home, receive real-time updates, and many more!
Download App
Continue Your Journey in App
Find your dream home, receive real-time updates, and many more!
Location
Facts & Features
Rooms
Bedrooms & bathrooms
Bedrooms: 4
Bathrooms: 2
Interior
Exterior Features
Patio, Window Screens, Storm Window(s)
Heating
Oil, Baseboard, Hot Water
Flooring
Carpet, Hardwood, Vinyl
Cooling
None
Appliances
Dishwasher, Refrigerator, Electric Stove, Water Heater Off Boiler
Interior Features
1 Fireplace, Laundry Hook Ups
Sewer
Public
Construction
Year Built
Year Built: 1945
Home type
Single Family Residence
Roof
Metal
Property Condition
Existing
Architectural Style
Cape
Foundation Details
Block, Concrete
Construction Materials
Wood Frame, Asbestos
Utilities & Energy
Water Source
Public
Parking Features
Attached
Utilities
Phone Available
Basement
Full, Walk Out Access
Electric
200+ Amp Service, Circuit Breakers
Other Features
Lot Features
Landscaped, Level
Price History
| Date | Event | Price |
|---|---|---|
10/03/2026 Source: | Listed for Sale | $450,000 +88.28% $290/sqft |
08/16/2023 Source: | Sold | $239,000 $154/sqft |

Nearby Homes


Find Homes by Property Features in Jaffrey, NH


Based on information from PrimeMLS Inc. through Oct 08, 2026, 09:00AM. This display of listings may or may not be the entire Compilation from the PrimeMLS database, and PrimeMLS does not guarantee the accuracy of such information. The listing broker's offer of compensation is made only to other real estate licensees who are participant members of PrimeMLS. This information is deemed reliable, but not guaranteed. The data relating to real estate displayed on this display comes in part from the IDX Program of PrimeMLS. The information being provided is for consumers' personal, non- commercial use and may not be used for any purpose other than to identify prospective properties consumers may be interested in purchasing. Data last updated Oct 08, 2026, 09:00AM. © 2026 PrimeMLS, Inc. All Rights Reserved.
 Advertising Broker: Derek Greene | The Greene Realty Group