The Greene Realty
Powered by 
- 6
- Overview
- Description
- Property Details
- Location
- Facts & Features
- Getting Around
- Nearby Homes


Street View
$749,000
Monthly Est:$3,728
 4 Beds
 2 Baths
2 full baths
 1,909sqft
123 Patten Rd, Tewksbury, MA 01876
$749,000
$3,728/moEst:
Get Pre-Approved
Single Family Residence
Built in 1952
$-- HOA
0.35 acre lot
$392/sq.ft
Description
Welcome home to 123 Patten Road, a fully reimagined oversized Cape and expanded open-concept perfectly nestled on the Billerica/Tewksbury line. From the moment you arrive in this established, sidewalk-lined neighborhood, you will picture your family growing and thriving here. Step inside to discover a bright, seamless layout designed for modern living. The heart of the home is a oversized stunning kitchen with 25 cabinets, boasting sleek pure white quartz countertops, and premium stainless steel appliances. Bathed in the glow of energy-efficient LED recessed lighting that runs throughout the entire house, the open-concept main level provides the ultimate backdrop for holiday gatherings, movie nights, and daily family life. With 4 spacious bedrooms and 2 fully renovated baths, there is plenty of room for everyone to have their own private retreat. New Windows, newer roof & oil tank. Brand new Mud Room! Head outside to your expansive, flat backyard—the absolute perfect canvas for summer barbecues, children's playsets, or a future patio. Combining the charm of a neighborhood where kids can ride bikes on the sidewalk with the peace of mind that comes from a top-to-bottom quality renovation, this turnkey home is ready for its next chapter. Don't miss the chance to make your family's memories here!
- Houzeo last checked: 12 minutes ago
- Listing updated: October 27, 2026 at 7:05 am
- Listing Provided by: Andrew Weiner (978) 835-8005 | RE/MAX Realty Experts (781) 272-1900
- Source: MLS Property Information Network-MA | MLS#: 73594582

Property Details
Status
Active
Type
Single Family Residence
No. of Stories
-
County
City
Neighborhood
--
Year Built
1952
HOA Fees
-
Finished Area
1,909 sqft
Lot Size
0.35 acre lot
Basement Area
- sqft
MLS Name
MLS Property Information Network
MLS Number
73594582
MLS Status
Active
Days on Market
5
Open House

Continue Your Journey in App
Find your dream home, receive real-time updates, and many more!
Continue Your Journey in App
Find your dream home, receive real-time updates, and many more!
Location
Facts & Features
Rooms
Bedrooms & bathrooms
Bedrooms: 4
Bathrooms: 2
Interior
Heating
Baseboard, Oil
Window Features
Insulated Windows
Appliances
Electric Water Heater, Microwave, Washer, Dryer, Energy Star Qualified Refrigerator, Energy Star Qualified Dishwasher, Oven
Cooling
Window Unit(s)
Flooring
Vinyl / Vct, Laminate
Interior Features
Closet/cabinets Custom Built, Mud Room
Sewer
Public Sewer
Construction
Year Built
Year Built: 1952
Home type
Single Family Residence
Roof
Shingle
Foundation Details
Concrete Perimeter
Architectural Style
Cape
Construction Materials
Frame
Utilities & Energy
Basement
Full, Finished
Water Source
Public
Utilities
For Electric Range
Parking Features
Paved Drive, Off Street, Paved
Laundry Features
Flooring Laminate, Cabinets Upgraded, Electric Dryer Hookup, Washer Hookup, In Basement
Electric
110 Volts
Other Features
Community Features
Public Transportation, Shopping, Golf, House Of Worship, Public School
Lot Features
Wooded
Price History
| Date | Event | Price |
|---|---|---|
10/23/2026 Source: | Listed for Sale | $749,000 +56.69% $392/sqft |
08/10/2026 Source: | Sold | $478,000 -13.08% $250/sqft |
07/23/2026 Source: | Pending | $549,900 $288/sqft |
07/10/2026 Source: | Contingent (Active Under Contract) | $549,900 $288/sqft |
06/29/2026 Source: | Listed for Sale | $549,900 $288/sqft |

Nearby Homes

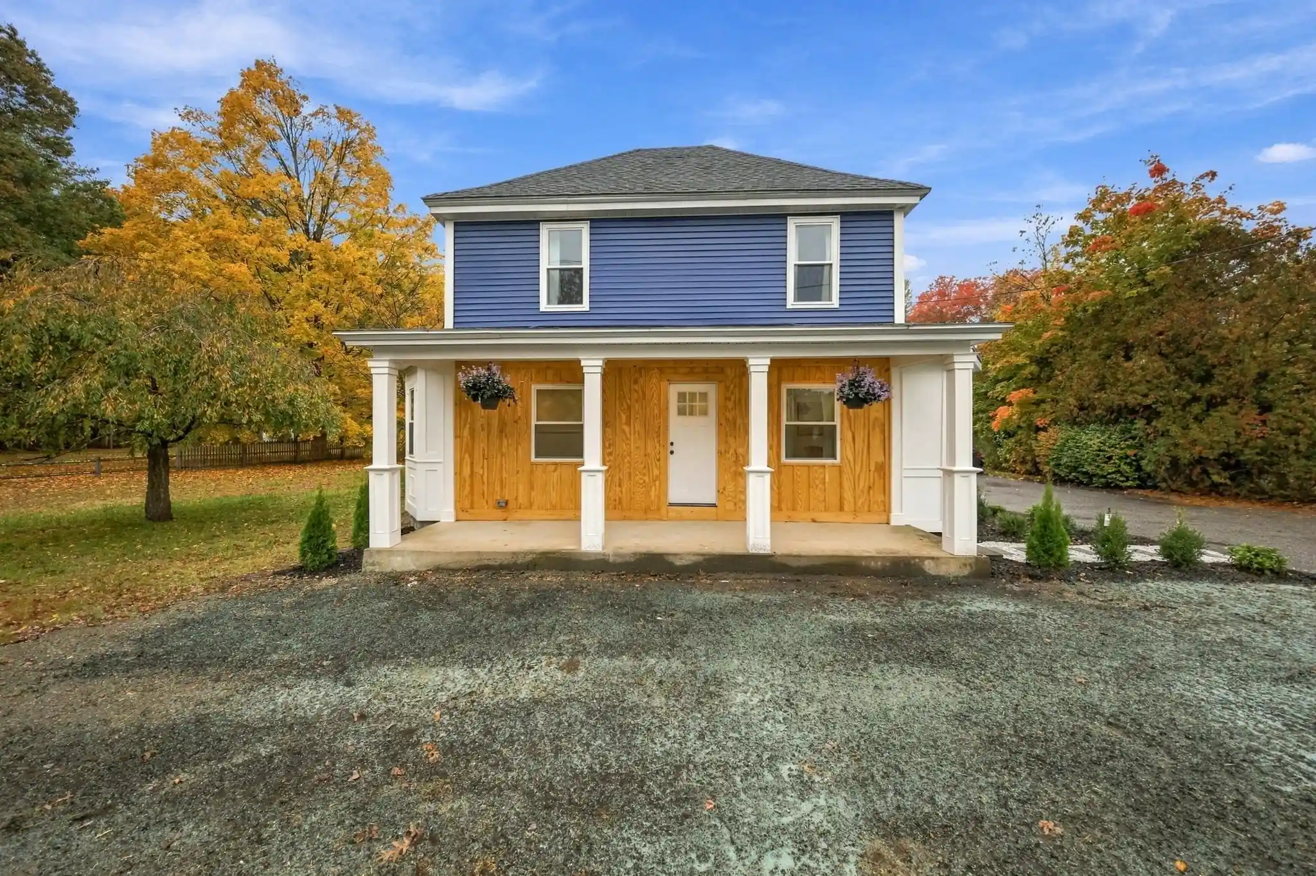


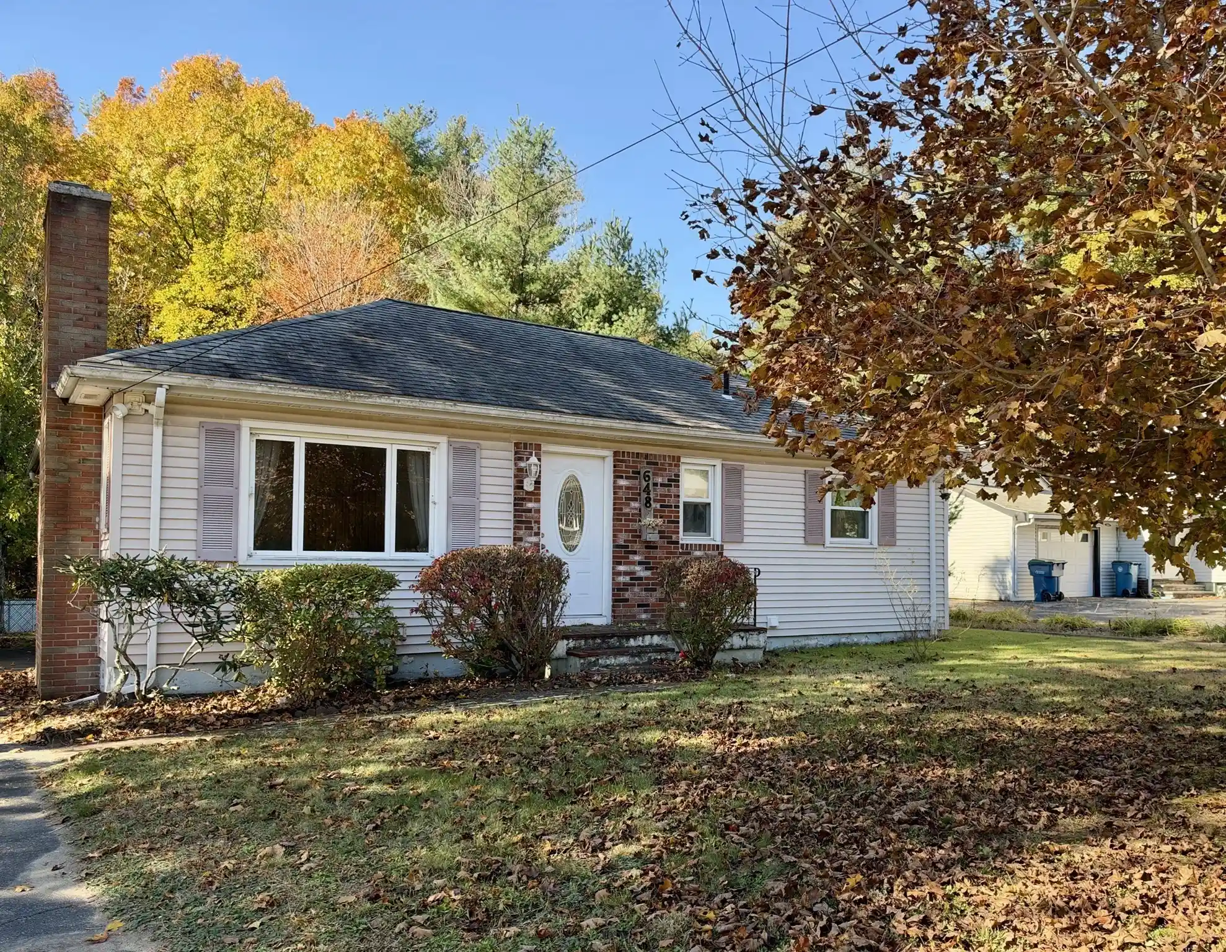


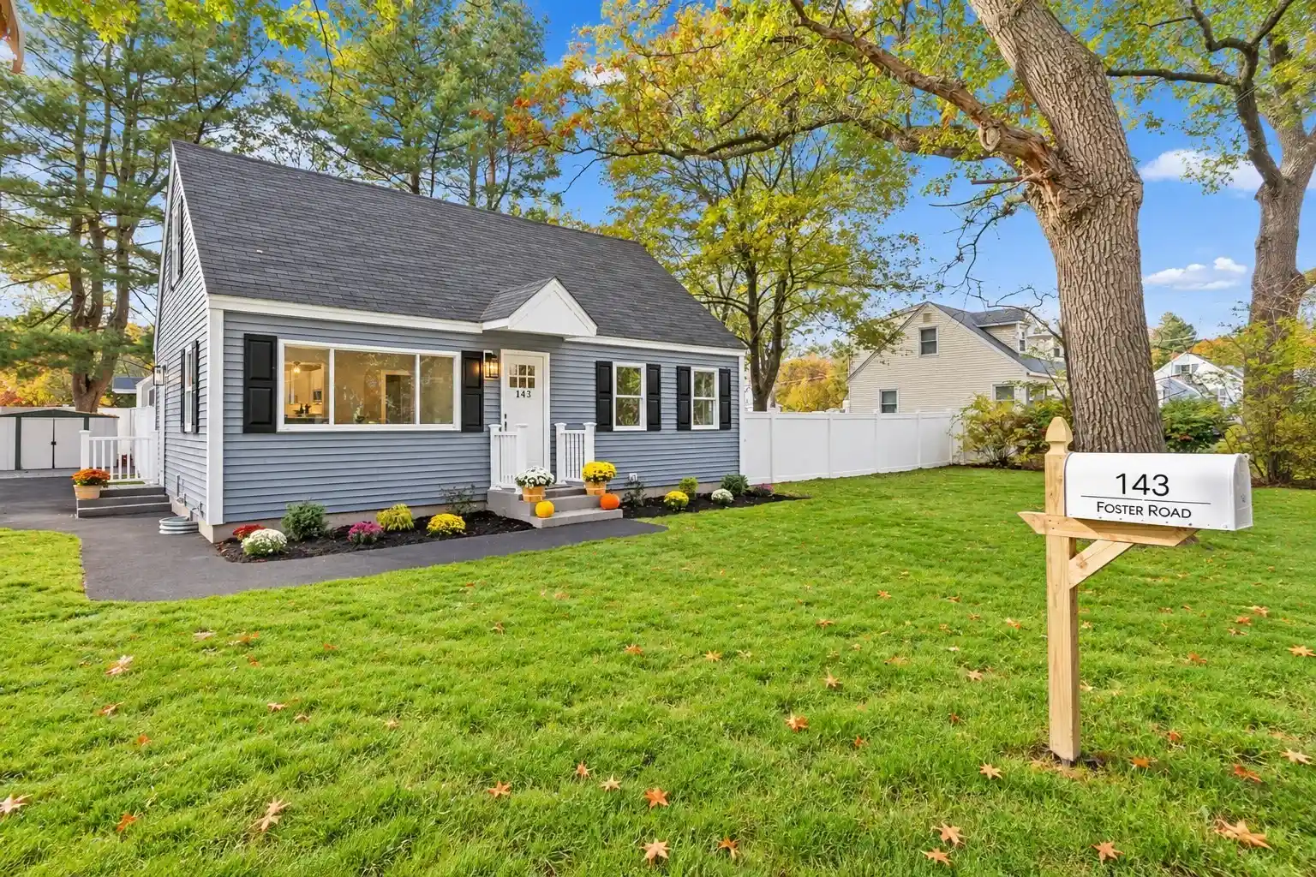

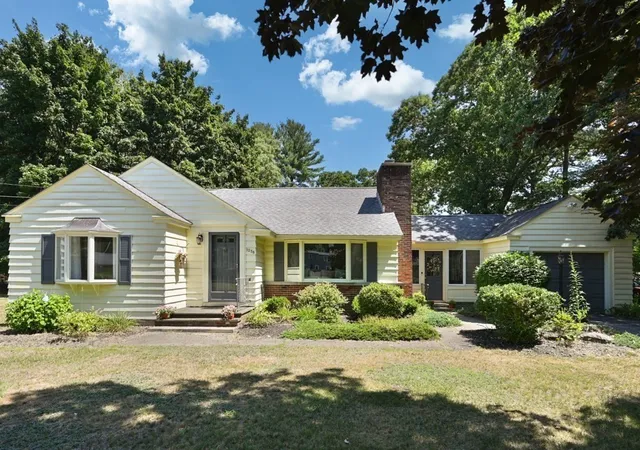
Find Homes by Property Features in Tewksbury, MA

Based on information provided to and compiled by MLS Property Information Network, Inc. covering through Oct 29, 2026, 08:45PM. The property listing data and information, or the Images, set forth herein were provided to MLS Property Information Network, Inc. from third-party sources, including sellers, lessors and public records, and were compiled by MLS Property Information Network, Inc. The property listing data and information, and the Images, are for the personal, non-commercial use of consumers having a good faith interest in purchasing or leasing listed properties of the type displayed to them and may not be used for any purpose other than to identify prospective properties which such consumers may have a good faith interest in purchasing or leasing. MLS Property Information Network, Inc. and its subscribers disclaim any and all representations and warranties as to the accuracy of the property listing data and information, or as to the accuracy of any of the Images, set forth herein. All information provided is deemed reliable, but is not guaranteed to be accurate and should be independently verified. © 2026 MLS Property Information Network, Inc. All Rights Reserved.
 Advertising Broker: Derek Greene | The Greene Realty Group
