- Overview
- Description
- Property Details
- Location
- HOA Management
- Facts & Features
- Getting Around
- Nearby Homes

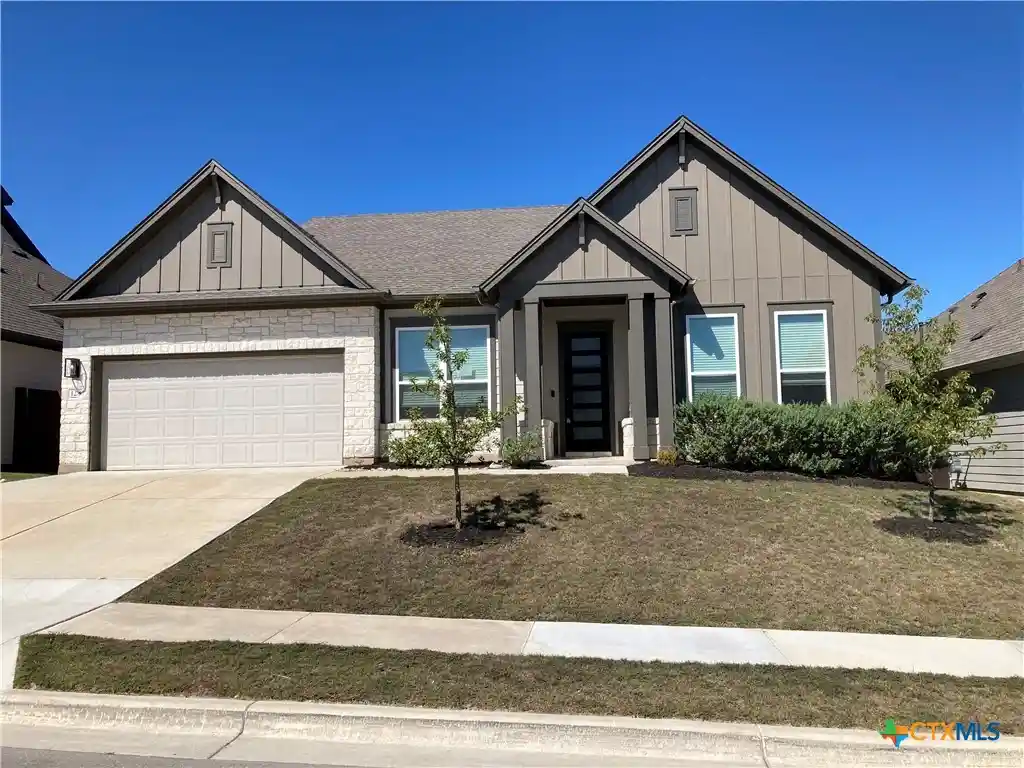


Street View
$349,900
Monthly Est:$1,742
 3 Beds
 2 Baths
2 full baths
 1,893sqft
123 Pine Bark Dr, Buda, TX 78610
$349,900
$1,742/moEst:
Get Pre-Approved
Single Family Residence
Built in 2023
$78.33/mo HOA
5,140.08 sqft lot
$185/sq.ft
Description
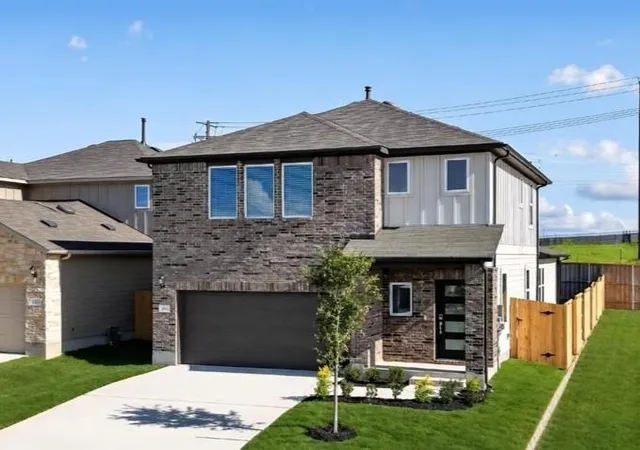
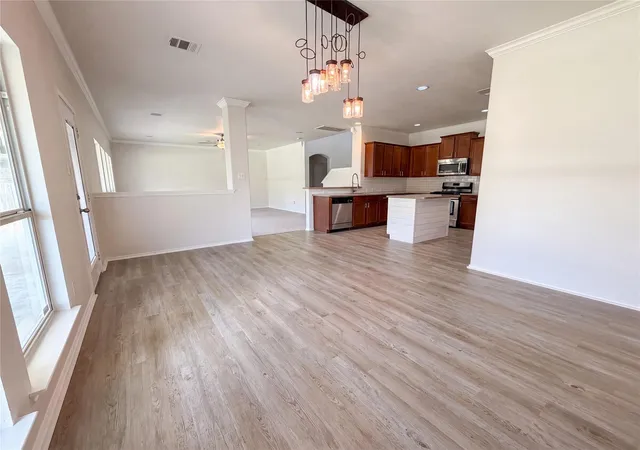
This move-in-ready 2023 David Weekly built residence in the Sunfield Community of Buda is ready for a new owner. Single story with 1893 sqft, 3 bedrooms, 2 baths, an office with double glass doors and an open concept floor plan. The kitchen provides abundant cabinet & drawer space, stainless steel appliances, recessed lighting, island and a spacious pantry. The main suite bath has multiple linen closets, double lavys, walk-in closet and a spacious glass enclosed shower. Covered back patio with gas stub for a grill. Efficient laundry room has a granite counter. Partially floored attic provides additional storage. Abundant natural light in this one.
- Houzeo last checked: 1 hour ago
- Listing updated: October 28, 2026 at 7:50 am
- Listing Provided by: Hunter Brewton (512) 757-3400 DRE #0468773, Amber L Anderson (832) 643-5632 DRE #0516417 | Centex Realty Partners (512) 353-6500
- Source: Central Texas MLS-TX | MLS#: 628811

Property Details
Status
Active
Type
Single Family Residence
No. of Stories
1
County
City
Neighborhood
Year Built
2023
HOA Fees
$78.33/mo
Finished Area
1,893 sqft
Lot Size
5,140.08 sqft lot
Basement Area
- sqft
MLS Name
Central Texas MLS
MLS Number
628811
MLS Status
Active
Days on Market
1
Cumulative Days on Market
1

Continue Your Journey in App
Find your dream home, receive real-time updates, and many more!
Continue Your Journey in App
Find your dream home, receive real-time updates, and many more!
Location
HOA Management
Sunfield Community Association
HOA Fees
$235/ Quarterly
Amenities
 Amenities and services may be covered by one or multiple associations and service providers.
 SeeRemarks
Other
Disclaimer: Amenities are based on third-party information and may vary; buyers must independently verify all amenities, as information is deemed reliable but not guaranteed.
Facts & Features
Rooms
Bedrooms & bathrooms
Bedrooms: 3
Bathrooms: 2
PrimaryBathroom
Level: Main
Area: 108.00 Square Feet
Dimensions: 12 x 9
PrimaryBedroom
Level: Main
Area: 180.00 Square Feet
Dimensions: 15 x 12
Laundry
Level: Main
Area: 42.00 Square Feet
Dimensions: 7 x 6
Office
Level: Main
Area: 108.00 Square Feet
Dimensions: 12 x 9
Kitchen
Level: Main
Area: 180.00 Square Feet
Dimensions: 15 x 12
DiningRoom
Level: Main
Area: 120.00 Square Feet
Dimensions: 12 x 10
LivingRoom
Level: Main
Area: 323.00 Square Feet
Dimensions: 19 x 17
Interior
Window Features
Double Pane Windows, Window Treatments
Flooring
Carpet, Tile, Vinyl
Exterior Features
Covered Patio, In Wall Pest Control System, Porch, Rain Gutters
Heating
Central, Natural Gas
Interior Features
Attic, Ceiling Fans, Double Vanity, Entrance Foyer, Home Office, Open Floorplan, Pull Down Attic Stairs, Recessed Lighting, Shower Only, Separate Shower, Smart Thermostat, Tub Shower, Walk In Closets, Window Treatments, Breakfast Bar, Granite Counters, Kitchen Island, Kitchen Family Room Combo, Kitchen Dining Combo, Pantry
Sewer
Public Sewer
Cooling
Central Air, Electric, One Unit
Appliances
Convection Oven, Dishwasher, Disposal, Gas Range, Gas Water Heater, Plumbed For Ice Maker, Vented Exhaust Fan, Water Heater, Some Gas Appliances, Microwave, Range
Construction
Year Built
Year Built: 2023
Home type
Single Family Residence
Architectural Style
Traditional
Construction Materials
Frame, Hardiplank Type, Masonry, Radiant Barrier, Stone
Foundation Details
Slab
Utilities & Energy
Water Source
Community Coop, Public
Fireplace Features
None
Utilities
Electricity Available, Natural Gas Available, High Speed Internet Available, Phone Available, Trash Collection Private, Underground Utilities
Parking Features
Attached, Door Single, Garage Faces Front, Garage, Garage Door Opener
Laundry Features
Washer Hookup, Electric Dryer Hookup, Inside, Laundry Room
Pool Features
Community, Other, See Remarks
Security Features
Smoke Detectors
Other Features
Subdivision Name
Sunfield Ph Four Sec Three A
Patio And Porch Features
Covered, Patio, Porch
Community Features
Barbecue, Dog Park, Playground, Park, Trails Paths, Community Pool, Curbs, Gutters, Street Lights, Sidewalks
Price History
| Date | Event | Price |
|---|---|---|
10/27/2026 Source: | Listed for Sale | $349,900 -12.52% $185/sqft |
01/01/2026 Source: | Listing Removed | $400,000 $211/sqft |
10/16/2025 Source: | Price Decreased | $400,000 -4.76% $211/sqft |
10/03/2025 Source: | Price Decreased | $420,000 -2.33% $222/sqft |
08/28/2025 Source: | Price Decreased | $430,000 -2.27% $227/sqft |


Show more
Nearby Homes

Find Homes by Property Features in Buda, TX

Based on information from the association of REALTORS® (alternatively, from the Central Texas MLS) through Oct 29, 2026, 02:15PM. IDX information is provided exclusively for personal, non-commercial use, and may not be used for any purpose other than to identify prospective properties consumers may be interested in purchasing. Information is deemed reliable but not guaranteed. © 2026 Central Texas MLS, All Rights Reserved.
 Advertising Broker: Michelle Brecker | Pathway To Home Realty
