- Overview
- Description
- Property Details
- Location
- Facts & Features
- Getting Around
- Nearby Homes



$288,000
Monthly Est:$1,433
 2 Beds
 2 Baths
2 full baths
 1,054sqft
123 Poinsettia Cir NE, Port Charlotte, FL 33952
$288,000
$1,433/moEst:
Get Pre-Approved
Single Family Residence
Built in 1957
$-- HOA
9,374 sqft lot
$273/sq.ft
Description
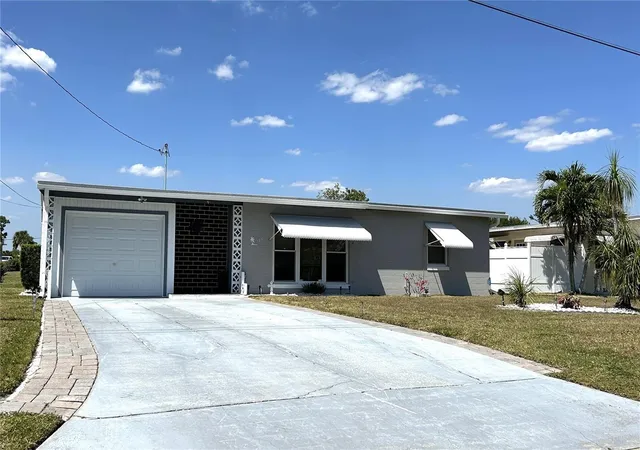
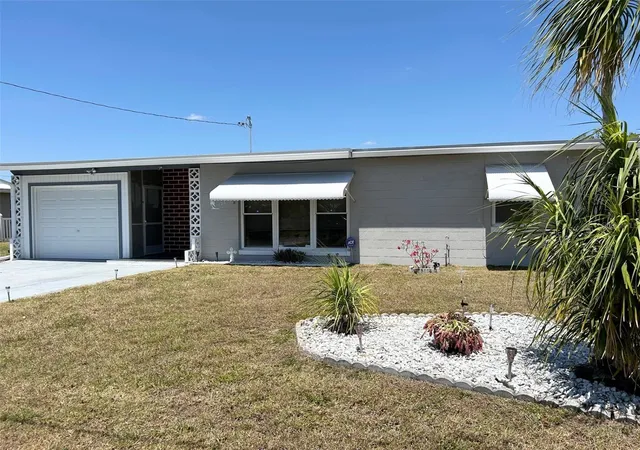
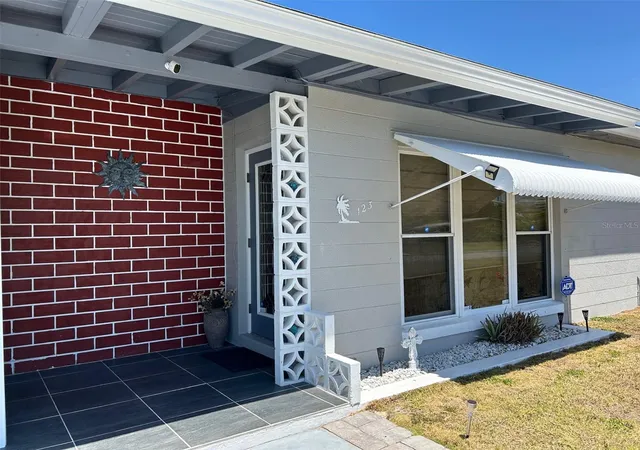
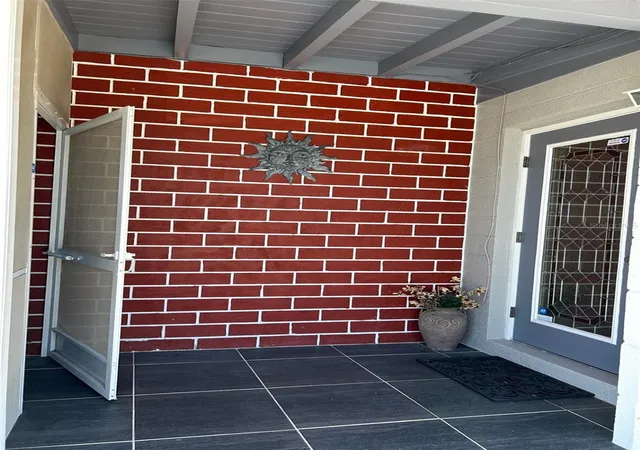
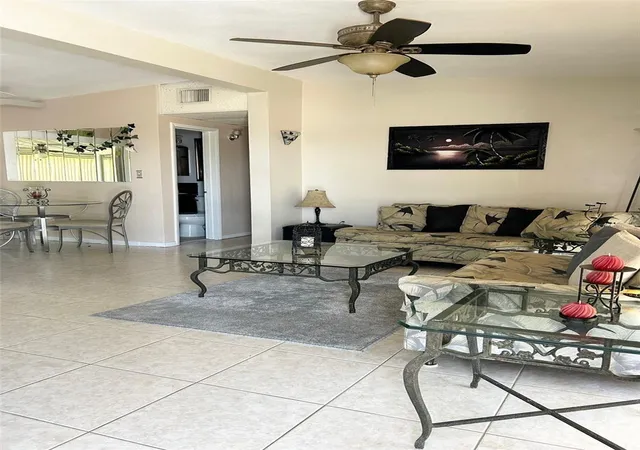
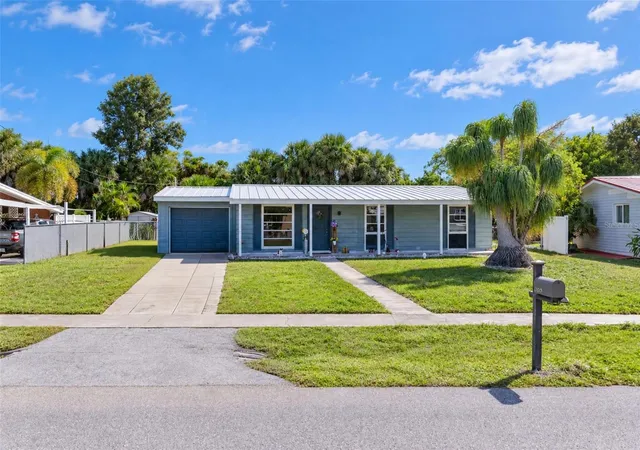
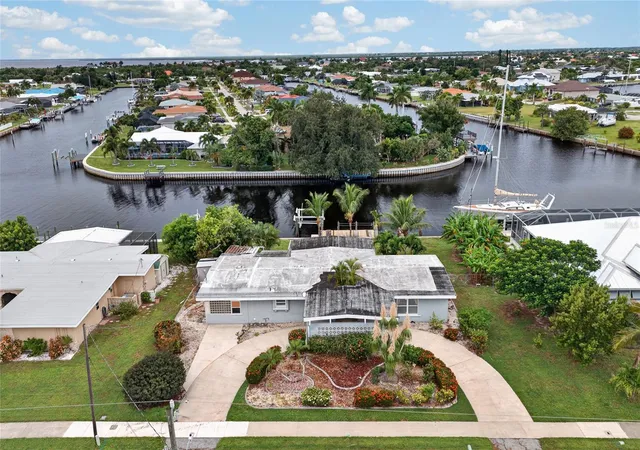
GULF ACCESS via ELKCAM WATERWAY 150' WIDE to ONE BRIDGE to Harbor and Gulf! This SWEET COMFORTABLE 'WATERFRONT' OASIS is ready with many NEW MAJOR UPDATES! ENJOY the Serenity of sitting with WATER VIEWS and SUNSETS of various colors all year round. Fish jumping, birds taking their walks. The ORIGINAL P.C. WATERFRONT Homes & Neighborhood with the BEST ACCESS to OPEN WATER within a few minutes. Begin from the open Front porch into the OPEN FLOOR PLAN - Living Rm, OPEN Kitchen/DR COMBO to the Right is Bath 1 with 2 Bedrooms & Linen closet. off the MAIN floor are FRENCH DOORS to the BR3/FAMILY ROOM COMBO set up with it's own FULL Bath & Closet and separate entrance. The NEWER IMPACT windows keep this area Completely comfortable with A/C or HEAT. This FLOOR RETRO tile in Concrete is 1958 STYLE of the original builder's 'SIGNATURE'. This room can have it's own entrance via the garage/carport or screened lanai. VIEWS of the WATER COMPLETELY from this room or go out to the screened LANAI. Lanai goes out to the Converted GARAGE/CARPORT with separate Laundry Room and PLENTY of STORAGE in lieu of a SHED. There is a paver PATIO also to view the BACKYARD & DOCK. This Dock has been UPGRADED to 'AZACK' PLANK, recycled plastic that doesn't get hot when exposed to sun & heat. The CONCRETE SEAWALL was COMPLETELY REINFORCED 2023 (REBAR, STONE/CONCRETE FILL & 'EXTRA CAP' FOR MORE STRENGTH) Brand NEW UPGRADED 150 AMP ELEC PANEL 4/24, Fresh Exterior Paint 3/24, NEW ROOF 1/22, HOT WATER HEATER 3/21, AC 7/19. ORIGINAL STEEL/METAL SHUTTERS are attached to the home (EASY UP & DOWN). ADT Security system, 2 NEW yard sensor Lites, front & rear. Come bring your BOAT or ENJOY WATER SPORTS, WATER TOYS & FISHING in the backyard. At end of this CANAL, go LEFT onto 150' wide ELKCAM waterway, under the HIGHEST Edgewater bridge to Charlotte Harbor and beyond. If you prefer there are several Boat Launches within a couple miles. 7 miles TO P.G. AIRPORT. 2 miles to the WATERFRONT SUNSEEKERS RESORT, Just a few miles more over to PUNTA GORDA Restaurants, waterfront parks & walking trails. The Neighborhood and area are going thru REVITALIZATION. 'DON'T MISS THIS ONE'!! DIMENSIONS APPROXIMATE/Buyer responsible to Verify ALL.
- Houzeo last checked: 10 minutes ago
- Listing updated: October 13, 2026 at 3:56 pm
- Listing Provided by: Maryanna Zito (941) 276-5445 | RE/MAX PALM REALTY (941) 743-5525
- Source: Stellar MLS-FL as distributed by MLS GRID | MLS#: C7525256

Property Details
Status
Active
Type
Single Family Residence
No. of Stories
-
County
City
Neighborhood
--
Year Built
1957
HOA Fees
-
Finished Area
1,054 sqft
Lot Size
9,374 sqft lot
Basement Area
- sqft
MLS Name
Stellar MLS
MLS Number
C7525256
MLS Status
Active
Days on Market
189
Cumulative Days on Market
173

Continue Your Journey in App
Find your dream home, receive real-time updates, and many more!
Continue Your Journey in App
Find your dream home, receive real-time updates, and many more!
Location
Facts & Features
Rooms
Bedrooms & bathrooms
Bedrooms: 2
Bathrooms: 2
Living Room
Level: First
Area: 180.00 Square Feet
Dimensions: 15x12
Kitchen
Level: First
Area: 180.00 Square Feet
Dimensions: 18x10
Primary Bedroom
Level: First
Area: 120.00 Square Feet
Dimensions: 12x10
Bedroom 2
Level: First
Area: 90.00 Square Feet
Dimensions: 10x9
Bonus Room
Level: First
Area: 200.00 Square Feet
Dimensions: 20x10
Bathroom 1
Level: First
Area: 35.00 Square Feet
Dimensions: 7x5
Bathroom 2
Level: First
Area: 40.00 Square Feet
Dimensions: 8x5
Balcony/Porch/Lanai
Level: First
Area: 140.00 Square Feet
Dimensions: 14x10
Interior
Flooring
Ceramic Tile
Exterior Features
Hurricane Shutters, Lighting, Rain Gutters
Interior Features
Cathedral Ceiling(s), Ceiling Fans(s), Eat In Kitchen, Open Floorplan, Window Treatments
Window Features
Blinds, Insulated Windows, Storm Window(s), Window Treatments
Appliances
Cooktop, Dryer, Microwave, Refrigerator, Washer
Cooling
Central Air
Sewer
Public Sewer
Heating
Central
Construction
Year Built
Year Built: 1957
Home type
Single Family Residence
Roof
Other
Architectural Style
Florida
Construction Materials
Block, Concrete
Foundation Details
Block
Utilities & Energy
Utilities
Cable Connected, Electricity Connected, Public, Sewer Connected
Water Source
Public
Laundry Features
In Garage, Laundry Room
Security Features
Security System Owned, Smoke Detector(s)
Parking Features
Garage Door Opener
Other Features
Subdivision Name
Port Charlotte
Patio And Porch Features
Rear Porch, Screened
Lot Features
Flood Zone, City Limits
Price History
| Date | Event | Price |
|---|---|---|
08/20/2026 Source: | Price Decreased | $285,000 -1.38% $270/sqft |
07/15/2026 Source: | Price Decreased | $289,000 -2.03% $274/sqft |
05/21/2026 Source: | Price Decreased | $295,000 -1.01% $280/sqft |
04/23/2026 Source: | Listed for Sale | $298,000 +3.47% $283/sqft |
04/23/2026 Source: | Price Decreased | $288,000 -0.66% $273/sqft |

Show more
Nearby Homes


Find Homes by Property Features in Port Charlotte, FL
Nearby New Homes For Sale

Based on information from Stellar MLS® through Oct 30, 2026, 05:15PM as submitted to and distributed by MLS GRID. All data is obtained from various sources and may not have been verified by the broker or MLS GRID. Supplied Open House Information is subject to change without notice. All information should be independently reviewed and verified for accuracy. Properties may or may not be listed by the office/agent presenting the information. IDX information is provided exclusively for consumers’ personal non-commercial use. It may not be used for any purpose other than to identify prospective properties consumers may be interested in purchasing. The data is deemed reliable but is not guaranteed by MLS GRID. The use of the MLS GRID Data may be subject to an end-user license agreement prescribed by the Member Participant’s applicable MLS, if any, and as amended from time to time. © 2026 Stellar MLS. All Rights Reserved.
 Advertising Broker: Fred McGill | Simple Showing, Inc
