- Overview
- Description
- Property Details
- Location
- Facts & Features
- Getting Around
- Nearby Homes



$689,000
Monthly Est:$3,429
 4 Beds
 3 Baths
3 full baths
 3,747sqft
123 Rio Pinar Dr, Ormond Beach, FL 32174
$689,000
$3,429/moEst:
Get Pre-Approved
Single Family Residence
Built in 1985
$-- HOA
15,400 sqft lot
$184/sq.ft
Description
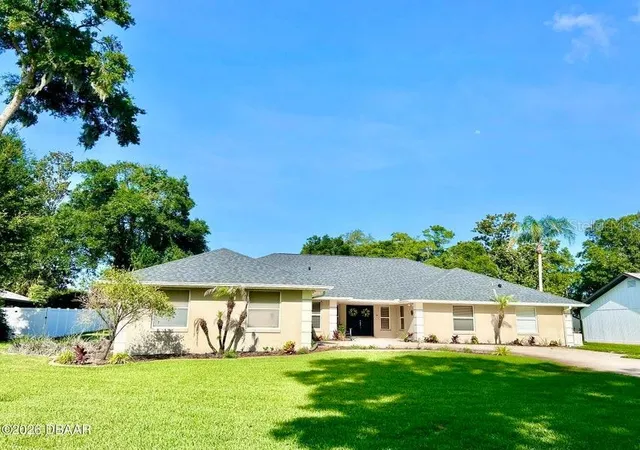
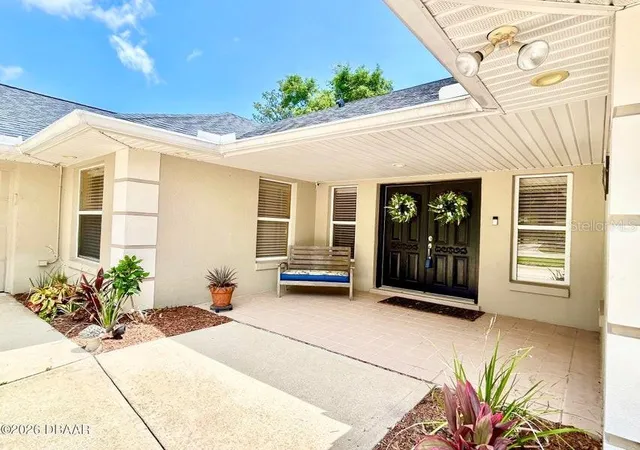
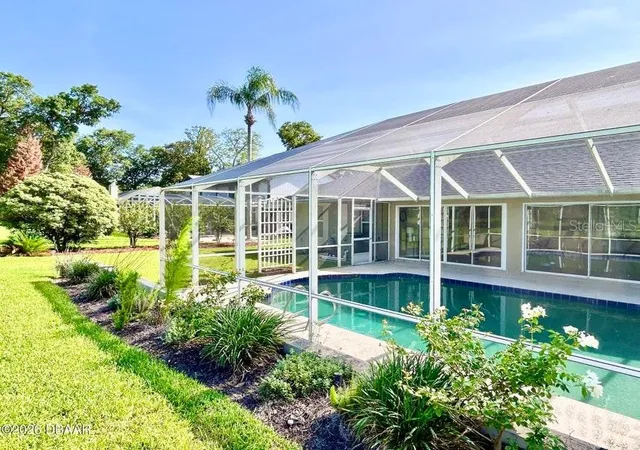
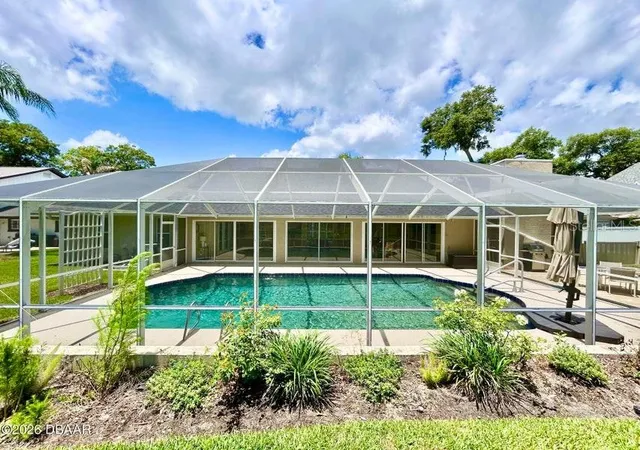
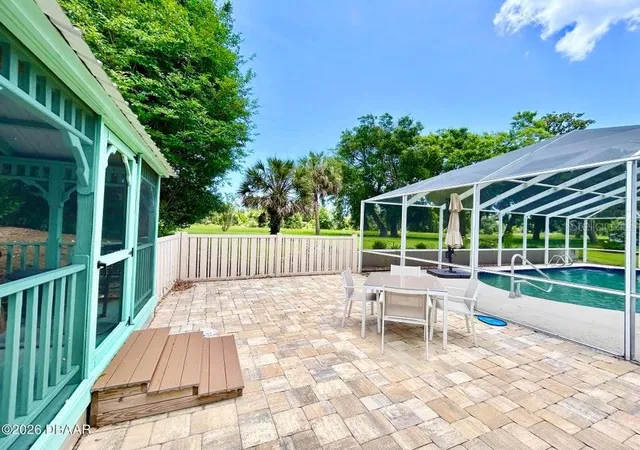
AMAZING POOL HOME IN ORMOND BEACH!! This gorgeous 4-bedroom, 3-bath home has tons of upgrades and charm! Pamper yourself in this Chef's Kitchen with Granite, Stainless & Upgraded Cabinetry. Spacious, Upscale Master Suite with Gorgeous Granite & King-sized Closet. All 3 bathrooms are beautifully designed & lit! Plantation Blinds and Shutters, Wood burning fireplace, Sunken Living Room and over-sized base boards add to the ambience. Enjoy your Veranda Time! This special gathering space leads to a shapely Heated and Screened Pool, Pavered Picnic Area and Inviting Gazebo. Veranda has remote roll-down shutters, triple sliders and captivates the beauty of this home! If that's not enough, there's an Oversized-Garage of 756 sq ft, whole house generator that stays and can run up to 10-days (owned 500 gal in-ground tank), New Roof 2022, 2 new a/c systems 2023, 2 water heaters, 2 Pull-Downs for Attic Storage and Central Vac!! Come be Totally Awed by this Amazing Home with Distinctive Taste!
- Houzeo last checked: 11 minutes ago
- Listing updated: September 24, 2026 at 1:23 pm
- Listing Provided by: Ashlee Selman (386) 214-1466 | ADAMS, CAMERON & CO., REALTORS (386) 673-2100
- Source: Stellar MLS-FL as distributed by MLS GRID | MLS#: V4949287

Property Details
Status
Pending
Type
Single Family Residence
No. of Stories
-
County
City
Neighborhood
--
Year Built
1985
HOA Fees
-
Finished Area
3,747 sqft
Lot Size
15,400 sqft lot
Basement Area
- sqft
MLS Name
Stellar MLS
MLS Number
V4949287
MLS Status
Pending
Days on Market
161
Cumulative Days on Market
120

Continue Your Journey in App
Find your dream home, receive real-time updates, and many more!
Continue Your Journey in App
Find your dream home, receive real-time updates, and many more!
Location
Facts & Features
Rooms
Bedrooms & bathrooms
Bedrooms: 4
Bathrooms: 3
Primary Bedroom
Level: First
Area: 204.00 Square Feet
Dimensions: 17x12
Bedroom 2
Level: First
Area: 121.00 Square Feet
Dimensions: 11x11
Bedroom 3
Level: First
Area: 143.00 Square Feet
Dimensions: 13x11
Bedroom 4
Level: First
Area: 110.00 Square Feet
Dimensions: 11x10
Kitchen
Level: First
Area: 169.00 Square Feet
Dimensions: 13x13
Dining Room
Level: First
Area: 143.00 Square Feet
Dimensions: 13x11
Living Room
Level: First
Area: 195.00 Square Feet
Dimensions: 15x13
Family Room
Level: First
Area: 323.00 Square Feet
Dimensions: 19x17
Utility Room
Level: First
Area: 66.00 Square Feet
Dimensions: 11x6
Florida Room
Level: First
Area: 612.00 Square Feet
Dimensions: 36x17
Interior
Appliances
Dishwasher, Disposal, Dryer, Microwave, Range, Refrigerator, Washer
Heating
Central, Electric
Exterior Features
Other
Cooling
Central Air
Interior Features
Ceiling Fans(s), Central Vaccum, Eat In Kitchen, Open Floorplan, Primary Bedroom Main Floor, Walk In Closet(s)
Window Features
Skylight(s)
Flooring
Carpet, Tile, Vinyl
Sewer
Public Sewer
Construction
Year Built
Year Built: 1985
Home type
Single Family Residence
Construction Materials
Block, Stucco
Architectural Style
Traditional
Roof
Shingle
Foundation Details
Slab
Utilities & Energy
Utilities
Cable Connected, Electricity Connected, Sewer Connected, Water Connected
Pool Features
Heated, In Ground, Other
Fireplace Features
Living Room
Water Source
Public
Laundry Features
Electric Dryer Hookup, Inside, Washer Hookup
Security Features
Smoke Detector(s)
Other Features
Subdivision Name
Tomoka Oaks Country Club Estates Units
Patio And Porch Features
Deck, Enclosed, Other, Rear Porch
Price History
| Date | Event | Price |
|---|---|---|
09/24/2026 Source: | Pending | $689,000 -0.98% $184/sqft |
05/26/2026 Source: | Price Increased | $695,827 +0.99% $186/sqft |
05/26/2026 Source: | Listed for Sale | $689,000 $184/sqft |

Nearby Homes












Find Homes by Property Features in Ormond Beach, FL
Nearby New Homes For Sale

Based on information from Stellar MLS® through Nov 04, 2026, 12:45AM as submitted to and distributed by MLS GRID. All data is obtained from various sources and may not have been verified by the broker or MLS GRID. Supplied Open House Information is subject to change without notice. All information should be independently reviewed and verified for accuracy. Properties may or may not be listed by the office/agent presenting the information. IDX information is provided exclusively for consumers’ personal non-commercial use. It may not be used for any purpose other than to identify prospective properties consumers may be interested in purchasing. The data is deemed reliable but is not guaranteed by MLS GRID. The use of the MLS GRID Data may be subject to an end-user license agreement prescribed by the Member Participant’s applicable MLS, if any, and as amended from time to time. © 2026 Stellar MLS. All Rights Reserved.
 Advertising Broker: Fred McGill | Simple Showing, Inc
