
- Overview
- Description
- Property Details
- Location
- Facts & Features
- Getting Around
- Nearby Homes
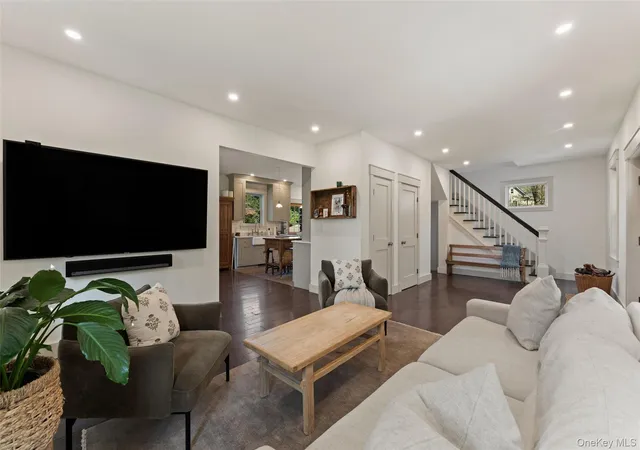

Street View
$850,000
Monthly Est:$4,231
 4 Beds
 3 Baths
2 full baths + 1 half bath
 2,700sqft
123 S Middletown Rd, Orangetown, NY 10965
$850,000
$4,231/moEst:
Get Pre-Approved
Single Family Residence
Built in 1930
$-- HOA
30,492 sqft lot
$315/sq.ft
Description
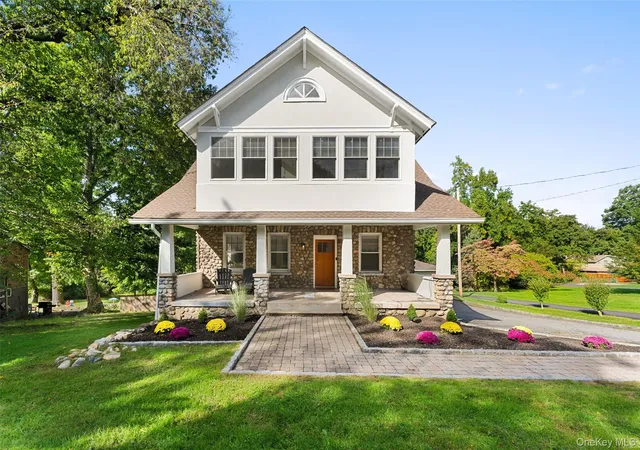
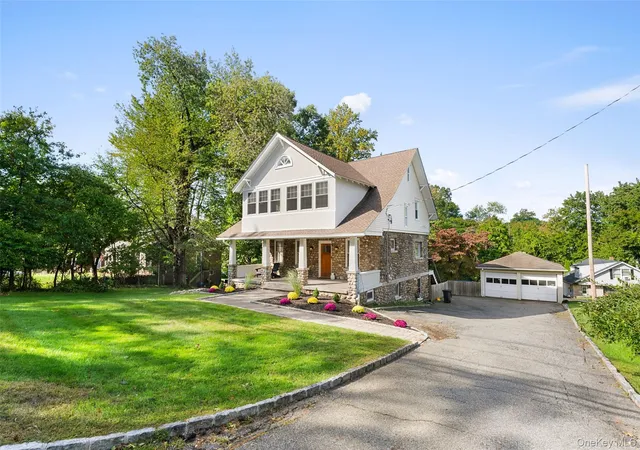
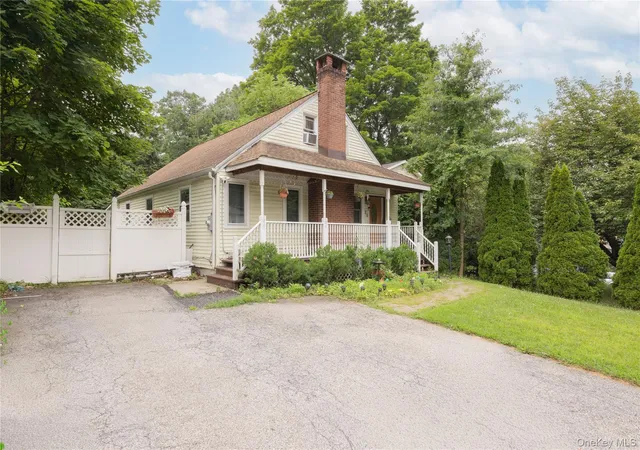
Set against a sprawling, private backdrop of nearly three-quarters of an acre, 123 S Middletown Road presents a masterclass in the thoughtful synthesis of historic character and contemporary refinement. Originally built in the classic Craftsman vernacular and extensively reimagined in 2023, this residence balances traditional warmth with uncompromising modern infrastructure, including a newly updated roof, electrical service, plumbing, and advanced HVAC systems.
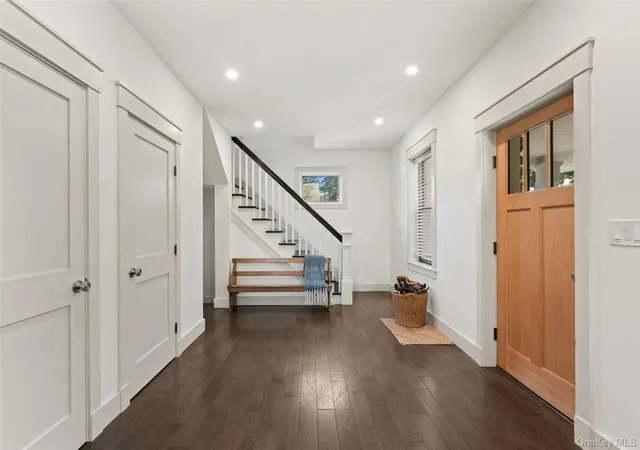
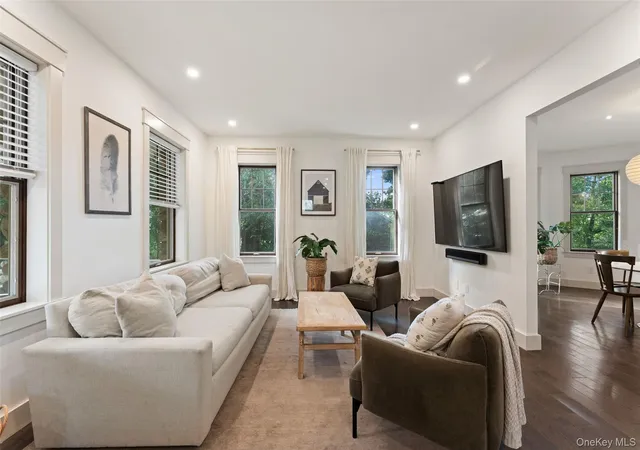
A classic rocking chair front porch introduces a home defined by luminous interiors, rich hardwood floors, and generous proportions. At the center of the residence, the meticulously appointed kitchen serves as both a culinary workspace and an inviting gathering point, outfitted with high-performance finishes, a commercial-grade 36-inch range, and a secondary wall oven. The private quarters include a serene primary suite with a newly renovated en-suite bath, alongside additional well-proportioned bedrooms and a dedicated home office space.
Versatility defines the upper and lower levels, featuring a walk-up third-floor bonus space and a finished walkout lower level complete with an additional bedroom and bath. Beyond the interiors, a newly constructed rear deck extends the living space outdoors, overlooking an expansive, verdant lawn and a detached two-car garage.
Positioned moments from the heart of downtown Pearl River and within easy reach of the New Jersey border, this residence offers an exceptional retreat where major capital improvements and timeless design converge.
- Houzeo last checked: 12 hours ago
- Listing updated: October 31, 2026 at 9:01 am
- Listing Provided by: Nicole Galante (914) 224-9726 | Julia B Fee Sothebys Int. Rlty (914) 295-3500
- Source: OneKey MLS-NY as distributed by MLS GRID | MLS#: 1063608

Property Details
Status
Active
Type
Single Family Residence
No. of Stories
-
County
City
Neighborhood
--
Year Built
1930
HOA Fees
-
Finished Area
2,700 sqft
Lot Size
30,492 sqft lot
Basement Area
- sqft
MLS Name
OneKey MLS
MLS Number
1063608
MLS Status
Active
Days on Market
3
Cumulative Days on Market
1

Continue Your Journey in App
Find your dream home, receive real-time updates, and many more!
Continue Your Journey in App
Find your dream home, receive real-time updates, and many more!
Location
Facts & Features
Rooms
Bedrooms & bathrooms
Bedrooms: 4
Bathrooms: 3
Interior
Appliances
Convection Oven, Dishwasher, Disposal, Dryer, Electric Oven, Gas Range, Oven, Range, Refrigerator, Stainless Steel Appliance(s), Washer, Water Purifier Owned
Sewer
Public Sewer
Cooling
Central Air
Heating
Forced Air
Interior Features
Double Vanity, High Ceilings, Marble Counters, Open Kitchen, Primary Bathroom, Smart Thermostat, Washer/dryer Hookup
Flooring
Hardwood
Construction
Year Built
Year Built: 1930
Home type
Single Family Residence
Architectural Style
Craftsman
Construction Materials
Stone, Stucco, Vinyl Siding
Utilities & Energy
Basement
Finished, Full, Storage Space, Walk Out Access
Water Source
Public
Utilities
Electricity Connected, Natural Gas Connected, Sewer Connected, Trash Collection Public, Water Connected
Laundry Features
Laundry Room
Parking Features
Detached, Driveway, Garage
Other Features
Disclosures
M6 Disclosure Of Ownership Interest
Patio And Porch Features
Covered, Deck, Porch
Price History
| Date | Event | Price |
|---|---|---|
10/30/2026 Source: | Listed for Sale | $850,000 +49.78% $315/sqft |
07/21/2022 Source: | Sold | $567,500 $210/sqft |

Nearby Homes
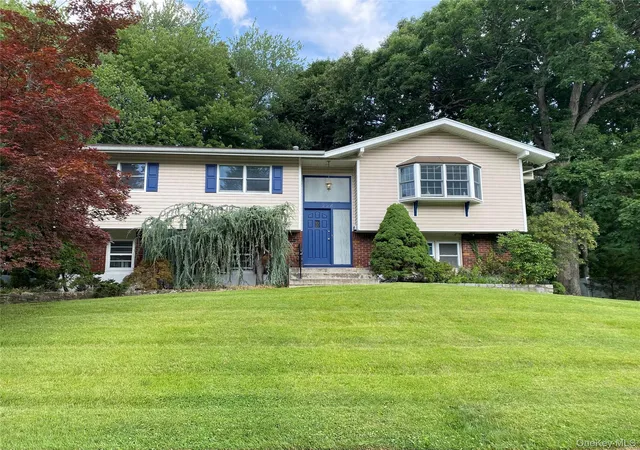
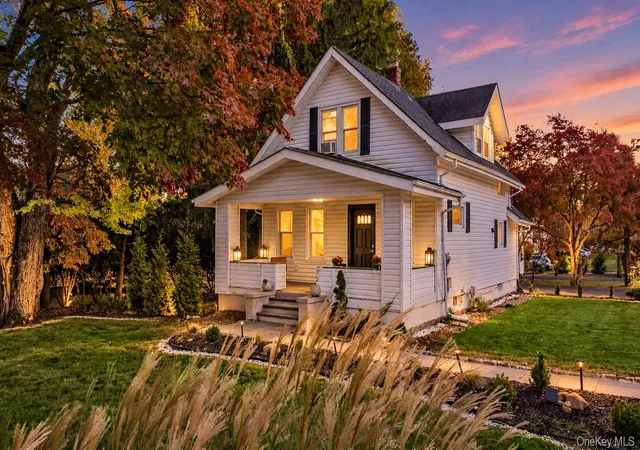
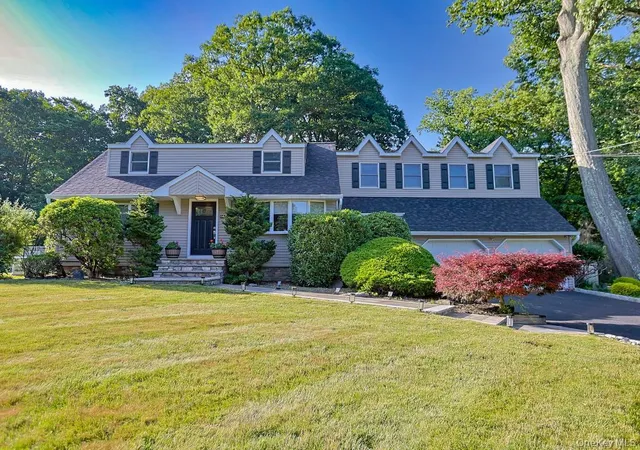
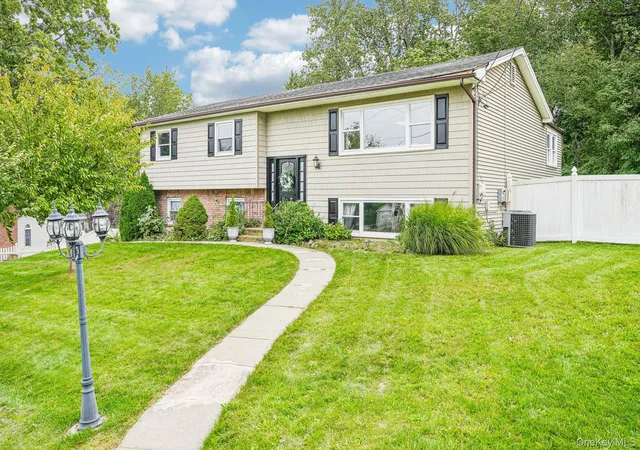
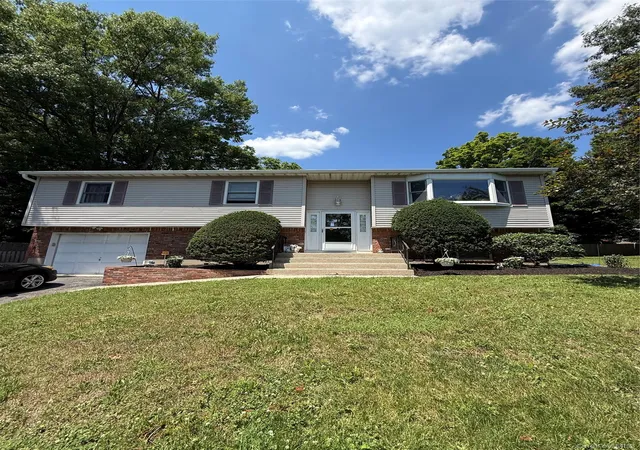
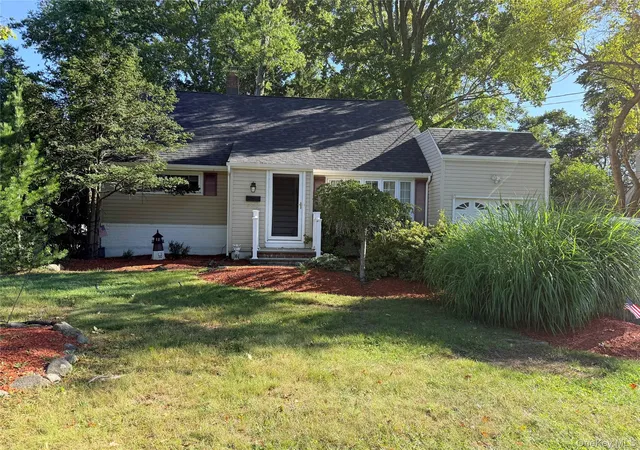

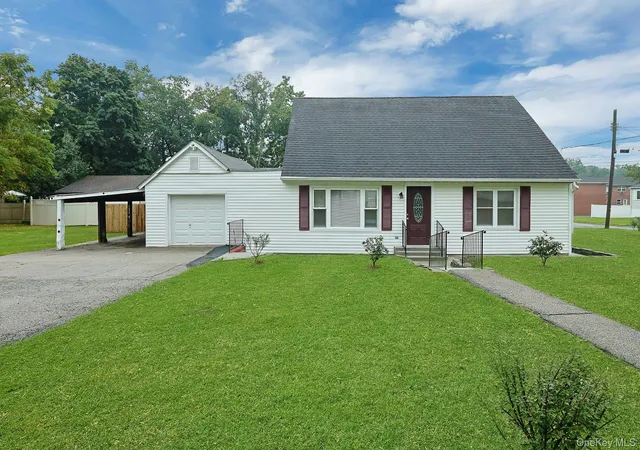
Find Homes by Property Features in Orangetown, NY


Based on information from OneKey MLS® through Nov 02, 2026, 02:16PM as submitted to and distributed by MLS GRID. All data is obtained from various sources and may not have been verified by broker or MLS GRID. Supplied Open House Information is subject to change without notice. All information should be independently reviewed and verified for accuracy. Properties may or may not be listed by the office/agent presenting the information. IDX information is provided exclusively for consumers’ personal non-commercial use. It may not be used for any purpose other than to identify prospective properties consumers may be interested in purchasing. The data is deemed reliable but is not guaranteed by MLS GRID. The use of the MLS GRID Data may be subject to an end-user license agreement prescribed by the Member Participant’s applicable MLS, if any, and as amended from time to time. © 2026 OneKey MLS. All rights reserved.
 Advertising Broker: Derek Greene | The Greene Realty Group
