- Overview
- Description
- Property Details
- Location
- HOA Management
- Facts & Features
- Getting Around
- Nearby Homes

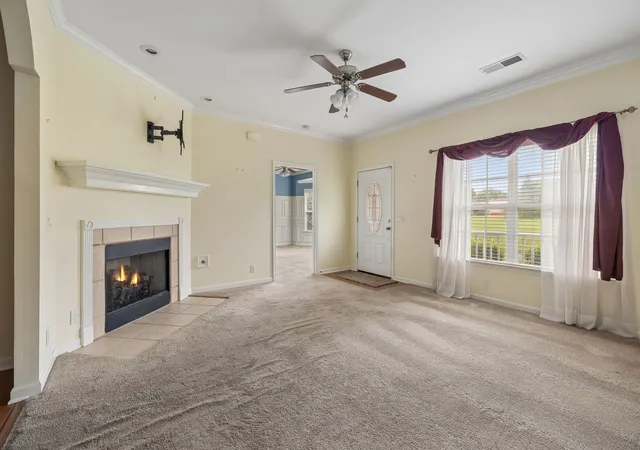


$325,000
Monthly Est:$1,618
 2 Beds
 2 Baths
2 full baths
 1,341sqft
123 Shore Dr, White House, TN 37188
$325,000
$1,618/moEst:
Get Pre-Approved
Condominium
Built in 2008
$200/mo HOA
0.07 acre lot
$242/sq.ft
Description
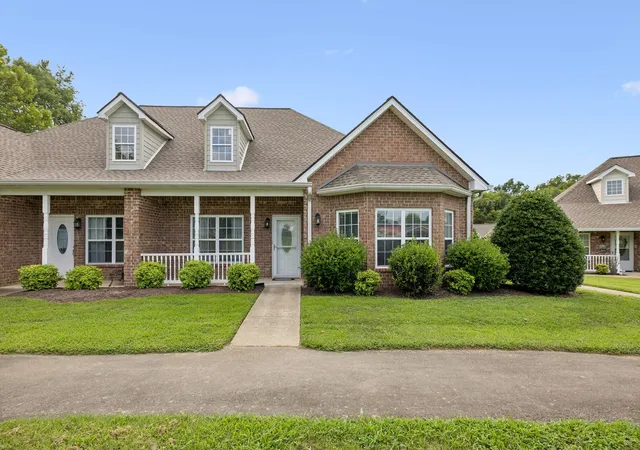
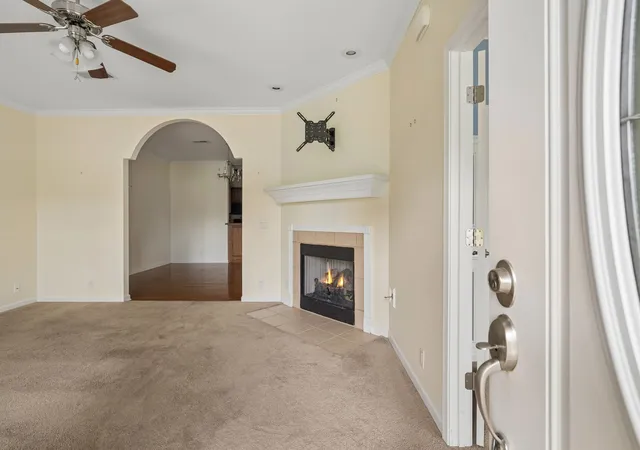
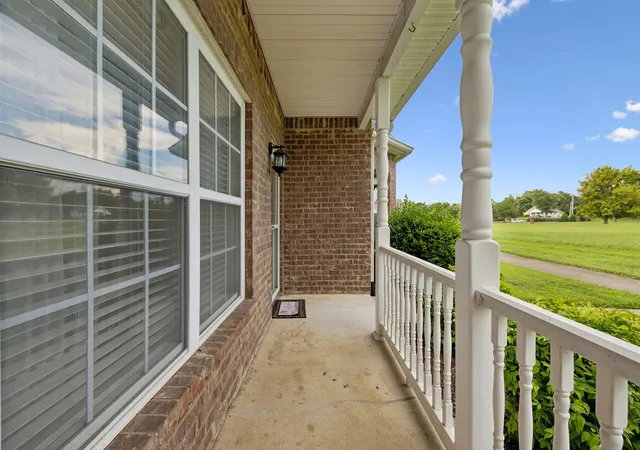
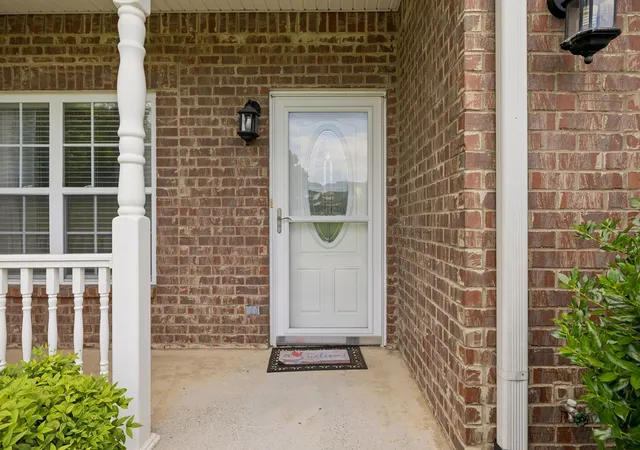
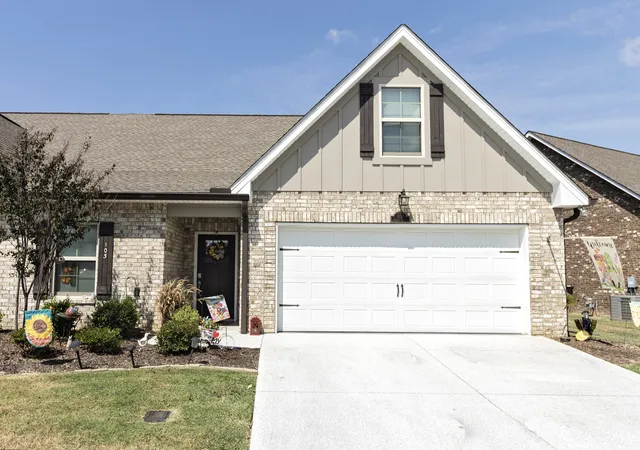
One of only two condos available in this subdivision~This community has the charm of a neighborhood while giving the owner a sense of privacy~located only minutes from the main thoroughfare, you can easily access just about any shopping that you need from clothing to groceries, pharmacies, insurance and more~then travel just a few more minutes and you are at the main interstate where you can head South to Nashville or North to Kentucky where you can find tax free grocery shopping for food~having a 2 car garage is just a bonus because not only is there enough space for your cars but additional spacing for a deep freeze or your workbench~guests can arrive via the front door or come through the back privacy fence where you will find a newly designed lawn leading to the screened porch~this unit is also located near guest parking which is another fabulous perk~the large master suite was tastefully designed so that this room could also include a seating area with plenty of space and natural light from the bay window~an oversized step in shower in the master bath and a large vanity coupled with a walk-in closet made this a perfect space for anyone with challenges~the secondary bedroom has its own privacy as well and located near the guest bath~the open concept kitchen and dining area makes this home feel much more spacious~the kitchen has a new garbage disposal and you have a vast amount of cabinet and counter space including a bar height overhang for additonal seating~a covered front porch to spend the days looking out into the common space~gas fireplace~arched doorways~current owner was in a wheelchair and this home suited her needs but she moved to get closer to her doctors~new water heater
- Houzeo last checked: 12 hours ago
- Listing updated: October 2, 2026 at 10:52 pm
- Listing Provided by: Amanda L. Bell (615) 406-9988 DRE #287001 | At Home Realty (615) 792-6100
- Source: Nashville (RealTracs Mid) MLS-TN | MLS#: 3288376

Part of

Property Details
Status
Active
Type
Condominium
No. of Stories
1
County
City
Neighborhood
--
Year Built
2008
HOA Fees
$200/mo
Finished Area
1,341 sqft
Lot Size
0.07 acre lot
Basement Area
- sqft
MLS Name
Nashville (RealTracs Mid) MLS
MLS Number
3288376
MLS Status
Active
Days on Market
82
Open House

Continue Your Journey in App
Find your dream home, receive real-time updates, and many more!
Download App
Continue Your Journey in App
Find your dream home, receive real-time updates, and many more!
Location
HOA Management
N/A
HOA Fees
$200/ Monthly
Amenities
 Amenities and services may be covered by one or multiple associations and service providers.
 Maintenance
 Bike Trails
 Walk path
Underground Utilities
Disclaimer: Amenities are based on third-party information and may vary; buyers must independently verify all amenities, as information is deemed reliable but not guaranteed.
Facts & Features
Rooms
Bedrooms & bathrooms
Bedrooms: 2
Bathrooms: 2
Interior
Heating
Central, Natural Gas
Flooring
Carpet, Laminate, Tile
Cooling
Central Air, Electric
Appliances
Electric Oven, Electric Range, Dishwasher, Dryer, Microwave, Refrigerator, Washer
Interior Features
Ceiling Fan(s), Entrance Foyer, Extra Closets, Open Floorplan, Pantry, Walk In Closet(s), High Speed Internet
Sewer
Public Sewer
Construction
Year Built
Year Built: 2008
Home type
Condominium
Foundation Details
Slab
Roof
Shingle
Construction Materials
Brick
Architectural Style
Traditional
Utilities & Energy
Utilities
Electricity Available, Natural Gas Available, Water Available
Fireplace Features
Gas
Basement
None
Association Amenities
Sidewalks, Underground Utilities, Trail(s)
Water Source
Public
Parking Features
Garage Faces Rear
Laundry Features
Electric Dryer Hookup, Washer Hookup
Other Features
Subdivision Name
Brookside Village Ph 2
Patio And Porch Features
Porch, Covered, Patio, Screened
Price History
| Date | Event | Price |
|---|---|---|
07/19/2026 Source: | Listed for Sale | $330,000 +1.54% $246/sqft |
07/19/2026 Source: | Price Decreased | $325,000 -1.52% $242/sqft |
07/19/2026 Source: | Price Increased | $330,000 +14.38% $246/sqft |
10/15/2025 Source: | Sold | $288,500 -0.48% $215/sqft |
10/13/2025 Source: | Pending | $289,900 $216/sqft |

Show more
Nearby Homes
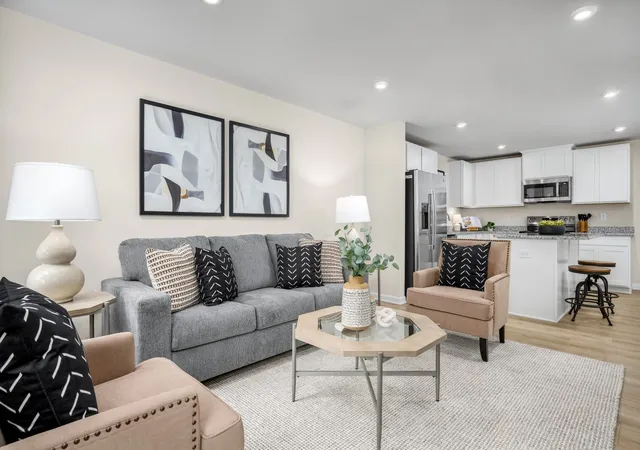
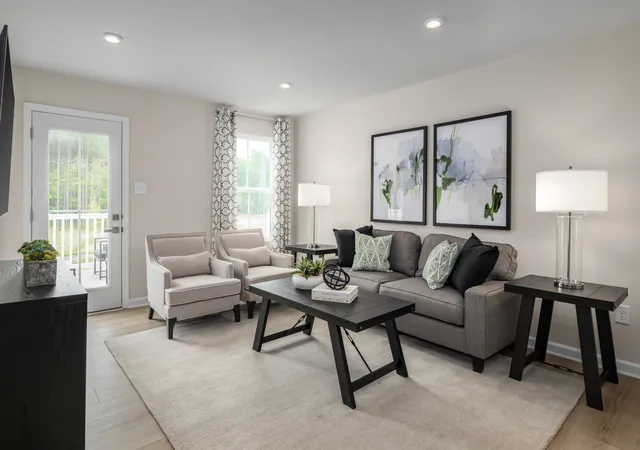
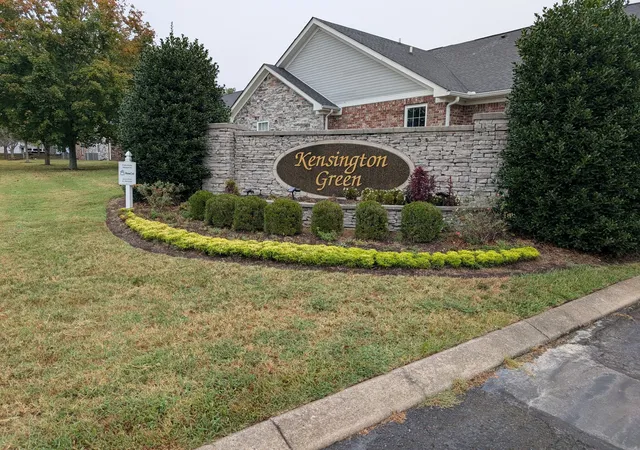
Find Homes by Property Features in White House, TN

Based on information from Realtracs® through Oct 09, 2026, 02:31PM. Data courtesy of Realtracs® MLS as distributed by MLS GRID. Some IDX listings have been excluded from this website. All data is obtained from various sources and may not have been verified by the broker or MLS GRID. Supplied Open House Information is subject to change without notice. All information should be independently reviewed and verified for accuracy. Properties may or may not be listed by the office/agent presenting the information. IDX information is provided exclusively for consumers’ personal, noncommercial use. It may not be used for any purpose other than to identify prospective properties consumers may be interested in purchasing. The data is deemed reliable but is not guaranteed by MLS GRID. The use of the MLS GRID Data may be subject to an end-user license agreement prescribed by Realtracs® MLS. © 2026 RealTracs Solutions. All Rights Reserved. Angela Fowler Real Estate, LLC | 423.320.4620 | afowler@catt.com Mailing Address: 452 Kailors Cove Cir, Ringgold, GA 30736
 Advertising Broker: Angela Fowler | Angela Fowler Real Estate, LLC.