- Overview
- Description
- Property Details
- Location
- Facts & Features
- Getting Around
- Nearby Homes



$3,300,000
Monthly Est:$16,425
 7 Beds
 11 Baths
8 full baths + 3 half baths
 4,872sqft
123 Shoreline Dr, Malakoff, TX 75148
$3,300,000
$16,425/moEst:
Get Pre-Approved
Single Family Residence
Built in 2014
$-- HOA
21,780 sqft lot
$677/sq.ft
Description
This is the lake house everyone has been waiting for.
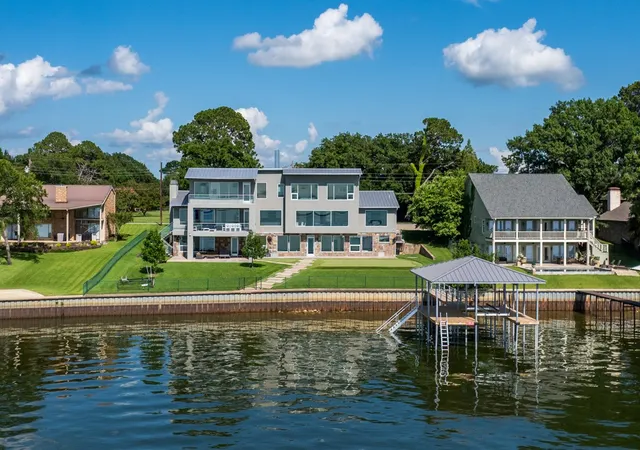
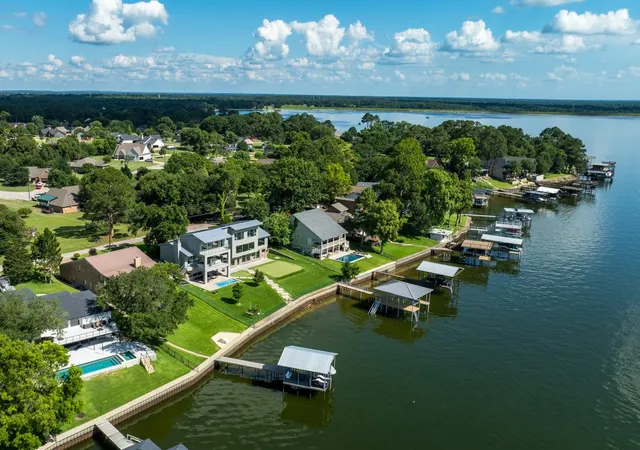
Positioned on deep, open water in the exclusive community of Star Harbor, this exceptional waterfront estate redefines luxury lake living. Thoughtfully designed across three levels with a private elevator, the residence was created for effortless entertaining on any scale while providing exceptional comfort for family and guests.
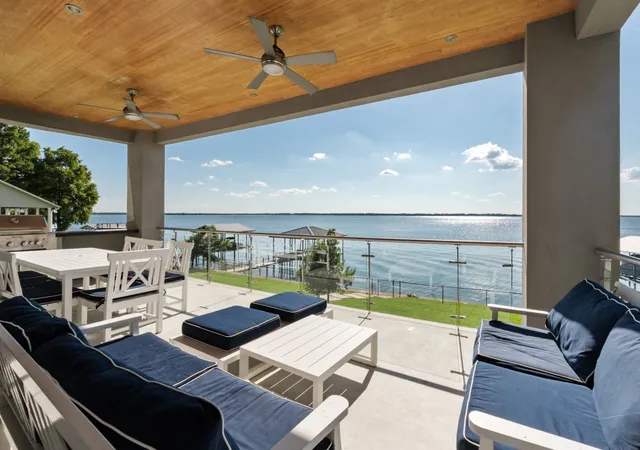
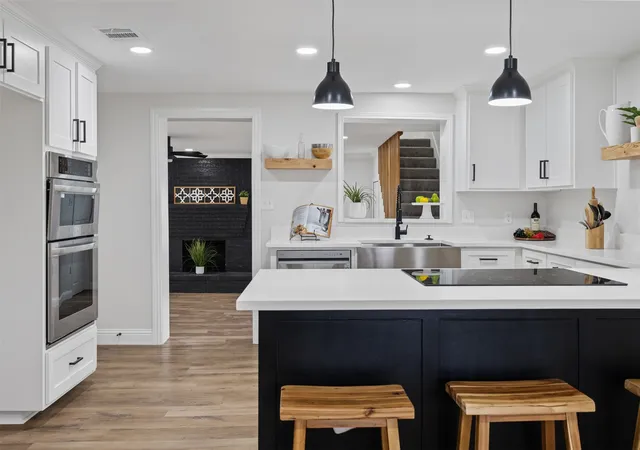
Expansive walls of glass frame panoramic Cedar Creek Lake views from nearly every level, filling the home's open-concept living spaces with natural light and creating a seamless connection between the indoors and the waterfront beyond. The chef's kitchen anchors the main living area with premium appliances, oversized island seating, generous prep space, and an effortless flow to the dining and entertaining spaces.
Offering seven spacious bedrooms, eight full baths, three powder baths, multiple living areas, a large game room, and an oversized bunk room, the home easily accommodates weekend gatherings, holiday celebrations, and extended stays without sacrificing privacy. The primary suite is a true retreat, complete with a private sitting area, spa-inspired bath, expansive walk-in closet, and its own balcony overlooking the lake.
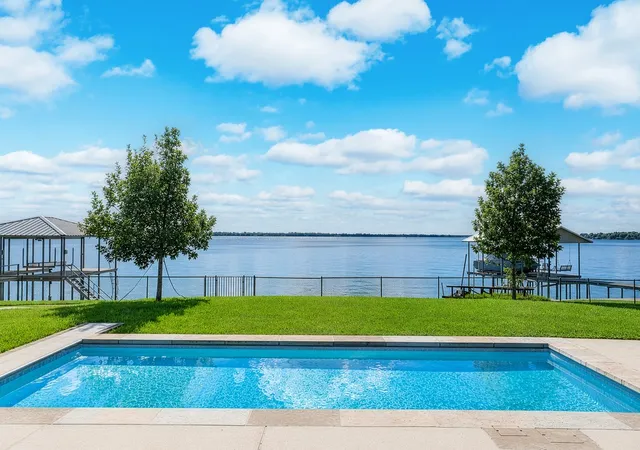
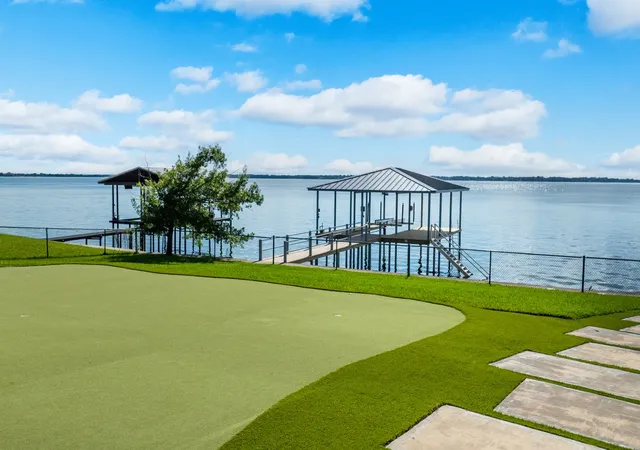
Outdoor living is equally impressive. Resort-style amenities include a heated pool, professionally designed putting green, expansive covered patios, outdoor living and grilling areas, beautifully landscaped grounds, and a private covered dock providing immediate access to some of Cedar Creek Lake's most desirable boating waters.
Whether serving as a private family retreat, an extraordinary weekend escape, or a legacy property to enjoy for generations, 123 Shoreline Drive offers an unmatched combination of luxury, recreation, and waterfront living in Star Harbor—one of Cedar Creek Lake's most established and sought-after communities—where residents enjoy a scenic golf course, pickleball courts, and an exceptional lake lifestyle.
- Houzeo last checked: 12 hours ago
- Listing updated: August 22, 2026 at 9:35 am
- Listing Provided by: Genna Skolnik | Compass RE Texas, LLC. (214) 814-8100
- Source: NTREIS MLS-TX | MLS#: 21310545

Property Details
Status
Active
Type
Single Family Residence
No. of Stories
-
County
City
Neighborhood
--
Year Built
2014
HOA Fees
-
Finished Area
4,872 sqft
Lot Size
21,780 sqft lot
Basement Area
- sqft
MLS Name
NTREIS MLS
MLS Number
21310545
MLS Status
Active
Cumulative Days on Market
29

Continue Your Journey in App
Find your dream home, receive real-time updates, and many more!
Download App
Continue Your Journey in App
Find your dream home, receive real-time updates, and many more!
Location
Facts & Features
Rooms
Bedrooms & bathrooms
Bedrooms: 7
Bathrooms: 11
BonusRoom
Level: Third
Area: 132.00 Square Feet
Dimensions: 12 x 11
Bedroom
Level: Third
Area: 180.00 Square Feet
Dimensions: 15 x 12
Bedroom
Level: Third
Area: 240.00 Square Feet
Dimensions: 16 x 15
PrimaryBathroom
Level: Third
Area: 119.00 Square Feet
Dimensions: 7 x 17
PrimaryBedroom
Level: Third
Area: 432.00 Square Feet
Dimensions: 27 x 16
Laundry
Level: Second
Area: 36.00 Square Feet
Dimensions: 6 x 6
Bedroom
Level: Second
Area: 180.00 Square Feet
Dimensions: 12 x 15
LivingRoom
Level: Second
Area: 225.00 Square Feet
Dimensions: 15 x 15
DiningRoom
Level: Second
Area: 240.00 Square Feet
Dimensions: 16 x 15
Kitchen
Level: Second
Area: 306.00 Square Feet
Dimensions: 18 x 17
Bedroom
Level: Second
Area: 221.00 Square Feet
Dimensions: 17 x 13
Bedroom
Level: First
Area: 374.00 Square Feet
Dimensions: 22 x 17
BreakfastRoomNook
Level: Second
Area: 196.00 Square Feet
Dimensions: 14 x 14
GameRoom
Level: First
Area: 850.00 Square Feet
Dimensions: 50 x 17
Laundry
Level: First
Area: 45.00 Square Feet
Dimensions: 9 x 5
FamilyRoom
Level: Second
Area: 330.00 Square Feet
Dimensions: 15 x 22
Bedroom
Level: First
Area: 221.00 Square Feet
Dimensions: 13 x 17
Interior
Appliances
Some Gas Appliances, Built In Gas Range, Built In Refrigerator, Double Oven, Dishwasher, Electric Oven, Gas Cooktop, Disposal, Gas Water Heater, Microwave, Plumbed For Gas, Refrigerator
Exterior Features
Balcony, Dock, Lighting, Outdoor Grill, Outdoor Living Area, Private Yard, Rain Gutters
Flooring
Engineered Hardwood
Sewer
Public Sewer
Window Features
Window Coverings
Cooling
Central Air, Ceiling Fans, Electric, Zoned
Interior Features
Wet Bar, Built In Features, Dry Bar, Decorative Designer Lighting Fixtures, Eat In Kitchen, Elevator, High Speed Internet, Kitchen Island, Open Floorplan, Pantry, Cable Tv, Walk In Closets, Wired For Sound
Heating
Central, Fireplaces, Natural Gas, Zoned
Construction
Year Built
Year Built: 2014
Home type
Single Family Residence
Roof
Metal
Architectural Style
Contemporary Modern, Traditional, Detached
Utilities & Energy
Utilities
Electricity Available, Electricity Connected, Natural Gas Available, Sewer Available, Water Available, Cable Available
Fireplace Features
Living Room
Pool Features
Heated, In Ground, Outdoor Pool, Pool
Laundry Features
Washer Hookup, Dryer Hookup, Laundry In Utility Room
Parking Features
Driveway, Garage, Inside Entrance, Kitchen Level, Lighted
Security Features
Security System Owned, Security System, Carbon Monoxide Detectors, Fire Alarm, Smoke Detectors
Water Source
Public
Other Features
Patio And Porch Features
Rear Porch, Other, Patio, Balcony, Covered
Community Features
Boat Facilities, Golf, Lake, Other, Pickleball, Putting Green
Lot Features
Back Yard, Interior Lot, Lawn, Landscaped, Other, Subdivision, Sprinkler System, Few Trees, Waterfront, Retaining Wall
Subdivision Name
Installment 01 Star Hbr Sec 02
Price History
| Date | Event | Price |
|---|---|---|
06/26/2026 Source: | Listed for Sale | $3,300,000 $677/sqft |

Nearby Homes




Find Homes by Property Features in Malakoff, TX
Nearby New Homes For Sale

Based on information from the North Texas Real Estate Information Systems, Inc., through Oct 07, 2026, 06:00AM. Information is provided exclusively for consumers’ personal, non-commercial use. It may not be used for any purpose other than to identify prospective properties consumers may be interested in purchasing. Data is deemed reliable but is not guaranteed accurate. This website may not include listings or property addresses of sellers who have directed their listing brokers to withhold their listing or their property address from display on the Internet. ©2026 North Texas Real Estate Information Systems, Inc. All Rights Reserved.
 Advertising Broker: Michelle Brecker | Pathway To Home Realty