- Overview
- Description
- Property Details
- Location
- Facts & Features
- Getting Around
- Nearby Homes




$279,000
Monthly Est:$1,389
 4 Beds
 2 Baths
2 full baths
 2,112sqft
123 Sunset Dr, Walkerton, IN 46574
$279,000
$1,389/moEst:
Get Pre-Approved
Single Family Residence
Built in 1977
$-- HOA
12,632 sqft lot
$132/sq.ft
Description
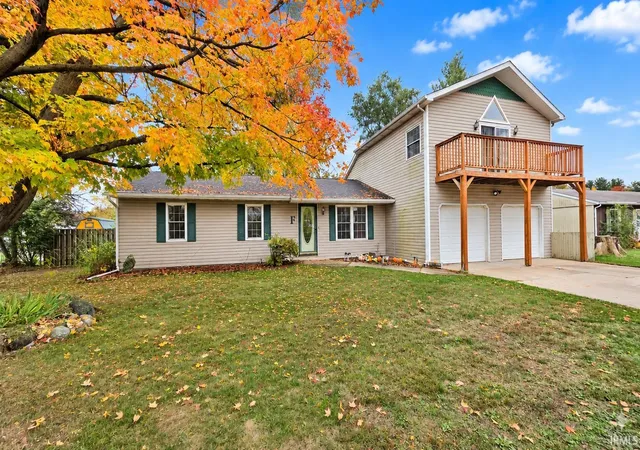
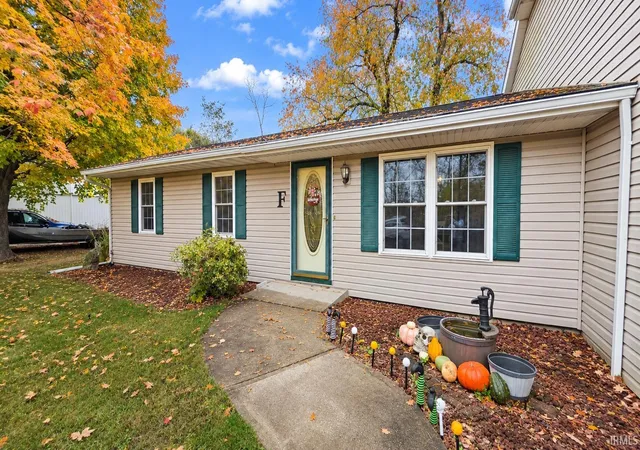
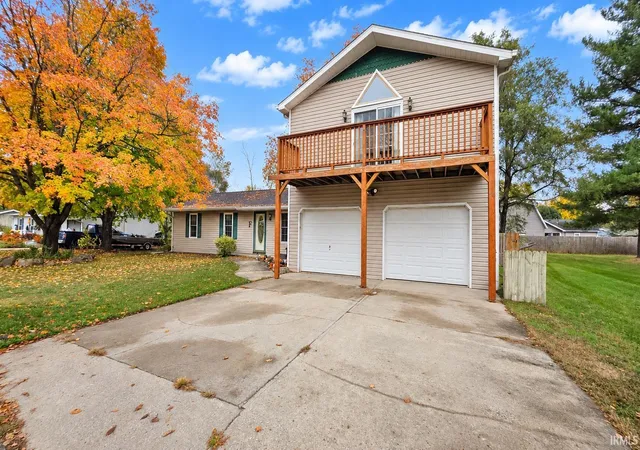
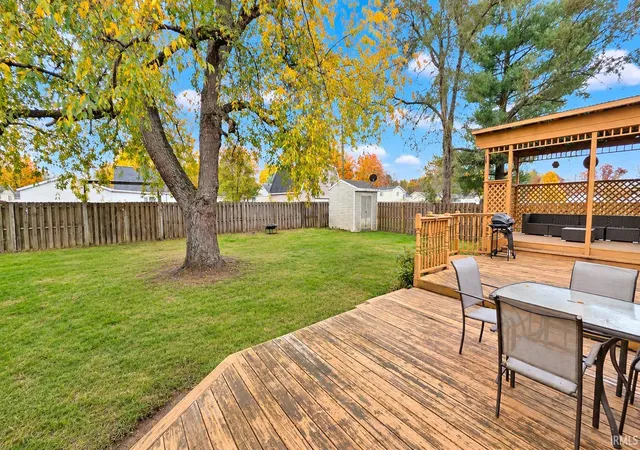
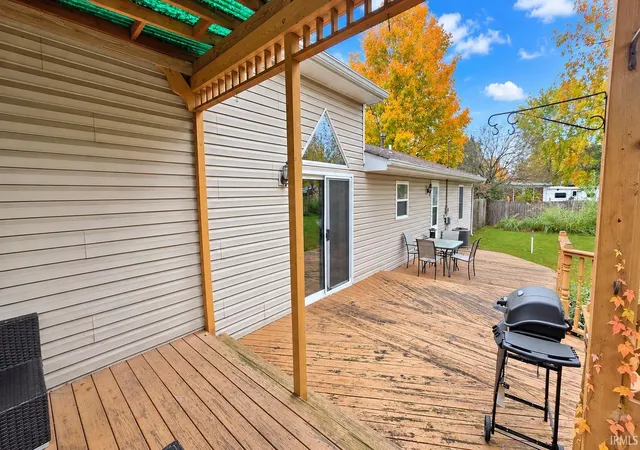
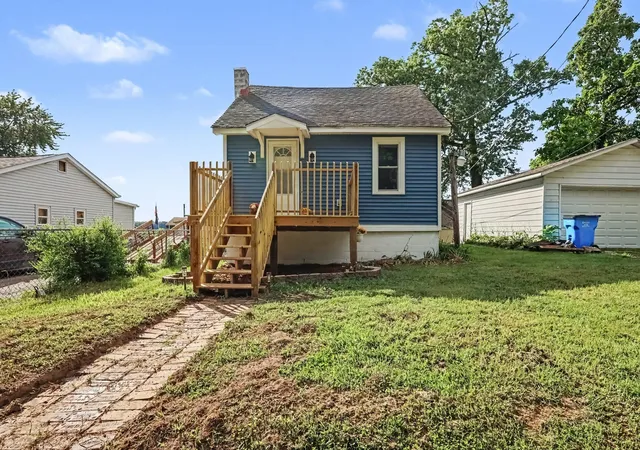
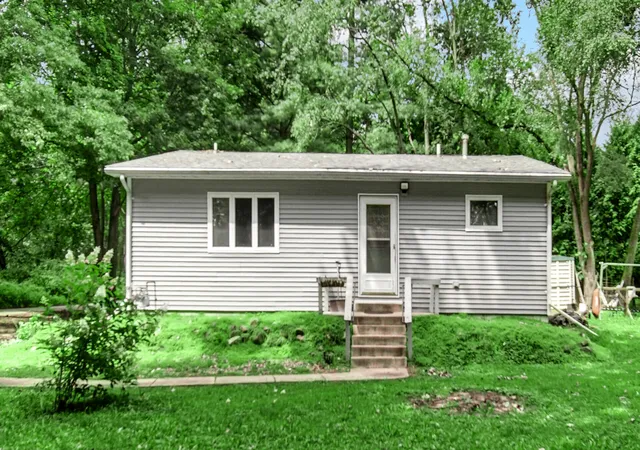
4 bedroom, 2 bath home on a 100 x 125 lot in Walkerton. About 2,100 square feet with three bedrooms on the main level and a primary suite above the attached 2-car garage. Vaulted living room with loft, kitchen with breakfast bar and gas range, and a separate dining area. The primary suite has a vaulted ceiling, balcony, double-sink bath, jetted tub and separate shower. Large deck with covered pergola, fenced backyard and storage shed. Gas forced air heat, central air, public water and sewer.
- Houzeo last checked: 12 hours ago (November 2, 2026 at 2:15 pm)
- Listing updated: November 3, 2026 at 2:47 am
- Listing Provided by: Rhonda Hurford | Collins & Company Realtors, Koontz Lake
- Source: Indiana Regional MLS-IN | MLS#: 202645199

Property Details
Status
Active
Type
Single Family Residence
No. of Stories
-
County
--
City
Neighborhood
--
Year Built
1977
HOA Fees
-
Finished Area
2,112 sqft
Lot Size
12,632 sqft lot
Basement Area
- sqft
MLS Name
Indiana Regional MLS
MLS Number
202645199
MLS Status
Active
Days on Market
1

Continue Your Journey in App
Find your dream home, receive real-time updates, and many more!
Continue Your Journey in App
Find your dream home, receive real-time updates, and many more!
Location
Facts & Features
Rooms
Bedrooms & bathrooms
Bedrooms: 4
Bathrooms: 2
Interior
Appliances
Dishwasher, Microwave, Refrigerator, Washer, Dryer Electric, Gas Range, Water Softener Owned
Interior Features
1st Bdrm En Suite, Breakfast Bar, Garage Door Opener, Formal Dining Room, Main Floor Laundry
Heating
Natural Gas, Forced Air
Sewer
City
Cooling
Central Air
Construction
Year Built
Year Built: 1977
Home type
Single Family Residence
Construction Materials
Vinyl Siding
Utilities & Energy
Basement
Crawl Space
Water Source
City
Other Features
Subdivision Name
Glen L Estates
Lot Features
0 2.9999
Nearby Homes



Find Homes by Property Features in Walkerton, IN


IDX information is provided exclusively for consumer's personal, non-commercial use and may not be used for any purpose other than to identify prospective properties that consumers may be interested in purchasing. Data is deemed reliable but is not guaranteed accurate by the MLS.
 Advertising Broker: Jonah Hartsburg | Hoosier Hub Realty
