- 0
- 2
- Overview
- Description
- Property Details
- Location
- HOA Management
- Facts & Features
- Getting Around
- Nearby Homes
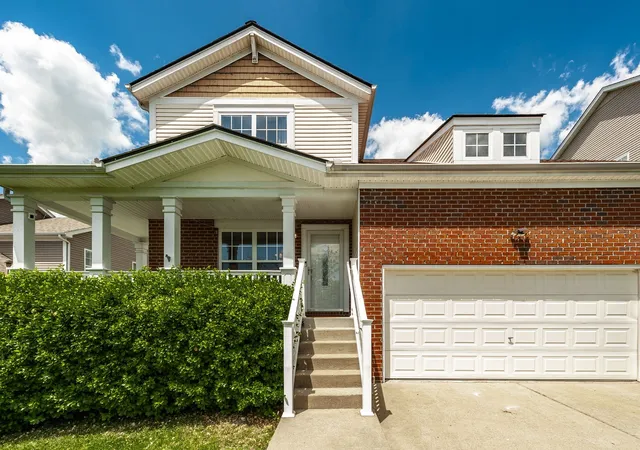

Street View
 5 Beds
 3 Baths
2 full baths + 1 half bath
 2,925sqft
123 Trl Ridge Way, Hendersonville, TN 37075
Single Family Residence
Built in 2006
$54/mo HOA
0.17 acre lot
$181/sq.ft
Description
$181 per sq ft ... one of the LEAST EXPENSIVE in Mansker Farms! 5 Bedroom in beautiful Mansker Farms, convenient to everything. Neighborhood amenities include pools, playground, walking trails, basketball, pickleball, and tennis courts, and more! On the Nashville side of town for a faster commute. Open concept floor plan, Primary Bedroom Suite on main floor with 4 additional LARGE bedrooms up, along with a bonus/flex area. Roof approximately 5 years old. Slip back in towards the back of the neighborhood with less traffic and more privacy. Back yard is fenced.
- Houzeo last checked: 2 minutes ago
- Listing updated: July 13, 2026 at 10:48 pm
- Listing Provided by: Eve G Helm (615) 394-6862 DRE #251700 | Benchmark Realty, LLC (615) 288-8292
- Source: Nashville (RealTracs Mid) MLS-TN | MLS#: 3184950

Property Details
Status
Off Market
Type
Single Family Residence
No. of Stories
2
County
City
Neighborhood
--
Year Built
2006
HOA Fees
$54/mo
Finished Area
2,925 sqft
Lot Size
0.17 acre lot
Basement Area
- sqft
MLS Name
Nashville (RealTracs Mid) MLS
MLS Number
3184950
MLS Status
Active

Continue Your Journey in App
Find your dream home, receive real-time updates, and many more!
Download App
Continue Your Journey in App
Find your dream home, receive real-time updates, and many more!
HOA Management
N/A
HOA Fees
$54/ Monthly
N/A
HOA Fees
$350/ One Time
Amenities
 Amenities and services may be covered by one or multiple associations and service providers.
 Recreation Facilities
Disclaimer: Amenities are based on third-party information and may vary; buyers must independently verify all amenities, as information is deemed reliable but not guaranteed.
Facts & Features
Rooms
Bedrooms & bathrooms
Bedrooms: 5
Bathrooms: 3
Interior
Heating
Central
Sewer
Public Sewer
Interior Features
Ceiling Fan(s), Open Floorplan, Pantry, Walk In Closet(s)
Flooring
Carpet, Laminate
Appliances
Electric Range, Dishwasher, Disposal, Microwave
Cooling
Central Air
Construction
Year Built
Year Built: 2006
Home type
Single Family Residence
Construction Materials
Brick, Vinyl Siding
Utilities & Energy
Utilities
Water Available
Water Source
Public
Basement
Crawl Space
Parking Features
Garage Faces Front
Other Features
Patio And Porch Features
Porch, Covered, Deck
Subdivision Name
Mansker Farms Ph 10
Price History
| Date | Event | Price |
|---|---|---|
06/24/2026 Source: | Price Decreased | $529,928 -0.93% $181/sqft |
06/16/2026 Source: | Price Decreased | $534,928 -0.11% $183/sqft |
05/30/2026 Source: | Price Decreased | $535,500 -0.83% $183/sqft |
05/24/2026 Source: | Price Change | $540,000 $185/sqft |
05/08/2026 Source: | Listed for Sale | $540,000 -1.62% $185/sqft |

Show more
Nearby Homes
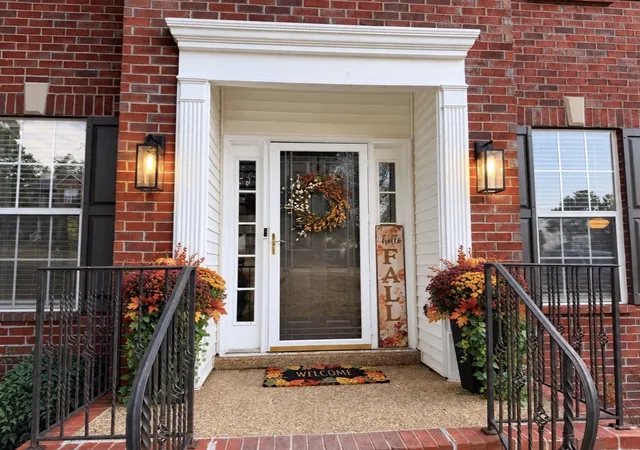

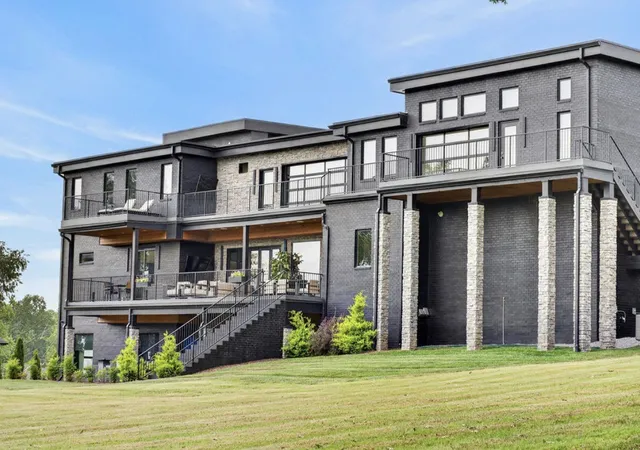
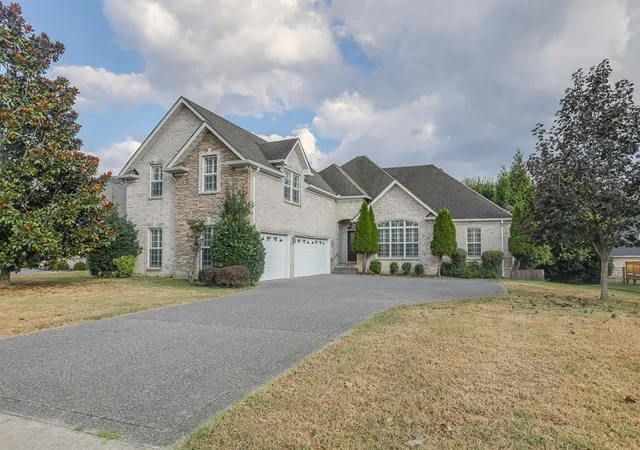

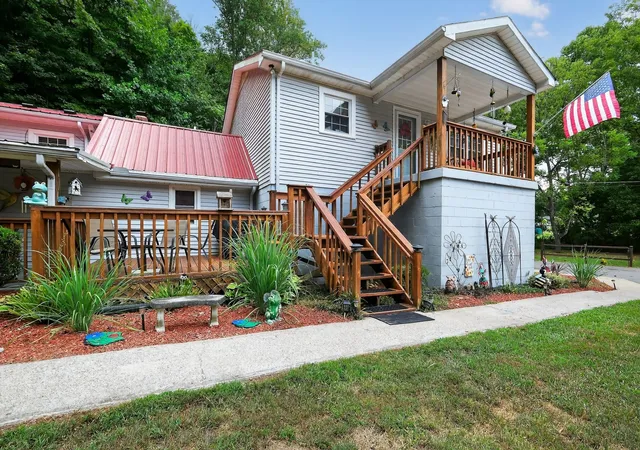
Find Homes by Property Features in Hendersonville, TN
Nearby New Homes For Sale

Based on information from Realtracs® through Sep 19, 2026, 06:01PM. Data courtesy of Realtracs® MLS as distributed by MLS GRID. Some IDX listings have been excluded from this website. All data is obtained from various sources and may not have been verified by the broker or MLS GRID. Supplied Open House Information is subject to change without notice. All information should be independently reviewed and verified for accuracy. Properties may or may not be listed by the office/agent presenting the information. IDX information is provided exclusively for consumers’ personal, noncommercial use. It may not be used for any purpose other than to identify prospective properties consumers may be interested in purchasing. The data is deemed reliable but is not guaranteed by MLS GRID. The use of the MLS GRID Data may be subject to an end-user license agreement prescribed by Realtracs® MLS. © 2026 RealTracs Solutions. All Rights Reserved. Angela Fowler Real Estate, LLC | 423.320.4620 | afowler@catt.com Mailing Address: 452 Kailors Cove Cir, Ringgold, GA 30736
 Advertising Broker: Angela Fowler | Angela Fowler Real Estate, LLC.
Houzeo Corp. holds real estate brokerage licenses in Alabama (License No. 000157023 - 0) and Texas (License No. 9013396)
TREC: Info About Brokerage Services, Consumer Protection Notice.
§ 442‑H New York Standard Operating Procedure.
New York State Fair Housing Notice.


