- Overview
- Description
- Property Details
- Location
- Facts & Features
- Getting Around
- Nearby Homes




$480,000
Monthly Est:$2,389
 3 Beds
 1 Bath
1 full bath
 1,092sqft
123 Wampanoag Rd, East Greenwich, RI 02818
$480,000
$2,389/moEst:
Get Pre-Approved
Single Family Residence
Built in 1950
$-- HOA
26,136 sqft lot
$440/sq.ft
Description
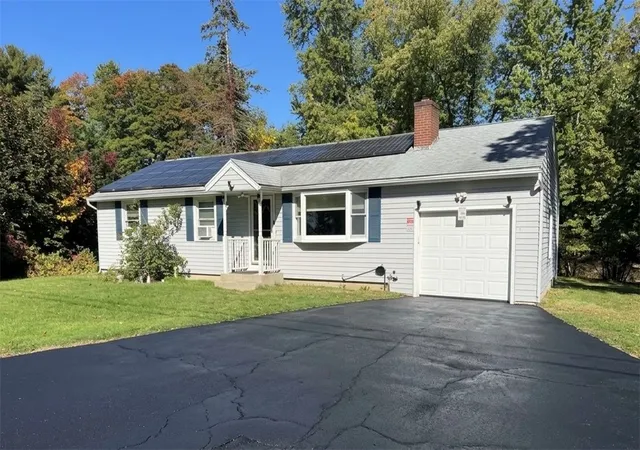
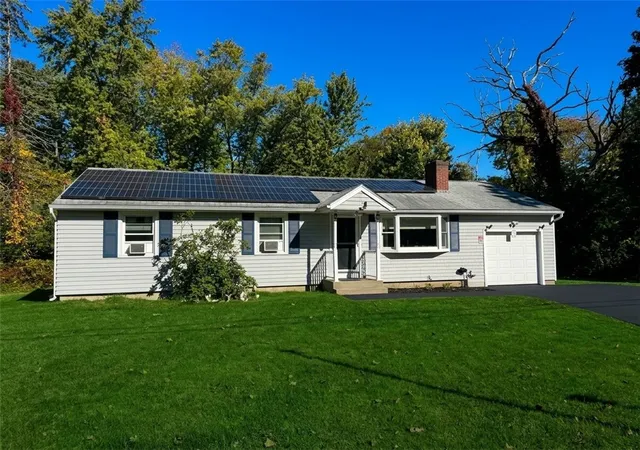
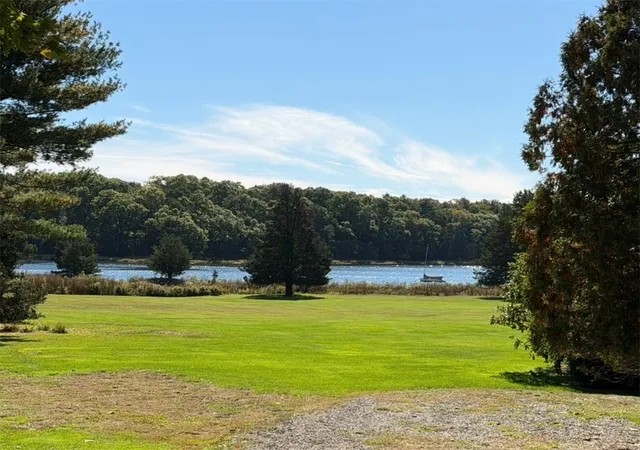
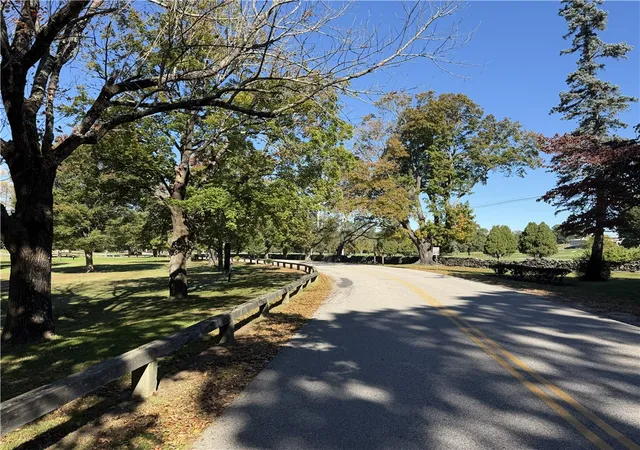
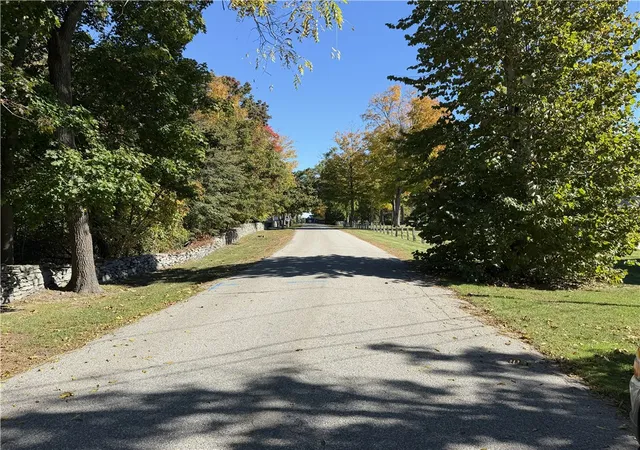
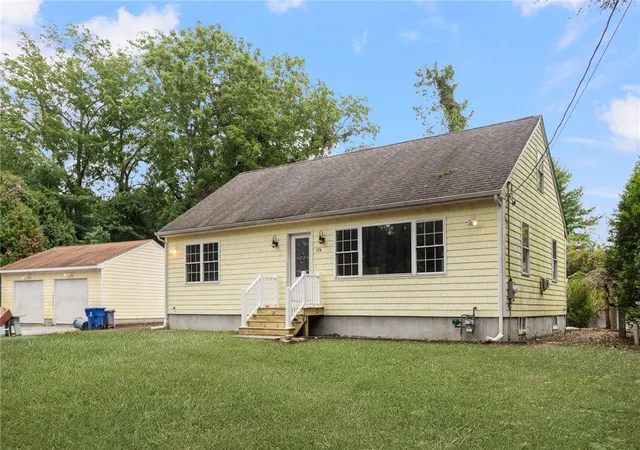
EXCEPTIONAL LOCATION, PRIVACY & COASTAL LIFESTYLE! Updated ranch on a private, wooded .60-acre lot in Warwick's desirable Potowomut neighborhood on the E Greenwich line. Walking distance to beautiful Goddard Park, offering 500 acres of scenic grounds, saltwater beach, golf course, walking and horseback riding trails and picnic areas. Located across from impressive waterfront estates and adjacent to Rocky Hill Country Day School. A truly distinctive setting.
Well-maintained home featuring an updated kitchen, granite countertops, stainless steel appliances, white cabinetry, recessed lighting and newer vinyl plank flooring. The living has a brick fireplace and an expanded floor plan. Originally built as a three-br home, the current 2 br configuration can be converted back to 3 by replacing a wall.
Outside, enjoy the privacy of the wooded surroundings, a rear deck with a partially covered area, an above-ground swimming pool with deck access, and an attached one-car garage. A full walkout basement with existing framing and rough plumbing for a potential additional bathroom offers possibilities for future improvements. Additional features include rooftop solar panels, oil-fired hot-water baseboard heating and 150-amp electrical service.
Enjoy comfortable single-level living in a beautiful natural setting, surrounded by some of the area's most desirable waterfront properties, with easy access to East Greenwich shopping, dining, and Rhode Island's scenic coastline.
- Houzeo last checked: 12 hours ago
- Listing updated: October 22, 2026 at 4:31 am
- Listing Provided by: Steve Gillikin (401) 595-3886 DRE #REB.0015284, Gina Ronci (401) 864-1698 DRE #RES.0044823 | REMAX Revolution (401) 921-5011
- Source: RI StateWide MLS-RI | MLS#: 1426434

Property Details
Status
Active
Type
Single Family Residence
No. of Stories
2
County
City
Neighborhood
--
Year Built
1950
HOA Fees
-
Finished Area
1,092 sqft
Lot Size
26,136 sqft lot
Basement Area
- sqft
MLS Name
RI StateWide MLS
MLS Number
1426434
MLS Status
Active
Days on Market
4
Open House

Continue Your Journey in App
Find your dream home, receive real-time updates, and many more!
Download App
Continue Your Journey in App
Find your dream home, receive real-time updates, and many more!
Location
Facts & Features
Rooms
Bedrooms & bathrooms
Bedrooms: 3
Bathroom: 1
Bathroom
Level: First
Bedroom2
Level: First
PrimaryBedroom
Level: First
Den
Level: First
DiningRoom
Level: First
Kitchen
Level: First
LivingRoom
Level: First
Interior
Exterior Features
Deck
Interior Features
Bathroom Rough In, Internal Expansion, Tub Shower, Cable Tv
Appliances
Dryer, Exhaust Fan, Electric Water Heater, Microwave, Oven, Range, Refrigerator, Range Hood, Water Heater, Washer
Cooling
One Unit, Whole House Fan
Window Features
Thermal Windows
Sewer
Cesspool
Flooring
Hardwood, Laminate
Heating
Baseboard, Hot Water, Oil
Construction
Year Built
Year Built: 1950
Home type
Single Family Residence
Construction Materials
Drywall, Vinyl Siding
Foundation Details
Concrete Perimeter
Architectural Style
Ranch
Utilities & Energy
Basement
Exterior Entry, Full, Interior Entry, Partially Finished
Water Source
Connected, Public
Fireplace Features
Masonry
Electric
Amps150, Circuit Breakers, Volts220
Pool Features
Above Ground
Parking Features
Attached, Garage
Other Features
Subdivision Name
Potowomut
Community Features
Golf, Near Schools, Pool, Recreation Area, Restaurant, Shopping, Tennis Courts
Patio And Porch Features
Deck
Price History
| Date | Event | Price |
|---|---|---|
10/22/2026 Source: | Listed for Sale | $480,000 $440/sqft |
10/19/2026 Source: | Coming Soon | $480,000 -9.43% $440/sqft |
07/22/2026 Source: | Off Market | $530,000 $485/sqft |
07/22/2026 Source: | Listed for Sale | $530,000 $485/sqft |

Getting Around 123 Wampanoag Rd
Bike Score®

Somewhat Bikeable
37/100
Walk Score®

Car-Dependent
9/100
Transit Score®

No Nearby Transit
0/100
Data provided by Redfin
Nearby Homes





Find Homes by Property Features in East Greenwich, RI
Nearby New Homes For Sale

Based on information from State-Wide MLS through Oct 23, 2026, 01:30PM. Information is provided exclusively for consumers’ personal, non-commercial use. It may not be used for any purpose other than to identify prospective properties that consumers may be interested in purchasing. Data is deemed reliable but is not guaranteed accurate by the MLS. This website may not include listings or property addresses of sellers who have directed their listing brokers to withhold their listing or their property address from display on the Internet. © 2026 State-Wide MLS, Inc. All rights reserved.
 Advertising Broker: Derek Greene | The Greene Realty Group
