- Overview
- Description
- Property Details
- Location
- Facts & Features
- Getting Around
- Nearby Homes


Street View
$625,000
Monthly Est:$3,111
 4 Beds
 3 Baths
2 full baths + 1 half bath
 4,922sqft
123 Willow Grv Ml Dr, Middletown, DE 19709
$625,000
$3,111/moEst:
Get Pre-Approved
Single Family Residence
Built in 2001
$-- HOA
14,810 sqft lot
$127/sq.ft
Description
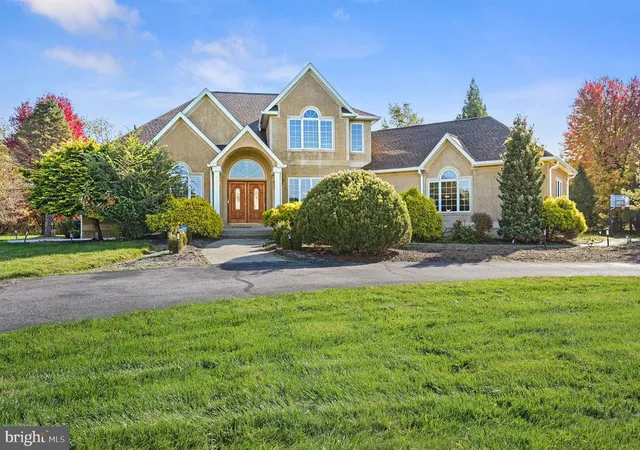
Welcome to a beautifully appointed residence nestled on a premium 0.34-acre lot in the highly sought-after community of Longmeadow, located within the acclaimed Appoquinimink School District.
From the moment you arrive, this home impresses with its mature trees, meticulous landscaping, and expansive fenced yard, offering both privacy and exceptional outdoor living. A covered deck with lighting creates the perfect setting for evening entertaining or quiet mornings overlooking the backyard.
Inside, you’re welcomed by a grand open foyer with soaring ceilings and an abundance of natural light that carries throughout the home. Thoughtfully designed for both everyday living and entertaining, the layout features formal living and dining rooms, along with a first-floor office, ideal for remote work or a quiet retreat. The main level also includes a spacious laundry and mudroom, adding everyday convenience.
The heart of the home is the beautifully updated kitchen, featuring brand new quartz countertops, stainless steel appliances, a center island, and a built-in desk—perfect for homework or a home command center. Designed with both functionality and style in mind, this space flows seamlessly into the eat-in dining area and a dramatic family room highlighted by a fireplace and soaring cathedral ceilings—creating the ultimate space for gathering and entertaining.
A standout architectural feature, this home offers two staircases—a grand front staircase and a secondary rear staircase providing convenient and private access directly to the primary suite.
Upstairs, you’ll find four generously sized bedrooms, including an expansive primary suite complete with a sitting room, walk-in closets, and a private en-suite bath. The additional three bedrooms are all well-proportioned, offering comfort and flexibility for family, guests, or additional workspace.
The finished basement expands your living space even further, ideal for a home theater, sports lounge, or man cave, complete with a built-in bar for entertaining.
Blending timeless design, thoughtful updates, and a prime location, this home offers the perfect balance of comfort, space, and lifestyle, an exceptional opportunity in Longmeadow.
- Houzeo last checked: 37 minutes ago
- Listing updated: May 8, 2026 at 6:12 pm
- Listing Provided by: Megan Aitken (302) 688-7653 , Cara Fiorillo (302) 900-1493 | Keller Williams Realty (302) 688-7653
- Source: Bright MLS-NJ | MLS#: DENC2102572

Property Details
Status
Active
Type
Single Family Residence
No. of Stories
-
County
City
Neighborhood
--
Year Built
2001
HOA Fees
-
Finished Area
4,922 sqft
Lot Size
14,810 sqft lot
Basement Area
- sqft
MLS Name
Bright MLS
MLS Number
DENC2102572
MLS Status
ACTIVE-BRIGHT
Days on Market
1

Continue Your Journey in App
Find your dream home, receive real-time updates, and many more!
Continue Your Journey in App
Find your dream home, receive real-time updates, and many more!
Location
Facts & Features
Rooms
Bedrooms & bathrooms
Bedrooms: 4
Bathrooms: 3
Interior
Exterior Features
Sidewalks, Street Lights
Heating
Hot Water
Cooling
Central A/c
Appliances
Oven Self Cleaning, Dishwasher, Disposal, Built In Microwave, Built In Range, Dryer, Icemaker, Microwave, Refrigerator, Stainless Steel Appliances, Washer, Water Heater
Sewer
Public Sewer
Flooring
Wood, Fully Carpeted, Vinyl
Interior Features
Primary Bath(s), Kitchen Island, Butlers Pantry, Ceiling Fan(s), Bathroom Stall Shower, Kitchen Eat In, Attic, Bathroom Jetted Tub, Bathroom Soaking Tub, Bathroom Walk In Shower, Dining Area, Double/dual Staircase, Family Room Off Kitchen, Floor Plan Open, Pantry, Recessed Lighting, Upgraded Countertops, Wood Floors
Construction
Year Built
Year Built: 2001
Home type
Single Family Residence
Roof
Pitched
Foundation Details
Concrete Perimeter, Passive Radon Mitigation
Construction Materials
Stucco, Vinyl Siding, Aluminum Siding
Architectural Style
Contemporary
Utilities & Energy
Fireplace Features
Marble
Parking Features
Asphalt Driveway
Water Source
Public
Basement
Full, Partially Finished, Shelving
Security Features
Security System
Utilities
Cable Tv
Other Features
Lot Features
Irregular, Front Yard, Rear Yard
Patio And Porch Features
Deck
Subdivision Name
Longmeadow
Price History
| Date | Event | Price |
|---|---|---|
05/08/2026 Source: | Listed for Sale | $625,000 +95.31% $127/sqft |
02/27/2009 Source: | Sold | $320,000 $65/sqft |

Nearby Homes




Find Homes by Property Features in Middletown, DE
Nearby New Homes For Sale


Based on information from Bright MLS through Nov 06, 2026, 09:30AM. Listing information is from various brokers who participate in the Bright MLS IDX program and not all listings may be visible on the site. The property information being provided on or through the website is for the personal, non-commercial use of consumers and such information may not be used for any purpose other than to identify prospective properties consumers may be interested in purchasing. Some properties which appear for sale on the website may no longer be available because they are for instance, under contract, sold or are no longer being offered for sale. Property information displayed is deemed reliable but is not guaranteed. IDX information is provided exclusively for personal, non-commercial use, and may not be used for any purpose other than to identify prospective properties consumers may be interested in purchasing. Information is deemed reliable but not guaranteed. © 2026 Bright MLS, Inc. All Rights Reserved. Click here for more information
 Advertising Broker: Joe Hawkins | Hawkins Real Estate Services
